Luxury New Construction Custom Home on an Oversized Half-Acre Lot in Roanoke.
Experience exceptional craftsmanship and thoughtful design in this stunning new construction custom home by BelGrand Custom Homes, situated on an oversized 0.52-acre homesite in one of Roanoke's most desirable locations. Currently under construction with an estimated completion in Fall 2026.
The thoughtfully designed layout offers five bedrooms, four full baths, one half bath, a luxurious first-floor primary suite, private downstairs guest suite, dedicated study, and spacious upstairs game room. The chef's kitchen showcases an oversized waterfall island, floor-to-ceiling custom cabinetry, and an impressive scullery prep kitchen complete with a built-in speed oven, mini refrigerator, abundant storage, and generous workspace.
The open-concept living area features custom built-ins, floating shelves, surround sound, and expansive sliding glass doors leading to the covered patio and outdoor kitchen. The oversized backyard offers endless possibilities for a future pool, sports court, detached workshop, guest house (subject to city approval), or expanded outdoor living.
Luxury finishes are showcased throughout, including designer lighting, premium appliances, a custom iron front door, spa-inspired baths, and thoughtfully curated designer details that elevate every space. A rare opportunity to own a one-of-a-kind custom residence in the heart of Roanoke.
New construction
$1,795,000
599 Dallas Dr, Roanoke, TX 76262
5beds
4,616sqft
Single Family Residence
Built in 2026
0.52 Acres Lot
$1,769,200 Zestimate®
$389/sqft
$-- HOA
What's special
Oversized half-acre lotOutdoor kitchenOversized backyardBuilt-in speed ovenLuxury finishesCustom built-insFloating shelves
- 93 days
- 334
- 16
Zillow last checked:
Listing updated:
Listed by:
Denise Johnson 0587659 817-601-0865,
Compass RE Texas, LLC 682-226-6938,
Caitlyn Vazquez 0795660 469-866-7121,
Compass RE Texas, LLC
Source: NTREIS,MLS#: 21332009
Facts & features
Interior
Bedrooms & bathrooms
- Bedrooms: 5
- Bathrooms: 5
- Full bathrooms: 4
- 1/2 bathrooms: 1
Primary bedroom
- Features: En Suite Bathroom, Walk-In Closet(s)
- Level: First
- Dimensions: 16 x 18
Bedroom
- Level: First
- Dimensions: 14 x 14
Bedroom
- Level: Second
- Dimensions: 13 x 12
Bedroom
- Level: Second
- Dimensions: 13 x 14
Bedroom
- Level: Second
- Dimensions: 13 x 13
Primary bathroom
- Level: First
- Dimensions: 15 x 12
Breakfast room nook
- Level: First
- Dimensions: 9 x 11
Game room
- Level: Second
- Dimensions: 22 x 20
Kitchen
- Features: Built-in Features, Eat-in Kitchen, Kitchen Island, Pantry
- Level: First
- Dimensions: 22 x 12
Living room
- Level: First
- Dimensions: 19 x 21
Office
- Level: First
- Dimensions: 13 x 14
Utility room
- Level: First
- Dimensions: 9 x 11
Appliances
- Included: Built-In Refrigerator, Dishwasher, Microwave
Features
- Built-in Features, Eat-in Kitchen, Kitchen Island, Open Floorplan, Pantry, Walk-In Closet(s)
- Flooring: Carpet, Engineered Hardwood, Tile
- Has basement: No
- Number of fireplaces: 1
- Fireplace features: Electric
Interior area
- Total interior livable area: 4,616 sqft
Property
Parking
- Total spaces: 3
- Parking features: Covered, Garage
- Attached garage spaces: 3
Features
- Levels: Two
- Stories: 2
- Patio & porch: Patio, Balcony, Covered
- Exterior features: Balcony, Outdoor Kitchen, Private Yard
- Pool features: None
- Fencing: Fenced,Wood
Lot
- Size: 0.52 Acres
Details
- Parcel number: 599
Construction
Type & style
- Home type: SingleFamily
- Architectural style: Traditional,Detached
- Property subtype: Single Family Residence
Materials
- Stucco
- Foundation: Slab
- Roof: Composition
Condition
- New construction: Yes
- Year built: 2026
Utilities & green energy
- Water: Public
- Utilities for property: Water Available
Community & HOA
Community
- Subdivision: Belgrand Custom Homes Addition
HOA
- Has HOA: No
Location
- Region: Roanoke
Financial & listing details
- Price per square foot: $389/sqft
- Date on market: 7/20/2026
- Listing terms: Cash,Conventional,FHA,VA Loan
Estimated market value
$1,769,200
$1.68M - $1.86M
$4,915/mo
Price history
| Date | Event | Price |
|---|---|---|
| 7/20/2026 | Listed for sale | $1,795,000$389/sqft |
Source: NTREIS #21332009 Report a problem | ||
Public tax history
Tax history is unavailable.
Monthly payment
Est. payment
Payment breakdown
Explore the cost of this home by adjusting the details. Changes won't be saved.Climate risks
Neighborhood: 76262
Nearby schools
Schools provided by the listing agent
- Elementary: Roanoke
- Middle: Medlin
- High: Byron Nelson
- District: Northwest ISD
Source: NTREIS. This data may not be complete. We recommend contacting the local school district to confirm school assignments for this home.


Similar homes
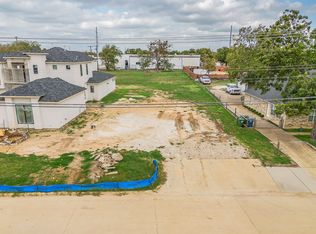
- $1,750,0003 bd3 ba3.4k sqft110 S Walnut St, Roanoke, TX 76262For Sale
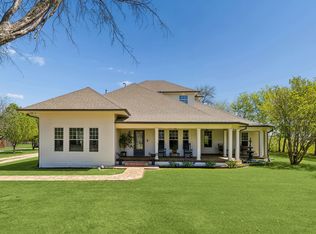 MLS ID #21218898, Mary Ann Izzarelli. NTREIS
 - $--4 bd4 ba3.5k sqft2732 Trophy Club Dr, Trophy Club, TX 76262Auction
 Auction.com 2
 - $1,800,0004 bd3 ba3.9k sqft1665 Knox Rd, Keller, TX 76262For Sale
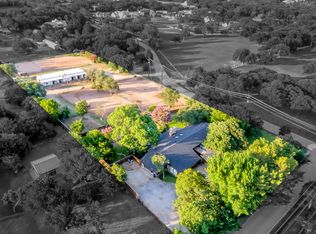 MLS ID #21361218, Alex Crawford. NTREIS
 - $1,450,0005 bd5 ba3.6k sqft502 Reed St, Roanoke, TX 76262New Construction
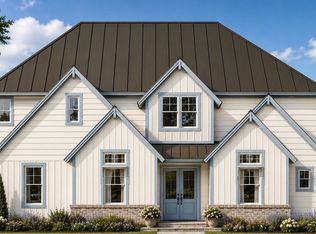 MLS ID #21271737, Prince Whiting IV. NTREIS
