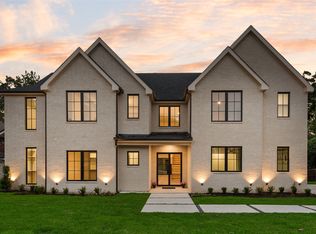
Experience refined luxury, resort-style amenities, and golf course living in the prestigious Canterbury Hills neighborhood of Trophy Club, Texas. Built by Ashton Woods, this stunning five-bedroom residence offers approximately 5,450 square feet of thoughtfully designed living space, sophisticated finishes, and an extraordinary outdoor retreat.
From the impressive iron double-door entry to the beautifully appointed interiors, every detail reflects timeless elegance. The expansive floor plan features generous living and entertaining spaces, a beautifully designed kitchen with a customized pantry, and a dedicated media room with a projector, screen, and surround sound. Plantation shutters, designer window coverings, whole-home audio, and a central vacuum system add convenience throughout.
The backyard is the centerpiece of this remarkable property. Overlooking the golf course, the resort-inspired outdoor oasis features a sparkling pool and spa, travertine patios, a covered pergola, outdoor living and dining areas, a built-in grilling station, and a stunning stone gas fireplace. Two poolside fire bowls create a captivating atmosphere for evening entertaining. Extensive 2026 improvements include a resurfaced pebble-finish pool, upgraded pool and spa heating equipment, updated spa plumbing and jets, multicolored pool lighting, and an upgraded pergola covering.
Additional highlights include a three-car garage with custom cabinetry, industrial-grade floor coatings, and extensive storage, along with a full roof replacement in 2022.
Situated within Canterbury Hills, this home offers an exceptional North Texas lifestyle. Trophy Club is known for its championship golf courses, scenic parks, walking and biking trails, and proximity to Southlake, Westlake, DFW International Airport, and the Dallas-Fort Worth Metroplex. The community is served by Northwest ISD, including nearby Byron Nelson High School.
For sale
$1,679,000
405 Ramsey Trl, Trophy Club, TX 76262
5beds
5,370sqft
Single Family Residence
Built in 2016
0.28 Acres Lot
$-- Zestimate®
$313/sqft
$35/mo HOA
What's special
Sparkling pool and spaStunning stone gas fireplaceBeautifully appointed interiorsCentral vacuum systemIndustrial-grade floor coatingsResort-inspired outdoor oasisExpansive floor plan
- 8 days
- 624
- 40
Likely to sell faster than
Zillow last checked:
Listing updated:
Listed by:
Holly Oestereich 0666142 623-570-2789,
Elite Real Estate Texas 623-570-2789
Source: NTREIS,MLS#: 21419021
Facts & features
Interior
Bedrooms & bathrooms
- Bedrooms: 5
- Bathrooms: 6
- Full bathrooms: 4
- 1/2 bathrooms: 2
Primary bedroom
- Features: En Suite Bathroom, Walk-In Closet(s)
- Level: First
- Dimensions: 17 x 19
Bedroom
- Features: Walk-In Closet(s)
- Level: First
- Dimensions: 11 x 11
Bedroom
- Features: Walk-In Closet(s)
- Level: Second
- Dimensions: 13 x 12
Bedroom
- Features: Walk-In Closet(s)
- Level: Second
- Dimensions: 13 x 11
Bedroom
- Features: Walk-In Closet(s)
- Level: Second
- Dimensions: 15 x 13
Primary bathroom
- Features: Built-in Features, Dual Sinks, Double Vanity, En Suite Bathroom, Garden Tub/Roman Tub, Separate Shower, Walk-In Shower
- Level: First
- Dimensions: 15 x 11
Breakfast room nook
- Level: First
- Dimensions: 12 x 11
Dining room
- Level: First
- Dimensions: 15 x 12
Other
- Features: Built-in Features, En Suite Bathroom
- Level: First
- Dimensions: 7 x 7
Other
- Features: Built-in Features, Jack and Jill Bath
- Level: Second
- Dimensions: 13 x 5
Other
- Features: Built-in Features, En Suite Bathroom
- Level: Second
- Dimensions: 6 x 8
Game room
- Level: Second
- Dimensions: 24 x 19
Kitchen
- Features: Breakfast Bar, Built-in Features, Eat-in Kitchen, Granite Counters, Kitchen Island, Pantry, Pot Filler, Stone Counters
- Level: First
- Dimensions: 23 x 13
Living room
- Features: Fireplace
- Level: First
- Dimensions: 18 x 19
Media room
- Level: Second
- Dimensions: 20 x 14
Office
- Features: Built-in Features
- Level: First
- Dimensions: 11 x 13
Heating
- Central, Fireplace(s), Natural Gas
Cooling
- Central Air, Ceiling Fan(s), Electric
Appliances
- Included: Dishwasher, Electric Oven, Disposal, Gas Range, Gas Water Heater, Microwave
- Laundry: Laundry in Utility Room
Features
- Wet Bar, Built-in Features, Chandelier, Decorative/Designer Lighting Fixtures, Double Vanity, Eat-in Kitchen, Granite Counters, High Speed Internet, Kitchen Island, Open Floorplan, Pantry, Paneling/Wainscoting, Cable TV, Walk-In Closet(s)
- Flooring: Ceramic Tile, Wood
- Windows: Window Coverings
- Has basement: No
- Number of fireplaces: 2
- Fireplace features: Living Room, Outside
Interior area
- Total interior livable area: 5,370 sqft
Video & virtual tour
Property
Parking
- Total spaces: 3
- Parking features: Driveway, Garage, Garage Door Opener, Inside Entrance, Kitchen Level
- Attached garage spaces: 3
Features
- Levels: Two
- Stories: 2
- Patio & porch: Rear Porch, Front Porch, Patio, Covered
- Exterior features: Built-in Barbecue, Barbecue, Lighting, Outdoor Grill, Outdoor Kitchen, Outdoor Living Area, Rain Gutters
- Pool features: In Ground, Pool, Pool/Spa Combo
- Has spa: Yes
- Spa features: Hot Tub
- Fencing: Metal
- Has view: Yes
- View description: Park/Greenbelt
Lot
- Size: 0.28 Acres
- Features: Greenbelt, Interior Lot, Landscaped, On Golf Course, Subdivision, Sprinkler System, Few Trees
Details
- Parcel number: R564807
Construction
Type & style
- Home type: SingleFamily
- Architectural style: Traditional,Detached
- Property subtype: Single Family Residence
Materials
- Foundation: Slab
- Roof: Composition,Shingle
Condition
- Resale
- Year built: 2016
Utilities & green energy
- Sewer: Public Sewer
- Water: Public
- Utilities for property: Electricity Available, Electricity Connected, Natural Gas Available, Sewer Available, Separate Meters, Water Available, Cable Available
Community & HOA
Community
- Features: Curbs
- Security: Security System Leased, Carbon Monoxide Detector(s), Smoke Detector(s)
- Subdivision: Canterbury Hills Ph 1b
HOA
- Has HOA: Yes
- Services included: Association Management
- HOA fee: $425 annually
- HOA name: Canterbury Hills Texas Hoa
- HOA phone: 972-428-2030
Location
- Region: Trophy Club
Financial & listing details
- Price per square foot: $313/sqft
- Tax assessed value: $1,237,000
- Annual tax amount: $21,573
- Date on market: 10/29/2026
- Cumulative days on market: 9 days
- Listing terms: Cash,Conventional,FHA,VA Loan
- Exclusions: Items such as the umbrellas and stands, 4 small refrigerators, washer and dryer and some furniture can be negotiable
Estimated market value
Not available
Estimated sales range
Not available
Not available
Price history
| Date | Event | Price |
|---|---|---|
| 10/29/2026 | Listed for sale | $1,679,000$313/sqft |
Source: NTREIS #21419021 Report a problem | ||
| 7/14/2016 | Sold | -- |
Source: Agent Provided Report a problem | ||
Public tax history
| Year | Property taxes | Tax assessment |
|---|---|---|
| 2025 | $14,090 -5.6% | $1,232,000 +10% |
| 2024 | $14,931 -0.4% | $1,120,000 -3.6% |
| 2023 | $14,996 -23.2% | $1,161,600 +10% |
| 2022 | $19,528 +4.4% | $1,056,000 +4.6% |
| 2021 | $18,705 -0.1% | $1,009,361 +8.3% |
| 2020 | $18,728 +0.9% | $932,000 +93.7% |
| 2019 | $18,555 -6.3% | $481,106 -47.1% |
| 2018 | $19,793 +532.3% | $909,764 +5.8% |
| 2017 | $3,131 | $860,132 +532.2% |
| 2016 | $3,131 | $136,044 +14.3% |
| 2015 | -- | $119,038 +35.3% |
| 2014 | -- | $87,959 |
Find assessor info on the county website
Monthly payment
Est. payment
Payment breakdown
Explore the cost of this home by adjusting the details. Changes won't be saved.Climate risks
Neighborhood: 76262
Nearby schools
Schools provided by the listing agent
- Elementary: Beck
- Middle: Medlin
- High: Byron Nelson
- District: Northwest ISD
Source: NTREIS. This data may not be complete. We recommend contacting the local school district to confirm school assignments for this home.


Similar homes
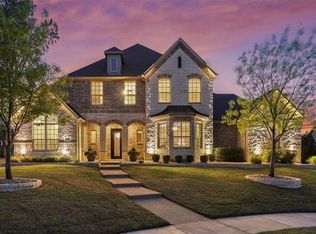
- $899,0005 bd5 ba4k sqft2808 Trophy Club Dr, Trophy Club, TX 76262For Sale
 MLS ID #21428001, Kyu Weon Choi. NTREIS
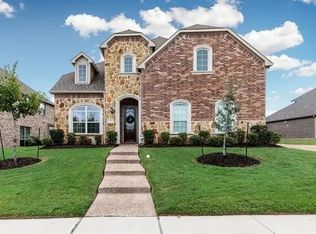
- $1,699,9955 bd5 ba4.9k sqft1804 Summit Ct, Keller, TX 76262For Sale
 MLS ID #21384530, Diana Burks. NTREIS
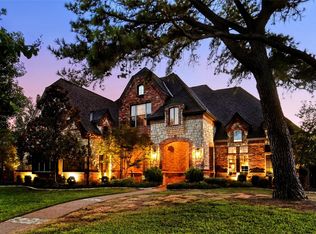
- $1,665,0004 bd4 ba4.6k sqft2308 Ember Woods Dr, Keller, TX 76262For Sale
 MLS ID #21379995, Kelly Marcontell. NTREIS
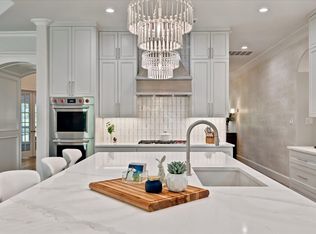
- $1,499,9005 bd5 ba4.7k sqft10 Brook Hollow Ln, Trophy Club, TX 76262For Sale
 MLS ID #21413333, Lily Moore. NTREIS
