Lowest-Priced per square foot 3-Bedroom, 2-Bath Pool Home in ZIP Code 33981! An exceptional opportunity for investors, renovators, or buyers looking to create their dream Florida home. Owner financing may be available with up to 50% of purchase price for qualified buyers. Priced to reflect its current condition, this home offers outstanding potential with a desirable split-bedroom floor plan, generous living spaces, and endless possibilities for customization. Situated on a spacious double lot, there's ample room to park a boat, RV, or other recreational vehicles. Enjoy the best of Southwest Florida living just minutes from the boating paradise of the Myakka River and convenient access to the Gulf. Whether you're seeking your next investment project, seasonal retreat, or full-time residence, this property offers location, value, and unlimited potential. Bring your vision and transform this diamond in the rough into something truly special! Property details believed accurate but any Buyer MUST make their own inquiries and decisions.
Foreclosure
$330,000
5990 GILLOT BOULEVARD, PORT CHARLOTTE, FL 33981
3beds
1,953sqft
Single Family Residence
Built in 1990
0.5 Acres Lot
$-- Zestimate®
$169/sqft
$-- HOA
What's special
Spacious double lotDesirable split-bedroom floor planGenerous living spaces
- 30 days |
- 1,074 |
- 82 |
Zillow last checked:
Listing updated:
Listed by:
Ivan Gould, PA 941-323-9655,
PETER PIKE LIC. R.E. BROKER 941-312-2580
Source: Stellar MLS,MLS#: A4699083 Originating MLS: Sarasota - Manatee
Originating MLS: Sarasota - Manatee
Facts & features
Interior
Bedrooms & bathrooms
- Bedrooms: 3
- Bathrooms: 2
- Full bathrooms: 2
Primary bedroom
- Features: Built-in Closet
- Level: First
- Area: 299.88 Square Feet
- Dimensions: 19.6x15.3
Bedroom 2
- Features: Built-in Closet
- Level: First
- Area: 192 Square Feet
- Dimensions: 12x16
Bedroom 3
- Features: Built-in Closet
- Level: First
- Area: 138.6 Square Feet
- Dimensions: 12.6x11
Primary bathroom
- Features: Tub with Separate Shower Stall
- Level: First
- Area: 139.2 Square Feet
- Dimensions: 11.6x12
Bathroom 2
- Features: Tub With Shower
- Level: First
- Area: 62.41 Square Feet
- Dimensions: 7.9x7.9
Dining room
- Features: Granite Counters
- Level: First
- Area: 399 Square Feet
- Dimensions: 21x19
Kitchen
- Level: First
- Area: 116 Square Feet
- Dimensions: 11.6x10
Living room
- Level: First
- Area: 361 Square Feet
- Dimensions: 19x19
Heating
- Electric, Solar
Cooling
- Central Air
Appliances
- Included: Microwave, Range
- Laundry: In Garage
Features
- Cathedral Ceiling(s), Ceiling Fan(s), Open Floorplan, Split Bedroom
- Flooring: Carpet, Ceramic Tile, Vinyl
- Doors: Sliding Doors
- Has fireplace: No
Interior area
- Total structure area: 2,790
- Total interior livable area: 1,953 sqft
Video & virtual tour
Property
Parking
- Total spaces: 2
- Parking features: Off Street
- Attached garage spaces: 2
Features
- Levels: One
- Stories: 1
- Exterior features: Private Yard, Rain Gutters
- Has private pool: Yes
- Pool features: In Ground
Lot
- Size: 0.5 Acres
- Features: Corner Lot, Flood Insurance Required, FloodZone, Oversized Lot
Details
- Parcel number: 402133356013
- Zoning: RSF3.5
- Special conditions: Real Estate Owned
Construction
Type & style
- Home type: SingleFamily
- Architectural style: Ranch
- Property subtype: Single Family Residence
Materials
- Block
- Foundation: Slab
- Roof: Shingle
Condition
- Fixer
- New construction: No
- Year built: 1990
Utilities & green energy
- Sewer: Public Sewer
- Water: Public
- Utilities for property: Electricity Connected, Water Connected
Community & HOA
Community
- Pet fee: $0 monthly
- Subdivision: PORT CHARLOTTE SEC 052
HOA
- Has HOA: No
Location
- Region: Pt Charlotte
Financial & listing details
- Price per square foot: $169/sqft
- Tax assessed value: $247,561
- Annual tax amount: $4,193
- Date on market: 7/5/2026
- Cumulative days on market: 31 days
- Listing terms: Private Financing Available
- Ownership: Fee Simple
- Total actual rent: 0
- Electric utility on property: Yes
- Road surface type: Asphalt
Foreclosure details
Estimated market value
Not available
Estimated sales range
Not available
Not available
Price history
| Date | Event | Price |
|---|---|---|
| 7/1/2026 | Sold | $171,100+7.6%$88/sqft |
Source: Public Record Report a problem | ||
| 4/19/2006 | Sold | $159,000-17.2%$81/sqft |
Source: Public Record Report a problem | ||
| 4/15/2004 | Sold | $192,000+12.9%$98/sqft |
Source: Public Record Report a problem | ||
| 3/24/2003 | Sold | $170,000+50.4%$87/sqft |
Source: Public Record Report a problem | ||
| 8/3/2000 | Sold | $113,000+6.6%$58/sqft |
Source: Public Record Report a problem | ||
| 4/3/1997 | Sold | $106,000$54/sqft |
Source: Public Record Report a problem | ||
Public tax history
| Year | Property taxes | Tax assessment |
|---|---|---|
| 2025 | $4,193 -22.2% | $247,561 -13.4% |
| 2024 | $5,390 +2% | $285,956 +5.2% |
| 2023 | $5,287 +18.3% | $271,788 +32.7% |
| 2022 | $4,470 +12.7% | $204,752 +10% |
| 2021 | $3,965 +104.4% | $186,138 +79.3% |
| 2020 | $1,940 +4.9% | $103,828 +2.3% |
| 2019 | $1,850 +8.4% | $101,494 +1.9% |
| 2018 | $1,706 | $99,602 +2.1% |
| 2017 | $1,706 +1.4% | $97,553 +2.1% |
| 2016 | $1,682 +1.1% | $95,547 +0.7% |
| 2015 | $1,664 +0.9% | $94,883 +0.8% |
| 2014 | $1,649 +75.8% | $94,130 +3.1% |
| 2013 | $939 +4.6% | $91,324 -0.2% |
| 2012 | $898 +0.8% | $91,483 |
| 2011 | $891 -17.1% | $91,483 -9.1% |
| 2010 | $1,074 -30.8% | $100,683 -25.3% |
| 2009 | $1,552 | $134,756 -41.7% |
| 2007 | -- | $231,102 |
| 2006 | -- | $231,102 +47.8% |
| 2005 | -- | $156,322 +11.1% |
| 2004 | -- | $140,751 |
| 2003 | -- | $140,751 +13.2% |
| 2002 | $2,310 +7.6% | $124,346 +7.7% |
| 2001 | $2,148 +61.1% | $115,471 +26.7% |
| 2000 | $1,333 | $91,141 |
Find assessor info on the county website
Monthly payment
Climate risks
Neighborhood: 33981
Nearby schools
GreatSchools rating
- 6/10Myakka River Elementary SchoolGrades: PK-5Distance: 0.8 mi
- 7/10L. A. Ainger Middle SchoolGrades: 6-8Distance: 4.6 mi
- 5/10Lemon Bay High SchoolGrades: 9-12Distance: 6.8 mi
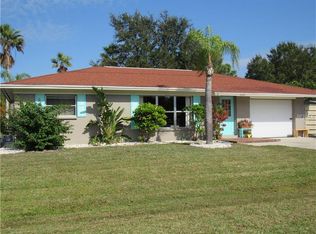
- $267,3003 bd2 ba1.5k sqft6006 Gillot Blvd, Pt Charlotte, FL 33981Off Market
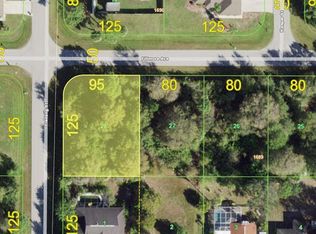
- $20,0000.27 Acres14007 Fillmore Ave, Port Charlotte, FL 33981Off Market
- $370,0004 bd2 ba1.8k sqft14015 Fillmore Ave, Port Charlotte, FL 33981Sold

- $20,000-- bd-- ba-- sqft14023 Fillmore Ave, Port Charlotte, FL 33981Off Market
- $20,000-- bd-- ba-- sqft5467 Fleming St, Port Charlotte, FL 33981Off Market
- $220,9002 bd2 ba1.2k sqft6014 Gillot Blvd, Port Charlotte, FL 33981Off Market
- $245,0003 bd2 ba1.6k sqft5991 Gillot Blvd, Pt Charlotte, FL 33981Sold
- $20,00010,000 Square Feet5999 Gillot Blvd, Port Charlotte, FL 33981Off Market
A local agent can set up tours, give advice and negotiate with sellers.
Similar homes
- $319,0003 bd3 ba1.8k sqft19842 MIDWAY BLVD, PORT CHARLOTTE, FL 33948For Sale

 MLS ID #C7529000, Michael Sullivan, PUNTA GORDA-PORT CHARLOTTE REA. Stellar MLS
 - $229,0003 bd2 ba1.2k sqft13556 ROMFORD AVENUE, PORT CHARLOTTE, FL 33981For Sale
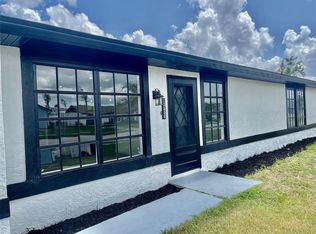 MLS ID #A4692190, Artab Pangallo, LOKATION. Stellar MLS
 - $349,0003 bd2 ba1.9k sqft15079 WICHITA ROAD, PORT CHARLOTTE, FL 33981For Sale
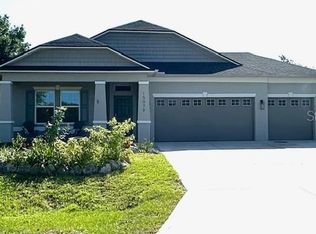 MLS ID #A4672309, Candace Mallett, EDGERTON REALTY & DEVELOPMENT,LLC. Stellar MLS
 - $399,9993 bd2 ba1.7k sqft5533 Gulfport Ter, Port Charlotte, FL 33981For Sale By Owner
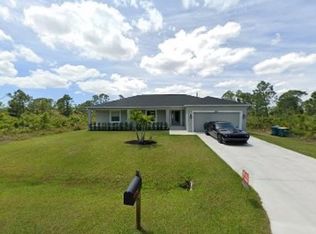
- $297,0182 bd2 ba1.2k sqft13075 BATLIN AVENUE, PORT CHARLOTTE, FL 33953For SaleMLS ID #C7528845, Helene Panaretos, SELLSTATE PRIORITY REALTY. Stellar MLS
- $329,9002 bd3 ba1.5k sqft30048 OAK ROAD, PUNTA GORDA, FL 33982For SaleMLS ID #C7529112, Leann Croke, RE/MAX PALM REALTY. Stellar MLS
- $320,0003 bd2 ba1.7k sqft4353 BOYER TERRACE, NORTH PORT, FL 34288For SaleMLS ID #C7529041, Olena Tyrak, REALTY ONE GROUP MVP. Stellar MLS
- $329,0003 bd2 ba1.7k sqft167 MOCHA COURT, PUNTA GORDA, FL 33983For SaleMLS ID #C7528783, Piera Archilla, SELLSTATE VISION REALTY. Stellar MLS
- $359,9004 bd2 ba1.5k sqft12025 CLARENDON AVENUE, PORT CHARLOTTE, FL 33981New ConstructionMLS ID #TB8511833, Sady Tejeda Perez, HOME PRIME REALTY LLC. Stellar MLS
- $314,9004 bd2 ba1.6k sqft14108 CHESSWOOD LANE, PORT CHARLOTTE, FL 33981New ConstructionMLS ID #O6341943, Rene Guillen Portillo, LA ROSA REALTY CW PROPERTIES L. Stellar MLS
- $300,0004 bd2 ba1.6k sqftPort Charlotte Sec 072, Port Charlotte, FL 33981For Sale
 MLS ID #A11992617, Melinda Urena, One Stop Realty. MIAMI
 - $349,0003 bd2 ba2k sqft199 CADDY ROAD, ROTONDA WEST, FL 33947For SaleMLS ID #C7528050, Claudia DeBruyn, REALTY ONE GROUP MVP. Stellar MLS
- $273,0003 bd2 ba1.3k sqft6866 KAPPA PLACE, NORTH PORT, FL 34287For SaleMLS ID #C7529139, Carmelina Corris, ERA ADVANTAGE REALTY, INC.. Stellar MLS
- $339,9993 bd2 ba2.1k sqft22065 MALONE AVENUE, PORT CHARLOTTE, FL 33952For SaleMLS ID #TB8491635, Oussama Attigui, REALTY HUB. Stellar MLS
- $294,9003 bd2 ba1.7k sqft2739 ATWATER DRIVE, NORTH PORT, FL 34288For SaleMLS ID #O6429809, Steven Koleno, BEYCOME OF FLORIDA LLC. Stellar MLS
- $245,9002 bd2 ba1.2k sqft6270 SPINNAKER BOULEVARD, ENGLEWOOD, FL 34224For SaleMLS ID #A4700378, Jeff Lawrence, STERLING REALTY. Stellar MLS
- $369,9003 bd2 ba2.1k sqft326 WHERLEY AVENUE SE, PORT CHARLOTTE, FL 33952For SaleMLS ID #C7528839, Alicia Riedel, GULF ACCESS HOMES, INC.. Stellar MLS
- $390,0003 bd2 ba1.3k sqft7143 Sussex Ln, Englewood, FL 34224For Sale By Owner
- $399,0003 bd2 ba1.6k sqft7197 TREADWAY ROAD, PORT CHARLOTTE, FL 33981New ConstructionMLS ID #D6146614, Cheryl Meakins, EDGERTON REALTY & DEVELOPMENT,LLC. Stellar MLS
- $349,0004 bd3 ba2.2k sqft23102 MACLELLAN AVENUE, PORT CHARLOTTE, FL 33980For SaleMLS ID #O6376388, Gino Dapello, KELLER WILLIAMS REALTY SMART 1. Stellar MLS
