OPEN HOUSE CANCELED. OFFER ACCEPTED. Welcome to 6 Abby Drive! Unlock the potential of this spacious 4-bedroom, 2.5-bath home offering nearly 2,400 square feet of living space in Lawrenceville, one of the area's most desirable locations. Whether you're an investor searching for your next opportunity or a homeowner looking to customize a property to your own style and vision, this home is full of possibilities and priced well below the current market value. With solid bones and plenty of room to work with, a little updating can go a long way in transforming this property into something truly special. Some highlights of 6 Abby include a new HVAC system, a new hot water heater, newly painted bedrooms, new bedroom carpeting, and a custom brick chimney. Step inside to a welcoming foyer with hardwood flooring and access to both the formal living room and dining room. Continue into the spacious family room, highlighted by a cozy custom-designed wood-burning fireplace and direct access through French doors to a bright and inviting screened porch. The large eat-in kitchen features stainless steel appliances, recessed lighting, and plenty of space for everyday dining and entertaining. The main level also includes a convenient laundry room, half bathroom, as well as access to the backyard, basement, and attached two-car garage. Upstairs, you will find four generously sized bedrooms, including a spacious primary suite with two closets (one walk-in), an en-suite bathroom, and an office/sitting area that offers endless possibilities. An additional full bathroom serves the remaining bedrooms, providing comfort and convenience for family and guests. The generous floor plan provides ample space for family living, entertaining, and creating the dream home you've always wanted. Step outside to find a tranquil and private backyard lined with mature trees and shrubbery complimented by a brick patio and screened porch that create a cohesive natural space for enjoying the outdoors. Conveniently located near nice restaurants in downtown Lawrenceville, Mercer County Park, The Manors Shopping Center, downtown Princeton, Hamilton Train Station, and major highways, this property combines value, location, and opportunity. Two international airports (PHL and EWR) are within 50 miles, and both are accessible by train. The home is a also a very short walk from Village Park, which features tennis courts, basketball courts, playgrounds, jogging/walking paths, and more. Priced to move and ready for its next chapter, this is your chance to secure a great deal in a wonderful Lawrence neighborhood and build instant equity through your personal touches and improvements. Don't miss this rare opportunity to make this home your own or add a valuable asset to your investment portfolio. ***Minor edits to some photos have been made to remove personal items.
Pending
$675,000
6 Abby Dr, Lawrence Township, NJ 08648
4beds
2,384sqft
:
Get pre-qualified$4,750/mo
Single Family Residence
Built in 1986
0.34 Acres Lot
$684,900 Zestimate®
$283/sqft
$-- HOA
What's special
Large eat-in kitchenRecessed lightingConvenient laundry roomEn-suite bathroomNew bedroom carpetingCozy custom-designed wood-burning fireplaceAttached two-car garage
- 30 days |
- 3,091 |
- 141 |
Likely to sell faster than
Zillow last checked:
Listing updated:
Listed by:
Hailey Cope 609-742-2482,
Better Homes and Gardens Real Estate Maturo
Source: Bright MLS,MLS#: NJME2079558
Facts & features
Interior
Bedrooms & bathrooms
- Bedrooms: 4
- Bathrooms: 3
- Full bathrooms: 2
- 1/2 bathrooms: 1
- Main level bathrooms: 1
Heating
- Forced Air, Natural Gas
Cooling
- Central Air, Electric
Appliances
- Included: Dishwasher, Microwave, Oven, Oven/Range - Gas, Refrigerator, Stainless Steel Appliance(s), Washer, Dryer, Gas Water Heater
Features
- Bathroom - Walk-In Shower, Bathroom - Tub Shower, Ceiling Fan(s), Dining Area, Floor Plan - Traditional, Formal/Separate Dining Room, Eat-in Kitchen, Recessed Lighting, Upgraded Countertops, Walk-In Closet(s)
- Flooring: Hardwood, Carpet, Ceramic Tile, Wood
- Basement: Full
- Number of fireplaces: 1
- Fireplace features: Wood Burning
Interior area
- Total structure area: 2,384
- Total interior livable area: 2,384 sqft
- Finished area above ground: 2,384
Property
Parking
- Total spaces: 6
- Parking features: Garage Faces Front, Inside Entrance, Attached, Driveway, On Street
- Attached garage spaces: 2
- Uncovered spaces: 4
Accessibility
- Accessibility features: None
Features
- Levels: Two
- Stories: 2
- Patio & porch: Patio, Porch, Screened
- Exterior features: Extensive Hardscape
- Pool features: None
Lot
- Size: 0.34 Acres
Details
- Additional structures: Above Grade, Below Grade
- Parcel number: 070600300014
- Zoning: R-2B
- Special conditions: Standard
Construction
Type & style
- Home type: SingleFamily
- Architectural style: Colonial
- Property subtype: Single Family Residence
Materials
- Aluminum Siding
- Foundation: Block
Condition
- Good
- New construction: No
- Year built: 1986
Utilities & green energy
- Sewer: Public Sewer
- Water: Public
Community & HOA
Community
- Subdivision: Estates At Lawrenc
HOA
- Has HOA: No
Location
- Region: Lawrence Township
- Municipality: LAWRENCE TWP
Financial & listing details
- Price per square foot: $283/sqft
- Tax assessed value: $415,300
- Annual tax amount: $13,144
- Date on market: 6/24/2026
- Listing agreement: Exclusive Right To Sell
- Listing terms: Cash,Conventional,FHA 203(b),FHA 203(k),VA Loan
- Ownership: Fee Simple
Estimated market value
$684,900
$651,000 - $719,000
$3,916/mo
Price history
| Date | Event | Price |
|---|---|---|
| 7/13/2026 | Pending sale | $675,000$283/sqft |
Source:  Bright MLS #NJME2079558 Report a problem Bright MLS #NJME2079558 Report a problem | ||
| 6/24/2026 | Listed for sale | $675,000$283/sqft |
Source: Bright MLS #NJME2079558 Report a problem | ||
Public tax history
| Year | Property taxes | Tax assessment |
|---|---|---|
| 2025 | $12,866 | $415,300 |
| 2024 | $12,866 +3.9% | $415,300 |
| 2023 | $12,380 +1.3% | $415,300 |
| 2022 | $12,222 +1.4% | $415,300 |
| 2021 | $12,052 +1.3% | $415,300 |
| 2020 | $11,898 +2.3% | $415,300 |
| 2019 | $11,628 +0.5% | $415,300 |
| 2018 | $11,574 +1.5% | $415,300 |
| 2017 | $11,404 +2.8% | $415,300 |
| 2016 | $11,089 +1.9% | $415,300 |
| 2015 | $10,881 +4% | $415,300 |
| 2014 | $10,467 +4.2% | $415,300 +85.6% |
| 2013 | $10,046 +4.6% | $223,800 |
| 2012 | $9,606 +1.1% | $223,800 |
| 2011 | $9,498 +4.3% | $223,800 |
| 2010 | $9,106 +1.6% | $223,800 |
| 2009 | $8,963 +5.4% | $223,800 |
| 2008 | $8,504 +4.1% | $223,800 |
| 2007 | $8,169 | $223,800 |
| 2006 | -- | $223,800 |
| 2005 | -- | $223,800 |
| 2004 | $6,692 | $223,800 |
| 2003 | -- | $223,800 |
| 2002 | -- | $223,800 |
| 2001 | -- | $223,800 |
Find assessor info on the county website
Monthly payment
Est. payment
Payment breakdown
Explore the cost of this home by adjusting the details. Changes won't be saved.Climate risks
Neighborhood: Lawrenceville
Nearby schools
GreatSchools rating
- 6/10Lawrenceville Elementary SchoolGrades: PK-3Distance: 0.5 mi
- 8/10Lawrence Middle SchoolGrades: 7-8Distance: 2.7 mi
- 7/10Lawrence High SchoolGrades: PK,9-12Distance: 2.5 mi
Schools provided by the listing agent
- District: Lawrence Township
Source: Bright MLS. This data may not be complete. We recommend contacting the local school district to confirm school assignments for this home.
- $813,4004 bd2 ba2.2k sqft8 Abby Dr, Lawrence Township, NJ 08648Off Market
- $809,2004 bd2 ba2.2k sqft4 Abby Dr, Lawrence Township, NJ 08648Off Market
- $768,900-- bd-- ba2.2k sqft5 Dustin Dr, Lawrence Township, NJ 08648Off Market
- $786,000-- bd-- ba2.3k sqft3 Dustin Dr, Lawrence Township, NJ 08648Off Market
- $765,300-- bd-- ba2.2k sqft5 Abby Dr, Lawrence Township, NJ 08648Off Market
- $782,900-- bd-- ba2.2k sqft7 Abby Dr, Lawrence Township, NJ 08648Off Market
- $838,8004 bd3 ba2.3k sqft7 Dustin Dr, Lawrence Township, NJ 08648Off Market
- $796,200-- bd-- ba2.2k sqft10 Abby Dr, Lawrence Township, NJ 08648Off Market
A local agent can set up tours, give advice and negotiate with sellers.
A local lender can help you make sure your offer is ready when you are.
Similar homes
- $825,0004 bd3 ba2.7k sqft4 Theresa Dr, Lawrence Township, NJ 08648For Sale
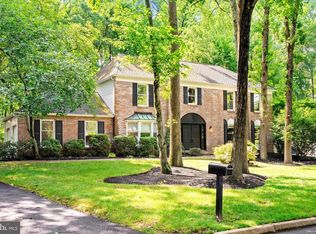
 MLS ID #NJME2078720, Beth Miller, BHHS Fox & Roach - Princeton. Bright MLS
 - $755,0004 bd3 ba2.6k sqft19 Richards Rd, Lawrence Township, NJ 08648For Sale
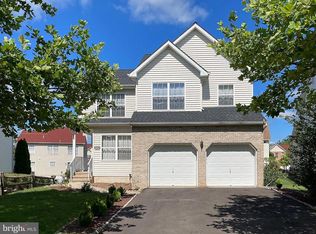 MLS ID #NJME2080226, Lisa Arpaia, BHHS Fox & Roach - Perrineville. Bright MLS
 - $675,0004 bd3 ba2.4k sqft26 High Point Dr, Churchville, PA 18966For Sale
 MLS ID #PABU2126774, Louise Williamson, Keller Williams Real Estate-Doylestown. Bright MLS
 - $750,0004 bd3 ba2.7k sqft407 Reading St, Pennington, NJ 08534For Sale
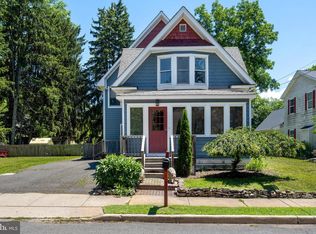 MLS ID #NJME2078760, Kathryn Baxter, Callaway Henderson Sotheby's Int'l-Princeton. Bright MLS
 - $699,9004 bd3 ba3.1k sqft41 Harding St, Ewing, NJ 08618For SaleMLS ID #NJME2072438, Danielle Ferrara, Schneider Real Estate Agency. Bright MLS
- $534,9004 bd3 ba2.2k sqft118 Bull Run Rd, Ewing, NJ 08638For SaleMLS ID #NJME2077276, Angela Krukowski, Corcoran Sawyer Smith - Pennington. Bright MLS
- $689,0004 bd3 ba2.4k sqft77 Maple Stream Rd, East Windsor, NJ 08520For SaleMLS ID #NJME2078560, Donna Moskowitz, Keller Williams Premier. Bright MLS
- $535,0004 bd2 ba1.8k sqft114 Glenn Ave, Lawrence Township, NJ 08648For SaleMLS ID #NJME2066020, Sharif Hatab, EXP Realty, LLC. Bright MLS
- $689,9005 bd3 ba3k sqft11 Williams Ln, Yardley, PA 19067For SaleMLS ID #PABU2124210, Kim Rock, Keller Williams Real Estate-Langhorne. Bright MLS
- $795,0003 bd3 ba2.6k sqft5 Nelson Ridge Rd, Princeton, NJ 08540For SaleMLS ID #NJME2076538, Katharine Carter, Queenston Realty, LLC. Bright MLS
- $679,0005 bd3 ba2.5k sqft607 Chesterfield Arneytown Rd, Chesterfield, NJ 08515For SaleMLS ID #NJBL2113474, Tom Carroll, Davis Realty Group, Inc.. Bright MLS
- $640,0004 bd3 ba2.3k sqft71 Seneca Ln, Bordentown, NJ 08505For SaleMLS ID #NJBL2115562, Joseph Gutowski, Opus Elite Real Estate of NJ, LLC. Bright MLS
- $825,0004 bd3 ba2.8k sqft8 Amberfield Rd, Robbinsville, NJ 08691For SaleMLS ID #NJME2080834, Linda A Kinzinger, BHHS Fox & Roach - Princeton. Bright MLS
- $699,9004 bd3 ba2.2k sqft152 Windham Dr, Langhorne, PA 19047For SaleMLS ID #PABU2122394, M Angelina Mancuso, Coldwell Banker Hearthside. Bright MLS
- $699,9004 bd3 ba2.5k sqft101 Handler Dr, Burlington, NJ 08016For SaleMLS ID #NJBL2115286, Patricia Fiume, RE/MAX Of Cherry Hill. Bright MLS
- $545,0004 bd2 ba1.8k sqft14 Rockwood Ave, Hamilton, NJ 08619For SaleMLS ID #NJME2078298, Tony Lanni, Curran Group Real Estate Services. Bright MLS
- $739,0003 bd3 ba1.9k sqft275 Aspen Rd, Yardley, PA 19067For SaleMLS ID #PABU2124908, Trish Gesswein, Houwzer, LLC. Bright MLS
- $850,0004 bd3 ba3.4k sqft161 Andrew Dr, Newtown, PA 18940For SaleMLS ID #PABU2126548, Brian McKendry, EXP Realty, LLC. Bright MLS
- $649,0003 bd3 ba2.2k sqft351 Merrick Rd, Trenton, NJ 08691For SaleMLS ID #NJME2075224, Sharif Hatab, EXP Realty, LLC. Bright MLS
- $799,0004 bd3 ba2.7k sqft5 Zinnia Dr, Newtown, PA 18940For SaleMLS ID #PABU2124928, Janique Craig, Keller Williams Real Estate-Doylestown. Bright MLS
