"GENERATIONAL HAVEN" - A rare opportunity to embrace spacious, multi-generational living on a quiet cul-de-sac, 6 Anton Court offers over 4,500 square feet of thoughtfully designed living space, exceptional flexibility, and a private setting backing directly onto protected parkland.
From the moment you enter, an impressive 18-foot foyer sets the tone for the home's light-filled, open design. The gracious dining room flows seamlessly into the expansive kitchen and dramatic two-story living room, where soaring 18-foot ceilings create an incredible sense of scale. Sliding glass doors extend the living space outdoors to a brand-new deck overlooking a peaceful backyard framed by forever-green parkland, an ideal setting for entertaining, relaxing, or simply enjoying the natural surroundings.
The main level is designed for today's lifestyle, featuring a first-floor bedroom, full bath, and an additional flexible room perfect as a home office, playroom, library, or guest space.
Upstairs, the spacious primary suite offers a private retreat complete with an en-suite bath, while three additional bedrooms and another full bath provide plenty of room for family and guests.
The approximately 1,000-square-foot walk-out lower level offers exceptional versatility, functioning as a fully self-contained in-law or extended family suite with its own private entrance, full kitchen, bedroom, full bathroom, and expansive living area. An additional unfinished section provides endless possibilities for another bedroom, recreation room, gym, home theater, or family room with direct access to the backyard.
Additional highlights include an oversized two-car garage with soaring 18-foot ceilings offering lift potential for car enthusiasts, a full-height attic with approximately 12-foot ceilings providing tremendous storage or future expansion possibilities, a new central air conditioning system, and a brand-new deck.
Perfectly positioned just minutes from top-rated schools, parks, shopping, restaurants, major commuter routes, and the George Washington Bridge, this exceptional home combines space, flexibility, and a peaceful setting in one of the area's most desirable locations.
Whether you're searching for room to grow, a true multi-generational layout, or simply a home that offers endless possibilities, 6 Anton Court is a rare offering not to be missed.
For sale
$949,000
6 Anton Court, Stony Point, NY 10980
6beds
4,563sqft
Single Family Residence, Residential
Built in 1999
0.34 Acres Lot
$-- Zestimate®
$208/sqft
$-- HOA
What's special
- 36 days |
- 1,517 |
- 57 |
Likely to sell faster than
Zillow last checked:
Listing updated:
Listed by:
Corcoran Baer & McIntosh 845-358-9440,
Adam J Blankfort 845-641-3255,
Angele Melendez 845-553-5311,
Corcoran Baer & McIntosh
Source: OneKey® MLS as distributed by MLS GRID,MLS#: 1012291
Facts & features
Interior
Bedrooms & bathrooms
- Bedrooms: 6
- Bathrooms: 4
- Full bathrooms: 4
Primary bedroom
- Level: Second
Bedroom 1
- Level: First
Bedroom 2
- Level: Second
Bedroom 3
- Level: Second
Bedroom 4
- Level: Second
Bedroom 5
- Level: Basement
Primary bathroom
- Level: Second
Bathroom 1
- Level: First
Bathroom 2
- Level: Second
Bathroom 4
- Level: Basement
Dining room
- Level: First
Family room
- Level: First
Family room
- Level: Basement
Kitchen
- Level: First
Kitchen
- Level: Basement
Laundry
- Level: First
Living room
- Level: First
Office
- Level: Basement
Heating
- Baseboard, Hot Water
Cooling
- Central Air
Appliances
- Included: Cooktop, Dishwasher, Dryer, Freezer, Microwave, Refrigerator, Washer
- Laundry: Laundry Room
Features
- First Floor Bedroom, First Floor Full Bath, Double Vanity, Eat-in Kitchen, Entrance Foyer, High Ceilings, In-Law Floorplan, Kitchen Island, Original Details
- Flooring: Carpet, Ceramic Tile, Hardwood
- Windows: Oversized Windows, Skylight(s)
- Basement: Finished,Full,Walk-Out Access
- Attic: Full
- Number of fireplaces: 2
- Fireplace features: Bedroom, Family Room, Wood Burning
Interior area
- Total structure area: 4,563
- Total interior livable area: 4,563 sqft
Property
Parking
- Total spaces: 7
- Parking features: Driveway, Garage
- Garage spaces: 2
- Has uncovered spaces: Yes
Features
- Patio & porch: Deck, Porch
- Has view: Yes
- View description: Trees/Woods
Lot
- Size: 0.34 Acres
- Features: Back Yard
Details
- Additional structures: Shed(s)
- Parcel number: 39280001500300050630020000
- Special conditions: None
Construction
Type & style
- Home type: SingleFamily
- Architectural style: Colonial
- Property subtype: Single Family Residence, Residential
Materials
- Vinyl Siding
Condition
- Actual
- Year built: 1999
Utilities & green energy
- Sewer: Public Sewer
- Water: Public
- Utilities for property: Electricity Connected, Natural Gas Connected, Sewer Connected, Water Connected
Community & HOA
HOA
- Has HOA: No
Location
- Region: Stony Pt
Financial & listing details
- Price per square foot: $208/sqft
- Tax assessed value: $63,000
- Annual tax amount: $18,930
- Date on market: 7/9/2026
- Cumulative days on market: 37 days
- Listing agreement: Exclusive Right To Sell
- Electric utility on property: Yes
Estimated market value
Not available
Estimated sales range
Not available
Not available
Price history
| Date | Event | Price |
|---|---|---|
| 7/9/2026 | Listed for sale | $949,000+187.7%$208/sqft |
Source:  OneKey® MLS as distributed by MLS GRID #1012291 Report a problem OneKey® MLS as distributed by MLS GRID #1012291 Report a problem | ||
| 10/12/1999 | Sold | $329,900$72/sqft |
Source: Agent Provided Report a problem | ||
Public tax history
| Year | Property taxes | Tax assessment |
|---|---|---|
| 2025 | -- | $63,000 |
| 2024 | -- | $63,000 |
| 2023 | -- | $63,000 |
| 2022 | -- | $63,000 |
| 2021 | -- | $63,000 |
| 2020 | -- | $63,000 |
| 2019 | -- | $63,000 |
| 2018 | -- | $63,000 |
| 2017 | $15,249 | $63,000 |
| 2016 | -- | $63,000 |
| 2015 | -- | $63,000 |
| 2014 | -- | $63,000 |
| 2013 | -- | $63,000 |
| 2012 | -- | $63,000 |
| 2011 | -- | $63,000 -3.1% |
| 2010 | -- | $65,000 |
| 2009 | -- | $65,000 -2.3% |
| 2007 | -- | $66,500 |
| 2006 | -- | $66,500 |
| 2005 | -- | $66,500 |
| 2004 | -- | $66,500 |
| 2003 | -- | $66,500 |
| 2002 | -- | $66,500 |
| 2001 | -- | $66,500 |
| 2000 | -- | $66,500 |
Find assessor info on the county website
Monthly payment
Climate risks
Neighborhood: 10980
Nearby schools
GreatSchools rating
- 8/10James A Farley Elementary SchoolGrades: 4-6Distance: 0.2 mi
- 3/10Fieldstone Secondary SchoolGrades: 7-8Distance: 1.9 mi
- 6/10North Rockland High SchoolGrades: 9-12Distance: 1.4 mi
Schools provided by the listing agent
- Elementary: James A Farley Elementary School
- Middle: Fieldstone Middle School
- High: North Rockland High School
Source: OneKey® MLS as distributed by MLS GRID. This data may not be complete. We recommend contacting the local school district to confirm school assignments for this home.
- $872,2004 bd2 ba2.7k sqft7 Anton Ct, Stony Pt, NY 10980Off Market
- $872,8003 bd2 ba2.7k sqft5 Anton Ct, Stony Pt, NY 10980Off Market
- $745,0004 bd3 ba2.9k sqft8 Anton Ct, Stony Point, NY 10980Sold
- $855,6004 bd2 ba2.7k sqft4 Anton Ct, Stony Pt, NY 10980Off Market
- $923,8005 bd3 ba3.1k sqft2 Anton Ct, Stony Pt, NY 10980Off Market
- $924,5004 bd3 ba2.8k sqft3 Anton Ct, Stony Pt, NY 10980Off Market
- $922,8005 bd5 ba2.7k sqft131 Route 210, Stony Pt, NY 10980Off Market
- $836,1004 bd2 ba2.5k sqft149 Route 210, Stony Pt, NY 10980Off Market
A local agent can set up tours, give advice and negotiate with sellers.
Similar homes
- $999,0004 bd3 ba4.4k sqft285 Bulsontown Road, Stony Point, NY 10980For Sale
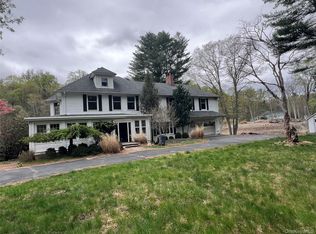
 MLS ID #1036207, Elly Walden, Listing by: Howard Hanna Rand Realty. OneKey® MLS as distributed by MLS GRID
 - $869,0004 bd4 ba3.7k sqft29 John F Kennedy Drive, Stony Point, NY 10980For Sale
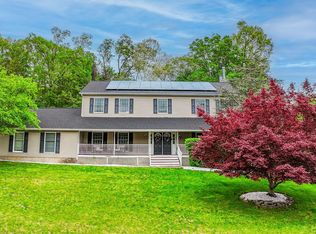 MLS ID #1023433, Joel Ayala, Listing by: HomeSmart Homes & Estates. OneKey® MLS as distributed by MLS GRID
 - $920,0005 bd5 ba4.1k sqft30 Chestnut St, , NY Street, Stony Point, NY 10980For Sale
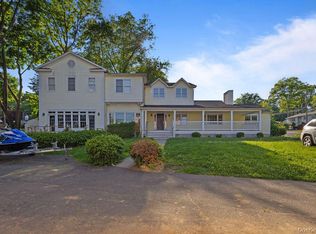 MLS ID #899771, Chaim Katz, Listing by: Metrex Realty INC. OneKey® MLS as distributed by MLS GRID
 - $--4 bd3 ba2.8k sqft436 Call Hollow Rd, Stony Pt, NY 10980Auction
 Xome
Xome - $899,5005 bd3 ba2.5k sqft341 Call Hollow Road, Stony Point, NY 10980For SaleMLS ID #1019327, Olga Pidgeon, Listing by: Joseph Baratta Company Realty. OneKey® MLS as distributed by MLS GRID
- $998,0006 bd4 ba3.3k sqft12 Little Brook Lane, New City, NY 10956For SaleMLS ID #1025900, Linda Fernandez, Listing by: Keller Williams Hudson Valley. OneKey® MLS as distributed by MLS GRID
- $1,175,0005 bd4 ba5k sqft114 Bulsontown Road, Stony Point, NY 10980For SaleMLS ID #978943, Erin K Connolly-Frontino, Listing by: Artisan Realty. OneKey® MLS as distributed by MLS GRID
- $--4 bd3 ba2.6k sqft21 Brisman Dr, Thiells, NY 10984AuctionAuction.com 2
- $889,0005 bd4 ba3.7k sqft6 Hemlock Lane, Thiells, NY 10984For SaleMLS ID #1011617, Hedva Y Dahan, Listing by: Q Home Sales. OneKey® MLS as distributed by MLS GRID
- $699,0004 bd2 ba2.6k sqft55 Maple Drive, Stony Point, NY 10980For SaleMLS ID #1027043, Lonna H Ralbag, Listing by: Rodeo Realty Inc. OneKey® MLS as distributed by MLS GRID
- $949,0005 bd3 ba3.3k sqft49 Halley Drive, Pomona, NY 10970For SaleMLS ID #1015480, Lonna H Ralbag, Listing by: Rodeo Realty Inc. OneKey® MLS as distributed by MLS GRID
- $1,149,0006 bd4 ba3.5k sqft10 Ash Court, New City, NY 10956For SaleMLS ID #1036117, Chaim Katz, Listing by: Metrex Realty INC. OneKey® MLS as distributed by MLS GRID
- $949,9994 bd3 ba3.5k sqft170 Watch Hill Road, Cortlandt Manor, NY 10567For SaleMLS ID #1013726, Donna Tiffany, Listing by: Exit Realty Connections. OneKey® MLS as distributed by MLS GRID
- $1,250,0005 bd4 ba3.7k sqft5 Dunderberg Road, Tomkins Cove, NY 10986For SaleMLS ID #1036577, Shulamit B. Kind, Listing by: Kind Realty. OneKey® MLS as distributed by MLS GRID
- $950,0003 bd3 ba2.9k sqft243 Kings Ferry Road, Verplanck, NY 10596For SaleMLS ID #1008088, Sarah Haq, Listing by: Houlihan Lawrence Inc.. OneKey® MLS as distributed by MLS GRID
- $895,0005 bd3 ba2.3k sqft19 Glenbrook Road, Monsey, NY 10952For SaleMLS ID #1037132, Rachel L Baruchov, Listing by: Platinum Realty Associates. OneKey® MLS as distributed by MLS GRID
- $950,0004 bd3 ba2.7k sqft22 Concord Drive, New City, NY 10956For SaleMLS ID #1034409, Victoria Ortiz, Listing by: Keller Williams Rlty Landmark. OneKey® MLS as distributed by MLS GRID
- $989,0005 bd4 ba3.3k sqft13 Beaumont Drive, New City, NY 10956For SaleMLS ID #979179, Joshua Burstein, Listing by: Keller Williams Hudson Valley. OneKey® MLS as distributed by MLS GRID
- $795,0005 bd3 ba2.7k sqft70 Suffern Lane, Thiells, NY 10984For SaleMLS ID #1032745, Ishwar Rameshar, Listing by: YourHomeSold Guaranteed Realty. OneKey® MLS as distributed by MLS GRID
- $995,0004 bd2 ba2.5k sqft101 Westchester Avenue, Buchanan, NY 10511For SaleMLS ID #1022793, Nancy Kennedy, Listing by: Houlihan Lawrence Inc.. OneKey® MLS as distributed by MLS GRID
