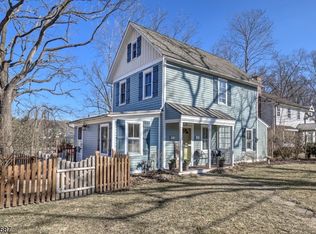
This has never been off the market. JUST TYPO. This Victorian fixer-upper on a quiet, side street in lovely Gladstone is ready for someone to bring it back to life. Sold as-is, this home offers incredible bones and an unbeatable opportunity for the right buyer ready to take on a renovation project, and is a prime candidate for an FHA 203(k) construction loan.A wrap-around porch sets the tone for the character found throughout. The first floor offers an open layout connecting the kitchen, dining, and living areas. Upstairs, you'll find two bedrooms plus a versatile office space.The newer detached barn/garage is wonderfully finished both up and down, with many custom details, and both water and electricity run to the building. The upstairs offers versatile living space with lots of windows and natural light.Enjoy easy access to fine dining, an NYC train station, local parks, town tennis and pickleball courts, trout fishing, and the Somerset County Library branch, one of the community's main hubs. With low Peapack-Gladstone taxes and an award-winning school system, this community truly has it all.This home needs work, but for buyers looking to restore a piece of Victorian charm and make it their own.
Under contract
$599,000
6 Bodine Ave, Peapack Gladstone Boro, NJ 07934
2beds
--sqft
Single Family Residence
Built in 1885
0.36 Acres Lot
$608,700 Zestimate®
$--/sqft
$-- HOA
What's special
Wrap-around porch
- 64 days
- 103
- 1
Zillow last checked:
Listing updated:
Listed by:
Peter Engelmann 908-507-8141,
Weichert Realtors,
Elizabeth O Connor
Source: GSMLS,MLS#: 4048237
Facts & features
Interior
Bedrooms & bathrooms
- Bedrooms: 2
- Bathrooms: 1
- Full bathrooms: 1
Bedroom 1
- Level: Second
- Area: 168
- Dimensions: 14 x 12
Bedroom 2
- Level: Second
- Area: 156
- Dimensions: 13 x 12
Dining room
- Features: Formal Dining Room
- Level: First
- Area: 195
- Dimensions: 15 x 13
Kitchen
- Features: Pantry
- Level: First
- Area: 204
- Dimensions: 17 x 12
Living room
- Level: First
- Area: 216
- Dimensions: 18 x 12
Heating
- 1 Unit, Baseboard - Cast Iron, Radiators - Hot Water, Coal, Oil Tank Above Ground - Inside, Wood
Cooling
- Wall Unit(s), Window Unit(s)
Appliances
- Included: Carbon Monoxide Detector, Central Vacuum, Dishwasher, Range/Oven-Gas, Refrigerator, Electric Water Heater
Features
- Central Vacuum, Office
- Flooring: Wood
- Windows: Thermal Windows/Doors
- Basement: Yes,Bilco-Style Door,Crawl Space,Partial
- Number of fireplaces: 1
- Fireplace features: Coal, Wood Burning, Wood Stove-Freestanding
Property
Parking
- Total spaces: 2
- Parking features: 2 Car Width, Crushed Stone, Detached Garage, Finished Garage, Garage Door Opener, Loft Storage
- Garage spaces: 2
Features
- Patio & porch: Open Porch(es), Patio
Lot
- Size: 0.36 Acres
- Dimensions: 100 x 160
- Features: Open Lot
Details
- Parcel number: 2715000150000000030000
Construction
Type & style
- Home type: SingleFamily
- Architectural style: Victorian
- Property subtype: Single Family Residence
Materials
- Aluminum Siding
- Roof: Asphalt Shingle
Condition
- Fixer,Fixer Upper
- Year built: 1885
Utilities & green energy
- Gas: Gas In Street
- Sewer: Public Sewer
- Water: Public
- Utilities for property: Electricity Connected, Gas In Street, Fiber Optic Available
Community & HOA
Community
- Security: Carbon Monoxide Detector
Location
- Region: Gladstone
Financial & listing details
- Tax assessed value: $561,400
- Annual tax amount: $8,315
- Date on market: 8/21/2026
- Ownership type: Fee Simple
- Electric utility on property: Yes
Estimated market value
$608,700
$578,000 - $639,000
$2,553/mo
Price history
| Date | Event | Price |
|---|---|---|
| 9/17/2026 | Pending sale | $599,000 |
Source:  GSMLS #4048237 Report a problem | ||
| 8/26/2026 | Listed for sale | $599,000 |
Source: GSMLS #4048237 Report a problem | ||
| 8/25/2026 | Pending sale | $599,000 |
Source: GSMLS #4048237 Report a problem | ||
| 8/21/2026 | Listed for sale | $599,000+100.3% |
Source: GSMLS #4048237 Report a problem | ||
| 10/2/2001 | Sold | $299,000 |
Source: Public Record Report a problem | ||
Public tax history
| Year | Property taxes | Tax assessment |
|---|---|---|
| 2026 | $8,316 -7.6% | $561,400 +6.5% |
| 2025 | $9,001 +8.3% | $527,300 +8.3% |
| 2024 | $8,315 +1.3% | $487,100 +5.4% |
| 2023 | $8,210 +4.2% | $462,000 +4.9% |
| 2022 | $7,882 | $440,300 +4.6% |
| 2021 | -- | $420,800 +1.3% |
| 2020 | $7,723 +1.2% | $415,600 +0.6% |
| 2019 | $7,632 +2.2% | $413,000 +1.6% |
| 2018 | $7,467 +1.3% | $406,400 +3.5% |
| 2017 | $7,375 +3.3% | $392,600 +2.2% |
| 2016 | $7,138 +4.2% | $384,300 +1.4% |
| 2015 | $6,850 +3% | $378,900 +5.1% |
| 2014 | $6,652 +1.1% | $360,500 +3% |
| 2013 | $6,576 +0.2% | $349,900 -0.4% |
| 2012 | $6,563 -0.2% | $351,300 -0.1% |
| 2011 | $6,579 -0.6% | $351,700 -2% |
| 2010 | $6,618 -2.4% | $358,900 -6.3% |
| 2009 | $6,782 | $383,000 -8.5% |
| 2008 | -- | $418,400 -3.2% |
| 2007 | -- | $432,300 +14.3% |
| 2006 | -- | $378,200 +9.8% |
| 2005 | -- | $344,300 +30.6% |
| 2004 | $4,761 | $263,600 -13.6% |
| 2003 | -- | $305,200 +21.5% |
| 2002 | -- | $251,200 |
| 2001 | -- | $251,200 |
Find assessor info on the county website
Monthly payment
Est. payment
Payment breakdown
Explore the cost of this home by adjusting the details. Changes won't be saved.Climate risks
Neighborhood: 07934
Nearby schools
Schools provided by the listing agent
- Elementary: Bedwell
- Middle: Bernards
- High: Bernards
Source: GSMLS. This data may not be complete. We recommend contacting the local school district to confirm school assignments for this home.

Similar homes
- $675,0003 bd2 ba-- sqft115 Riverwood Ave, Bedminster Twp., NJ 07921For Sale
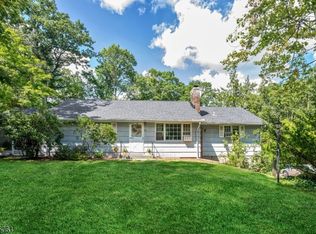 MLS ID #4049804, Jacqueline Fuchs, Coldwell Banker Realty. GSMLS
- $599,0004 bd3 ba2.4k sqft20 Kline Blvd, Readington Twp., NJ 08889For Sale
 MLS ID #4058182, Cecelia Bogart, Keller Williams Cornerstone. GSMLS
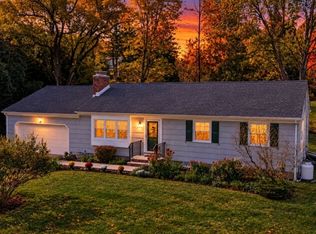
- $649,0004 bd2 ba-- sqft7 Catan Dr, Chester Twp., NJ 07930For Sale
 MLS ID #4035425, Nicole Shaw, Coldwell Banker Realty. GSMLS
- $585,0003 bd2 ba-- sqft77 Hogback Road, Franklin Twp., NJ 08867For Sale
 MLS ID #4060073, Gregory Eisenhart, Keller Williams Real Estate. GSMLS
