Exceptional 4+BR, 2.5BA Custom Colonial in sought-after Claybrook Farm Estates, offering refined style, everyday comfort & exceptional outdoor living. Beautifully landscaped grounds create a private summer retreat featuring a composite deck, heated inground pool, extended patio with fire-pit area and newly installed privacy fencing. A true highlight is the spacious outdoor cabana, an inviting gathering place for watching TV, relaxing poolside and hosting outdoor celebrations. A charming shabby-chic pool house completes this exceptional backyard setting. The open floor plan features 9’ ceilings, gleaming hardwoods & custom millwork.The bespoke chef’s kitchen offers custom cabinetry, an oversized island and a casual dining area, flowing seamlessly into the sun-filled family room. Elegant formal living and dining rooms, along with gracious entry spaces, provide flexibility for comfortable family living and effortless entertaining. A conveniently located first-floor laundry area adds to the home’s thoughtful design.The upper level features a spacious primary suite with a spa-like bath with quartz countertops, marble shower flooring, radiant heat and a built-in bench. An oversized walk-in closet is outfitted with extensive custom built-ins and its own private laundry area. Three additional generously sized bedrooms complete the upper level. The finished lower level features three separate rooms, offering a flexible layout that can easily adapt to suit a variety of needs, including work-from-home space, a media or game room, fitness area, playroom, hobby room or comfortable accommodations for overnight guests. Top-rated schools & convenient access to highways and commuter rail. Move-in ready and designed for making memories, this remarkable home offers a private retreat for every season.
Pending
$1,079,000
6 Carriage House Way, Medway, MA 02053
4beds
3,265sqft
Single Family Residence
Built in 1993
1.04 Acres Lot
$1,084,500 Zestimate®
$330/sqft
$-- HOA
What's special
Composite deckHeated inground poolSun-filled family roomCharming shabby-chic pool houseGleaming hardwoodsOpen floor planSpacious primary suite
- 24 days
- 2,426
- 247
Likely to sell faster than
Zillow last checked:
Listing updated:
Listed by:
Linda Dumouchel 508-254-7406,
Realty Executives Boston West 508-429-7391
Source: MLS PIN,MLS#: 73581943
Facts & features
Interior
Bedrooms & bathrooms
- Bedrooms: 4
- Bathrooms: 3
- Full bathrooms: 2
- 1/2 bathrooms: 1
Primary bedroom
- Level: Second
Bedroom 2
- Level: Second
Bedroom 3
- Level: Second
Bedroom 4
- Level: Second
Primary bathroom
- Features: Yes
Bathroom 1
- Level: First
Bathroom 2
- Level: Second
Bathroom 3
- Level: Second
Dining room
- Level: First
Family room
- Level: First
Kitchen
- Level: First
Living room
- Level: First
Office
- Level: Basement
Heating
- Forced Air, Natural Gas
Cooling
- Central Air
Appliances
- Included: Gas Water Heater, Water Heater, Range, Oven, Dishwasher, Disposal, Trash Compactor, Microwave, Refrigerator, Washer, Dryer, Water Treatment, Water Softener, Other, Plumbed For Ice Maker
- Laundry: Second Floor, Electric Dryer Hookup, Washer Hookup
Features
- Entrance Foyer, Mud Room, Bonus Room, Home Office, Game Room, Internet Available - Unknown, Other
- Flooring: Tile, Carpet, Concrete, Hardwood, Stone / Slate
- Doors: Insulated Doors, Storm Door(s), French Doors
- Windows: Insulated Windows, Storm Window(s), Screens
- Basement: Full,Finished,Interior Entry,Bulkhead,Sump Pump,Concrete,Unfinished
- Number of fireplaces: 1
Interior area
- Total structure area: 3,265
- Total interior livable area: 3,265 sqft
- Finished area above ground: 2,329
- Finished area below ground: 936
Video & virtual tour
Property
Parking
- Total spaces: 6
- Parking features: Attached, Garage Door Opener, Heated Garage, Storage, Garage Faces Side, Insulated, Paved Drive, Off Street, Driveway, Paved
- Attached garage spaces: 2
- Uncovered spaces: 4
Features
- Patio & porch: Porch, Porch - Enclosed, Deck - Composite, Patio
- Exterior features: Porch, Porch - Enclosed, Deck - Composite, Patio, Pool - Inground, Pool - Inground Heated, Cabana, Rain Gutters, Storage, Professional Landscaping, Sprinkler System, Decorative Lighting, Screens, Fenced Yard, Other
- Has private pool: Yes
- Pool features: In Ground, Pool - Inground Heated
- Fencing: Fenced/Enclosed,Fenced
Lot
- Size: 1.04 Acres
- Features: Cul-De-Sac, Corner Lot, Level
Details
- Additional structures: Cabana
- Parcel number: M:0012 L:0078,3166515
- Zoning: AR-I
Construction
Type & style
- Home type: SingleFamily
- Architectural style: Colonial
- Property subtype: Single Family Residence
Materials
- Frame
- Foundation: Concrete Perimeter
- Roof: Shingle
Condition
- Year built: 1993
Utilities & green energy
- Electric: 200+ Amp Service
- Sewer: Public Sewer
- Water: Private
- Utilities for property: for Gas Range, for Gas Oven, for Electric Dryer, Washer Hookup, Icemaker Connection
Green energy
- Energy efficient items: Attic Vent Elec., Thermostat
Community & HOA
Community
- Features: Public Transportation, Shopping, Tennis Court(s), Park, Walk/Jog Trails, Stable(s), Medical Facility, Laundromat, Bike Path, Conservation Area, Highway Access, House of Worship, Public School, T-Station, University, Sidewalks
- Security: Security System
- Subdivision: Claybrook Farm Estates
HOA
- Has HOA: No
Location
- Region: Medway
Financial & listing details
- Price per square foot: $330/sqft
- Tax assessed value: $918,500
- Annual tax amount: $12,859
- Date on market: 9/24/2026
- Road surface type: Paved
Estimated market value
$1,084,500
$1.03M - $1.14M
$4,572/mo
Price history
| Date | Event | Price |
|---|---|---|
| 10/15/2026 | Pending sale | $1,079,000$330/sqft |
Source: MLS PIN #73581943 Report a problem | ||
| 10/1/2026 | Contingent | $1,079,000$330/sqft |
Source: MLS PIN #73581943 Report a problem | ||
| 9/24/2026 | Listed for sale | $1,079,000+109%$330/sqft |
Source: MLS PIN #73581943 Report a problem | ||
| 3/5/2014 | Sold | $516,300$158/sqft |
Source: Public Record Report a problem | ||
Public tax history
| Year | Property taxes | Tax assessment |
|---|---|---|
| 2025 | $11,433 -1% | $802,300 |
| 2024 | $11,553 +1.3% | $802,300 +12.2% |
| 2023 | $11,402 +7.7% | $715,300 +14.4% |
| 2022 | $10,590 +0.3% | $625,500 +3.4% |
| 2021 | $10,563 +0.9% | $605,000 +1.1% |
| 2020 | $10,469 +7.1% | $598,200 +3.9% |
| 2019 | $9,775 -1% | $576,000 +3% |
| 2018 | $9,875 +1.7% | $559,200 +3.2% |
| 2017 | $9,711 +3.5% | $541,900 +4.6% |
| 2016 | $9,385 +0.4% | $518,200 +1.1% |
| 2015 | $9,352 +9.6% | $512,700 +13.2% |
| 2014 | $8,531 +1.5% | $452,800 0% |
| 2013 | $8,406 +4.2% | $452,900 -1.8% |
| 2012 | $8,064 +1.7% | $461,300 -0.5% |
| 2011 | $7,926 -4.5% | $463,500 -9% |
| 2010 | $8,296 +7.7% | $509,300 |
| 2009 | $7,701 +5.6% | $509,300 -1.8% |
| 2008 | $7,292 -0.5% | $518,600 -5.8% |
| 2007 | $7,331 +2.8% | $550,400 |
| 2006 | $7,128 +4% | $550,400 +14.2% |
| 2005 | $6,856 +12.2% | $481,800 +10% |
| 2004 | $6,113 +3.4% | $437,900 |
| 2003 | $5,912 +15.3% | $437,900 +39.3% |
| 2001 | $5,128 | $314,400 |
Find assessor info on the county website
Monthly payment
Est. payment
Payment breakdown
Explore the cost of this home by adjusting the details. Changes won't be saved.Climate risks
Neighborhood: 02053

Similar homes
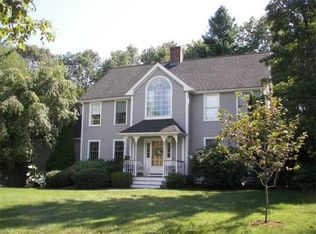
- $1,175,0004 bd3 ba3.3k sqft35 Johnson Dr, Holliston, MA 01746For Sale
 MLS ID #73592000, Katie McBride, REMAX Executive Realty. MLS PIN
 - $1,249,0005 bd4 ba4.1k sqft5 Wildebrook Road, Medway, MA 02053For Sale
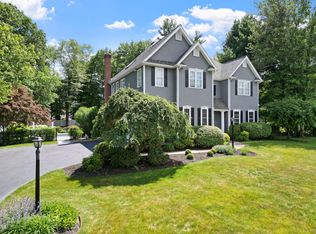
 MLS ID #22604756, Ali Steeves, Jack Conway & Co Inc. CCIMLS
 - $1,174,0004 bd4 ba3.3k sqft14 Cider Mill Rd, Medway, MA 02053For Sale
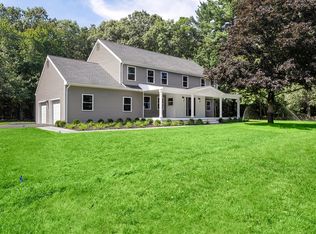 MLS ID #73571139, Deborah Mansour Dawson, Berkshire Realty Group, LLC. MLS PIN
 - $945,0004 bd3 ba3.3k sqft16 Jasmine Rd, Medway, MA 02053For Sale
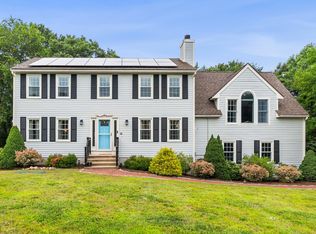 MLS ID #73568257, Shelly A. Armstrong, Redfin Corp.. MLS PIN
