Space to grow, room to entertain, and endless possibilities await at 31 Raymond Way! Set in a wonderful Ashland neighborhood, this solidly built, one-owner contemporary, owned by a builder, offers 4 bedrooms, 2 full and 2 half baths, a 2-car garage, and a gorgeous backyard with a large deck and inground pool. Step inside to freshly painted interiors filled with natural light, where high ceilings, abundant windows, and skylights create a bright and welcoming atmosphere. The family room connects to the living room, featuring a wood-burning fireplace and sliding doors to the deck overlooking the pool and backyard. Whether hosting summer gatherings or enjoying a quiet evening outdoors, this home offers an inviting setting inside and out. The spacious kitchen opens to the dining room, creating a comfortable flow for everyday living and entertaining. A half bath and interior access to the 2-car garage complete the first floor. Upstairs, the primary suite features a cathedral ceiling and private full bath. Three additional spacious bedrooms and another full bath provide plenty of room to spread out. The finished lower level adds flexible space for a recreation room, home office, or gym, along with laundry and a half bath with potential to expand to a full bath. With updating reflected in the price, this home presents a wonderful opportunity to bring your style and vision to a property with generous space, distinctive character, and solid construction. Enjoy the convenience of Ashland’s MetroWest location with access to commuter rail, Route 9, the Mass Pike, and I-495, plus shopping, dining, parks, and trails. A beautiful neighborhood, your own backyard retreat, and the opportunity to make it all your own—this is a home you can grow into and enjoy for years to come!
Under contract
$899,000
31 Raymond Way, Ashland, MA 01721
4beds
3,469sqft
Single Family Residence
Built in 1990
0.57 Acres Lot
$921,100 Zestimate®
$259/sqft
$-- HOA
What's special
Wood-burning fireplaceYour own backyard retreatHigh ceilingsThree additional spacious bedrooms
- 15 days
- 929
- 76
Likely to sell faster than
Zillow last checked:
Listing updated:
Listed by:
Sylvia Makarios 617-650-8358,
Coldwell Banker Realty - Westwood 781-320-0550
Source: MLS PIN,MLS#: 73582464
Facts & features
Interior
Bedrooms & bathrooms
- Bedrooms: 4
- Bathrooms: 4
- Full bathrooms: 2
- 1/2 bathrooms: 2
Primary bedroom
- Level: Second
Bedroom 2
- Level: Second
Bedroom 3
- Level: Second
Bedroom 4
- Level: Second
Primary bathroom
- Features: Yes
Bathroom 1
- Level: First
Bathroom 2
- Level: Second
Bathroom 3
- Level: Second
Dining room
- Level: First
Family room
- Level: First
Kitchen
- Level: First
Living room
- Level: First
Office
- Level: Basement
Heating
- Baseboard, Natural Gas
Cooling
- Window Unit(s), Wall Unit(s)
Appliances
- Included: Gas Water Heater, Range, Dishwasher, Microwave, Refrigerator, Washer, Dryer
- Laundry: In Basement
Features
- Bathroom, Office, Bonus Room, Foyer
- Flooring: Tile, Carpet, Hardwood
- Doors: Insulated Doors
- Windows: Insulated Windows
- Basement: Full,Finished
- Number of fireplaces: 1
Interior area
- Total structure area: 3,469
- Total interior livable area: 3,469 sqft
- Finished area above ground: 2,349
- Finished area below ground: 1,120
Property
Parking
- Total spaces: 6
- Parking features: Attached, Paved Drive, Paved
- Attached garage spaces: 2
- Uncovered spaces: 4
Features
- Patio & porch: Porch, Deck
- Exterior features: Porch, Deck, Pool - Inground, Professional Landscaping, Fenced Yard
- Has private pool: Yes
- Pool features: In Ground
- Fencing: Fenced/Enclosed,Fenced
Lot
- Size: 0.57 Acres
- Features: Cleared
Details
- Parcel number: M:0290 B:0087 L:00000,3296657
- Zoning: R1
Construction
Type & style
- Home type: SingleFamily
- Architectural style: Contemporary
- Property subtype: Single Family Residence
Materials
- Frame
- Foundation: Concrete Perimeter
- Roof: Shingle
Condition
- Year built: 1990
Utilities & green energy
- Electric: Circuit Breakers, 200+ Amp Service
- Sewer: Public Sewer
- Water: Public
Community & HOA
Community
- Features: Shopping, Pool, Tennis Court(s), Park, Walk/Jog Trails, Stable(s), Golf, Medical Facility, Laundromat, Bike Path, Conservation Area, Highway Access, House of Worship, Private School, Public School, T-Station
HOA
- Has HOA: No
Location
- Region: Ashland
Financial & listing details
- Price per square foot: $259/sqft
- Tax assessed value: $844,330
- Annual tax amount: $10,731
- Date on market: 9/24/2026
- Road surface type: Paved
Estimated market value
$921,100
$875,000 - $967,000
$4,585/mo
Price history
| Date | Event | Price |
|---|---|---|
| 9/29/2026 | Contingent | $899,000$259/sqft |
Source: MLS PIN #73582464 Report a problem | ||
| 9/24/2026 | Listed for sale | $899,000$259/sqft |
Source: MLS PIN #73582464 Report a problem | ||
Public tax history
| Year | Property taxes | Tax assessment |
|---|---|---|
| 2025 | $10,429 +3.4% | $816,700 +7.2% |
| 2024 | $10,082 +8.6% | $761,500 +13% |
| 2023 | $9,281 -1.2% | $674,000 +13.9% |
| 2022 | $9,395 +4.6% | $591,600 +4.9% |
| 2021 | $8,983 +3% | $563,900 +4.5% |
| 2020 | $8,718 +3.8% | $539,500 +4.6% |
| 2019 | $8,397 +0.5% | $515,800 +2.6% |
| 2018 | $8,352 +3.8% | $502,800 +4.4% |
| 2017 | $8,046 +2.9% | $481,800 +4.7% |
| 2016 | $7,820 | $460,000 |
Find assessor info on the county website
Monthly payment
Est. payment
Payment breakdown
Explore the cost of this home by adjusting the details. Changes won't be saved.Climate risks
Neighborhood: 01721
Nearby schools
Schools provided by the listing agent
- Elementary: Henry E. Warren Elementary
- Middle: David Mindess
- High: Ashland High
Source: MLS PIN. This data may not be complete. We recommend contacting the local school district to confirm school assignments for this home.
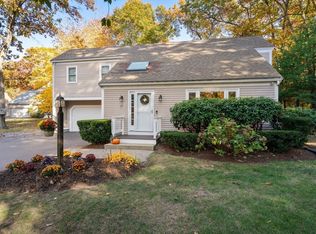
Similar homes
- $849,9994 bd3 ba1.8k sqft80 Winter St, Ashland, MA 01721For Sale
 MLS ID #73583483, Jeffrey Brooks, Coldwell Banker Realty - Worcester. MLS PIN
 - $1,180,0004 bd3 ba3.4k sqft19 Dearth Cir, Ashland, MA 01721For Sale
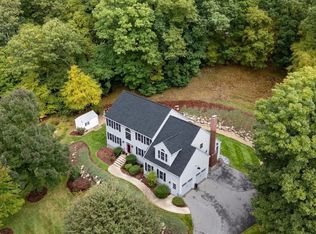 MLS ID #73587194, Paul Gustavson, Realty Executives Boston West. MLS PIN
 - $849,9004 bd3 ba2.7k sqft39 Cordaville Rd, Ashland, MA 01721For Sale
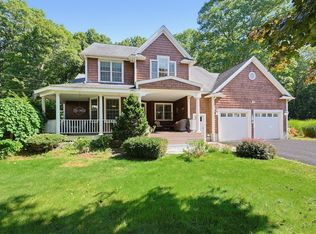 MLS ID #73579367, Trish Marchetti, Berkshire Hathaway HomeServices Commonwealth Real Estate. MLS PIN
 - $799,9005 bd3 ba2k sqft77 Warren Rd, Ashland, MA 01721For Sale
 MLS ID #73585720, William Gath, Realty Executives Boston West. MLS PIN
