CARTER GROVE - THE MANOR Custom-Built Elegance, Exceptional Space & a Private Cul-de-Sac Retreat! Welcome to this stunning custom-built home in the desirable Manor section of Carters Grove! Built in 2019 by TIG Custom Home Builders for the original owners, this beautiful residence offers approximately 3,970 square feet of living space on a private 0.6-acre cul-de-sac lot. With no neighbors on one side and mature woods providing a beautiful natural backdrop, you'll enjoy an exceptional sense of privacy. From the moment you enter the impressive two-story foyer, you'll appreciate the beautiful craftsmanship, soaring ceilings, and gorgeous real hardwood floors that extend throughout the entire main level and staircase, with carpet limited to the upstairs bedrooms. The spacious floor plan features a formal dining room, separate private office, and an inviting family room with soaring ceilings and a gas-log fireplace. A guest bedroom with a full bath on the main level provides wonderful flexibility for visitors or multigenerational living. Upstairs, the oversized primary suite is a true retreat, featuring a private sitting area, luxurious bath with a separate soaking tub and shower, his-and-hers vanities, and a spacious walk-in closet. An additional bedroom offers its own private full bath, while two more bedrooms share a Jack-and-Jill bathroom with double vanities. A large upstairs laundry room with a charming sliding barn door adds convenience and character. Car enthusiasts and boat owners will love the three-car garage! One bay is exceptionally oversized, offering space for a large truck or boat. The garage also features a 220-volt electrical outlet, plus an additional 220-volt connection outside at the rear of the garage for a future hot tub. The outdoor living space is just as impressive! Step outside to a beautiful covered patio featuring exposed wood beams and a stunning wood-burning stone fireplace, perfect for entertaining or relaxing year-round. The fenced backyard is surrounded by mature woods, providing a peaceful and private setting. Enjoy the Carters Grove lifestyle! Neighborhood amenities include swimming, tennis, pickleball, basketball courts, and playgrounds. This golf-cart-friendly community also offers convenient golf cart access to Cartersville Primary and Elementary Schools. Golf enthusiasts will appreciate nearby Woodland Hills Golf Course, accessible by golf cart, with golf course access and membership separate from the neighborhood HOA amenities. A rare opportunity to own a beautifully crafted home offering spacious living, exceptional garage space, a private wooded cul-de-sac setting, fantastic neighborhood amenities, and an incredible outdoor entertaining area! ** SELLER TO PROVIDE A $5000.00 FLOORING ALLOWANCE **
Active
$749,000
6 Carter Ln SE, Cartersville, GA 30120
5beds
3,020sqft
Single Family Residence
Built in 2019
0.6 Acres Lot
$733,100 Zestimate®
$248/sqft
$54/mo HOA
What's special
Gas-log fireplaceSoaring ceilingsBeautiful craftsmanshipSeparate private officeImpressive two-story foyerSpacious walk-in closetIncredible outdoor entertaining area
- 28 days
- 454
- 23
Zillow last checked:
Listing updated:
Listed by:
Patches Dabbs 678-873-0951,
Atlanta Communities,
Brian Dabbs 770-294-8316,
Atlanta Communities
Source: GAMLS,MLS#: 10852709
Facts & features
Interior
Bedrooms & bathrooms
- Bedrooms: 5
- Bathrooms: 4
- Full bathrooms: 4
- Main level bathrooms: 1
- Main level bedrooms: 1
Rooms
- Room types: Family Room, Foyer, Laundry, Office
Kitchen
- Features: Kitchen Island, Pantry, Solid Surface Counters
Heating
- Central, Forced Air, Heat Pump
Cooling
- Ceiling Fan(s), Central Air, Electric
Appliances
- Included: Dishwasher, Disposal, Double Oven, Microwave, Refrigerator, Tankless Water Heater
- Laundry: Other
Features
- Tray Ceiling(s), Walk-In Closet(s)
- Flooring: Carpet, Hardwood, Tile
- Windows: Double Pane Windows
- Basement: None
- Number of fireplaces: 2
- Fireplace features: Factory Built, Family Room, Gas Log, Gas Starter, Wood Burning Stove
- Common walls with other units/homes: No Common Walls
Interior area
- Total structure area: 3,020
- Total interior livable area: 3,020 sqft
- Finished area above ground: 3,020
- Finished area below ground: 0
Property
Parking
- Total spaces: 3
- Parking features: Attached, Garage, Kitchen Level
- Has attached garage: Yes
Features
- Levels: Two
- Stories: 2
- Patio & porch: Patio
- Fencing: Back Yard,Privacy,Wood
- Waterfront features: No Dock Or Boathouse
- Body of water: None
Lot
- Size: 0.6 Acres
- Features: Cul-De-Sac, Level, Private
Details
- Parcel number: C1250001297
Construction
Type & style
- Home type: SingleFamily
- Architectural style: Craftsman
- Property subtype: Single Family Residence
Materials
- Concrete
- Foundation: Slab
- Roof: Composition
Condition
- Resale
- New construction: No
- Year built: 2019
Utilities & green energy
- Electric: 220 Volts
- Sewer: Public Sewer
- Water: Public
- Utilities for property: Cable Available, Electricity Available, Phone Available, Underground Utilities, Water Available
Community & HOA
Community
- Features: Clubhouse, Playground, Pool, Tennis Court(s)
- Security: Security System, Smoke Detector(s)
- Subdivision: Carter Grove
HOA
- Has HOA: Yes
- Services included: Other
- HOA fee: $650 annually
Location
- Region: Cartersville
Financial & listing details
- Price per square foot: $248/sqft
- Tax assessed value: $637,349
- Annual tax amount: $6,151
- Date on market: 9/24/2026
- Cumulative days on market: 28 days
- Listing agreement: Exclusive Right To Sell
- Electric utility on property: Yes
Estimated market value
$733,100
$696,000 - $770,000
$3,285/mo
Price history
| Date | Event | Price |
|---|---|---|
| 9/24/2026 | Listed for sale | $749,000+71.7%$248/sqft |
Source:  FMLS GA #7843789 Report a problem | ||
| 10/28/2019 | Sold | $436,276-21.9%$144/sqft |
Source: Agent Provided Report a problem | ||
| 3/1/2019 | Listing removed | $558,653$185/sqft |
Source: RE/MAX COVENANT REALTY #8479396 Report a problem | ||
| 8/22/2018 | Price change | $558,653+0.4%$185/sqft |
Source: Keller Williams Realty First Atlanta #6049548 Report a problem | ||
| 7/28/2018 | Listed for sale | $556,653$184/sqft |
Source: KELLER WILLIAMS RLTY, FIRST ATLANTA #6049548 Report a problem | ||
Public tax history
| Year | Property taxes | Tax assessment |
|---|---|---|
| 2025 | $6,151 -2.6% | $254,940 |
| 2024 | $6,316 +32.4% | $254,940 +27.9% |
| 2023 | $4,770 -7.9% | $199,389 |
| 2022 | $5,180 +18% | $199,389 +20.7% |
| 2021 | $4,390 +15.6% | $165,134 +21.1% |
| 2020 | $3,797 +835.3% | $136,324 +873.7% |
| 2019 | $406 | $14,000 -91.3% |
| 2018 | $406 -91.4% | $160,995 +4931.1% |
| 2017 | $4,701 +4826.5% | $3,200 |
| 2016 | $95 -1.6% | $3,200 |
| 2015 | $97 +2.2% | $3,200 |
| 2014 | $95 -2.4% | $3,200 |
| 2013 | $97 | $3,200 |
| 2012 | -- | -- |
| 2009 | -- | $17,120 -38% |
| 2008 | -- | $27,600 |
| 2007 | -- | $27,600 |
Find assessor info on the county website
Monthly payment
Est. payment
Payment breakdown
Explore the cost of this home by adjusting the details. Changes won't be saved.Climate risks
Neighborhood: 30120
Nearby schools
Schools provided by the listing agent
- Elementary: Cartersville
- Middle: Cartersville
- High: Cartersville
Source: GAMLS. This data may not be complete. We recommend contacting the local school district to confirm school assignments for this home.


Similar homes
- $660,0004 bd4 ba3.3k sqft12 Creekview Dr SE, Cartersville, GA 30120Active
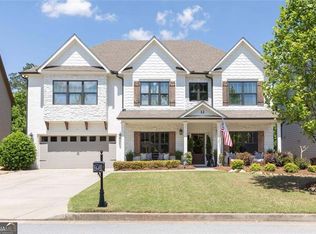
 MLS ID #10840031, Ashley Lambert, Harry Norman, REALTORS. GAMLS
- $674,9005 bd5 ba3.3k sqft16 Stratford Ln, Cartersville, GA 30120Active
 MLS ID #10850962, Kimberly Thompson, LakePoint Realty Group. GAMLS
- $669,9005 bd4 ba3.1k sqft8 Greencliff Way, Cartersville, GA 30120New Construction
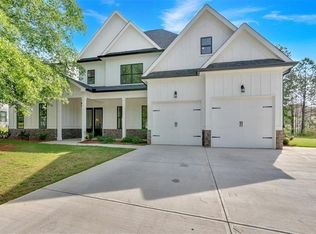
 MLS ID #7786665, Dominic Bamford, Atlanta Communities Real Estate Brokerage. FMLS GA
- $549,0005 bd4 ba3.7k sqft26 Ridgemont Way, Cartersville, GA 30120Active
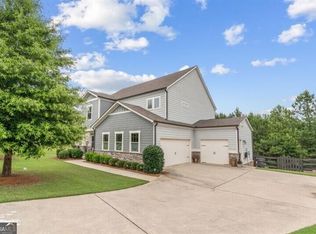 MLS ID #10837663, George T Jones, REMAX Around Atlanta. GAMLS
- $549,0004 bd3 ba2.9k sqft25 Lakewood Ct SE, Cartersville, GA 30120ActiveMLS ID #10858193, Dolores Wahl, BHHS Georgia Properties. GAMLS
- $485,0005 bd4 ba2.7k sqft63 Lake Haven Dr, Cartersville, GA 30120For SaleMLS ID #7841733, David Roberts, The Roberts Realty Group. FMLS GA
- $675,0005 bd5 ba4.5k sqft7 Sterling Ct, Cartersville, GA 30120ActiveMLS ID #10853876, Bonnie Mullinax, Keller Williams Northwest. GAMLS
- $579,0004 bd4 ba2.9k sqft5 Hastings Dr, Cartersville, GA 30120ActiveMLS ID #10853237, Patches Dabbs, Atlanta Communities. GAMLS
- $965,0005 bd4 ba3.9k sqft11 Laurel Trce SE, Cartersville, GA 30120ActiveMLS ID #10856592, Carla Mahan, Atlanta Communities. GAMLS
- $420,0005 bd3 ba2.7k sqft10 Easy Goer Ct, Cartersville, GA 30120ActiveMLS ID #10850324, The Archer Group, eXp Realty. GAMLS
- $535,0006 bd4 ba4.4k sqft5 Eastview Ct SE, Cartersville, GA 30120ActiveMLS ID #10809488, Sharon Willingham, Virtual Properties Realty.com. GAMLS
- $899,0005 bd3 ba2.7k sqft264 Euharlee Rd SW, Cartersville, GA 30120For SaleMLS ID #7811148, David Roberts, The Roberts Realty Group. FMLS GA
- $599,0004 bd4 ba2.5k sqft8 Limerick Ct, Cartersville, GA 30120ActiveMLS ID #10792926, Carolyn W Brown, Blackstone Realty Group, LLC. GAMLS
- $399,0003 bd3 ba2.5k sqft51 Peppermill Dr SW, Cartersville, GA 30120ActiveMLS ID #10874734, Cameron Abney, Maximum One Community Realtors. GAMLS
- $540,0005 bd3 ba2.6k sqft38 Grove Park Cir, Cartersville, GA 30120ActiveMLS ID #10834519, Jennifer Black, Atlanta Communities. GAMLS
- $475,0004 bd3 ba2.2k sqft7 Canterbury Walk, Cartersville, GA 30120ActiveMLS ID #10763183, Jeremy Austin, Atlanta Communities. GAMLS
- $535,0004 bd3 ba2.9k sqft9 Hillshire Dr, Cartersville, GA 30120For SaleMLS ID #7830618, Jake Hilderbrand, Exit Grassroots Realty. FMLS GA
- $415,7905 bd3 ba2.5k sqft50 Hampshire Ct, Cartersville, GA 30120ActiveGAMLS
- $440,8505 bd4 ba2.8k sqft713 Mistwood Way, Cartersville, GA 30120ActiveMLS ID #10875407, Reyna Woodbury, Ashton Woods Realty. GAMLS
