Rarely Available and Exceptionally Large Three Bedroom Bungalow With Ultra Spacious Principal Rooms! 1339 Square Feet On Main Level. Immaculate, Beautifully Cared "Original Owner" Home. Super Quiet Low Traffic Street In Established Neighbourhood Surrounded By Mature Trees. Walking Trails And Extensive Network Of Parks Just Steps Away. Large Windows Provide An Abundance Of Natural Light. Separate Side Entrance To Massive Lower Level. Huge Newer Kitchen With Large Eat In Area. Hardwood Throughout Main Level. Many Recent Improvements Including Furnace (2026), Air Conditioner (2026), Kitchen Flooring (2026), & Carpeted Basement (2026). Recently Upgraded Electrical. Ideal Location For Families With Both Public Elementary And Catholic Elementary Schools A Short Walk Away, And Cedarbrae Collegiate Within A 10-Minute Walk. Super Location For Commuting With The Bus Stop Steps Away And The Eglinton GO Station A Short Drive Or 20 Minute Walk. Proximity To Tons Of Shopping And The 401.
For sale
C$889,000
6 Cheyenne Dr, Toronto, ON M1J 2Y6
4beds
2baths
Single Family Residence
Built in ----
5,000 Square Feet Lot
$-- Zestimate®
C$--/sqft
C$-- HOA
What's special
Ultra spacious principal roomsHardwood throughout main levelRecently upgraded electrical
- 6 days |
- 22 |
- 0 |
Zillow last checked:
Listing updated:
Listed by:
BOSLEY REAL ESTATE LTD.
Source: TRREB,MLS®#: E13676620 Originating MLS®#: Toronto Regional Real Estate Board
Originating MLS®#: Toronto Regional Real Estate BoardFacts & features
Interior
Bedrooms & bathrooms
- Bedrooms: 4
- Bathrooms: 2
Primary bedroom
- Level: Main
- Dimensions: 3.92 x 3.6
Bedroom
- Level: Lower
- Dimensions: 7.25 x 4.6
Bedroom 2
- Level: Main
- Dimensions: 3.75 x 3.1
Bedroom 3
- Level: Main
- Dimensions: 3.7 x 2.9
Dining room
- Level: Main
- Dimensions: 3.5 x 2.62
Kitchen
- Level: Main
- Dimensions: 4.45 x 3.3
Living room
- Level: Main
- Dimensions: 4.9 x 3.85
Recreation
- Level: Lower
- Dimensions: 9.1 x 6.9
Heating
- Forced Air, Gas
Cooling
- Central Air
Features
- In-Law Capability
- Basement: Separate Entrance
- Has fireplace: No
Interior area
- Living area range: 1100-1500 null
Property
Parking
- Total spaces: 4
- Parking features: Private
- Has carport: Yes
Features
- Pool features: None
Lot
- Size: 5,000 Square Feet
- Features: Greenbelt/Conservation, Park, Public Transit
Details
- Parcel number: 064780017
Construction
Type & style
- Home type: SingleFamily
- Architectural style: Bungalow
- Property subtype: Single Family Residence
Materials
- Brick
- Foundation: Block
- Roof: Shingle
Utilities & green energy
- Sewer: Sewer
Community & HOA
Location
- Region: Toronto
Financial & listing details
- Annual tax amount: C$4,151
- Date on market: 8/14/2026
Price history
Price history is unavailable.
Public tax history
Tax history is unavailable.
Climate risks
Neighborhood: Woburn
Nearby schools
GreatSchools rating
No schools nearby
We couldn't find any schools near this home.
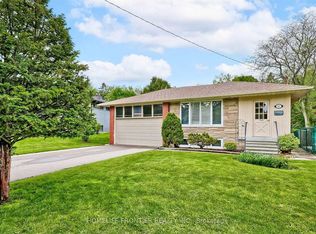
- C$1,9002 bd1 ba-- sqft11 Alpaca Dr #A, Toronto, ON M1J2Z8For Rent
- C$--2 bd1 ba800 sqft219 Bellamy Rd N #2, Toronto, ON M1J2L7Off Market
- C$1,8002 bd1 ba-- sqft206 Bellamy Rd N #BASEMENT, Toronto, ON M1J2L6For Rent

- C$1,9002 bd2 ba-- sqft30 Blakemanor Blvd #BASEMENT, Toronto, ON M1J2W4For Rent
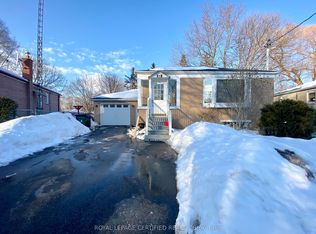
- C$1,3001 bd1 ba-- sqft14 Amarillo Dr, Toronto, ON M1J2P8For Rent
- C$899,9997 bd4 ba-- sqft10 Blakemanor Blvd, Toronto, ON M1J2W4For Sale
- C$1,9502 bd1 ba-- sqft61 Farmbrook Rd #BASEMENT, Toronto, ON M1J2S6For Rent
- C$1,699,0007 bd5 ba-- sqft56 Cedar Brae Blvd, Toronto, ON M1J2K5For Sale
Similar homes
- C$799,9004 bd2 ba-- sqft71 Gatesview Ave, Toronto, ON M1J 3G4For Sale
 MLS ID #E13676464, REAL ESTATE HOMEWARD. TRREB
 - C$899,9005 bd2 ba-- sqft23 Lynnbrook Dr, Toronto, ON M1H 2M1For Sale
 MLS ID #E13678952, RE/MAX HALLMARK REALTY LTD.. TRREB
 - C$875,0004 bd2 ba-- sqft50 Celeste Dr, Toronto, ON M1E 2V1For Sale
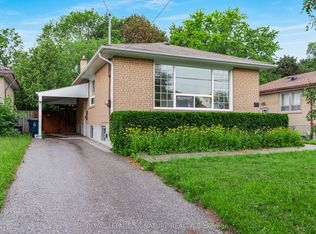 MLS ID #E13672934, ROYAL LEPAGE SIGNATURE REALTY. TRREB
 - C$939,0004 bd2 ba-- sqft40 Wortham Dr, Toronto, ON M1G 1W4For Sale
 MLS ID #E13610490, Coldwell Banker Electric Realty. TRREB
 - C$1,078,8004 bd2 ba-- sqft14 Logstone Cres, Toronto, ON M1E 4M3For SaleMLS ID #E13696518, ROYAL LEPAGE SIGNATURE REALTY. TRREB
- C$819,9004 bd2 ba-- sqft94 Rochman Blvd, Toronto, ON M1H 1S2For SaleMLS ID #E13531622, REAL ESTATE HOMEWARD. TRREB
- C$949,0003 bd2 ba-- sqft23 Gaiety Dr, Toronto, ON M1H 1B9For SaleMLS ID #E13537818, SUTTON GROUP-HERITAGE REALTY INC.. TRREB
- C$799,0004 bd2 ba-- sqft65 Merkley Sq, Toronto, ON M1G 2Y5For SaleMLS ID #E13638342, Signature Elite Realty Ltd.. TRREB
- C$888,0004 bd2 ba-- sqft74 Threadneedle Cres, Toronto, ON M2H 1Z6For SaleMLS ID #C13656194, RE/MAX REALTRON REALTY INC.. TRREB
- C$849,0004 bd2 ba-- sqft14 Fintona Ave, Toronto, ON M1E 1V3For SaleMLS ID #E13475766, RE/MAX HALLMARK REALTY LTD.. TRREB
- C$999,0004 bd2 ba-- sqft3 Kingsmere Cres, Toronto, ON M1M 3B2For SaleMLS ID #E13171930, Signature Elite Realty Ltd.. TRREB
- C$880,0005 bd2 ba-- sqft6 Privet Rd, Toronto, ON M3M 1C1For SaleMLS ID #W13694478, HOMELIFE NEW WORLD REALTY INC.. TRREB
- C$968,0005 bd3 ba-- sqft51 Baybrook Cres, Toronto, ON M1H 2R7For SaleMLS ID #E13516902, BENCHMARK SIGNATURE REALTY INC.. TRREB
- C$1,199,0004 bd2 ba-- sqft48 Tower Dr, Toronto, ON M1R 3N9For SaleMLS ID #E13687620, ROYAL LEPAGE SIGNATURE REALTY. TRREB
- C$839,9003 bd2 ba-- sqft43 Colonial Ave, Toronto, ON M1M 2C3For SaleCentury 21 Canada
- C$879,0003 bd2 ba-- sqft511 Donlands Ave, Toronto, ON M4J 3S4For SaleMLS ID #E13658944, ROYAL LEPAGE SIGNATURE REALTY. TRREB
- C$799,9993 bd2 ba-- sqft43 Heale Ave, Toronto, ON M1N 3X6For SaleMLS ID #E13636866, Royal LePage Real Estate Associates. TRREB
- C$825,0004 bd2 ba-- sqft5 Greyabbey Trl, Toronto, ON M1E 1V6For SaleMLS ID #E13087440, SUTTON GROUP OLD MILL REALTY INC.. TRREB
- C$1,088,8004 bd3 ba-- sqft11 Canmore Blvd, Toronto, ON M1C 3T3For SaleMLS ID #E13654430, RE/MAX ROUGE RIVER REALTY LTD.. TRREB
- C$825,0003 bd2 ba-- sqft22 Atlee Ave, Toronto, ON M1N 3X1For SaleMLS ID #E13508672, RE/MAX REALTY ENTERPRISES INC.. TRREB
