Completely renovated and move-in ready! This beautifully updated single-wide home is located in the highly desirable Camp Sargent Road Cooperative and offers affordable living with a low monthly park fee of just $380. Every inch of this home has been thoughtfully renovated, blending modern finishes with comfortable living. The inviting eat-in kitchen features beautiful hickory cabinetry, stainless steel appliances, and a conveniently tucked-away stackable washer and dryer. The spacious living room provides a welcoming gathering space and leads to a guest bedroom and updated 3/4 bath. The primary bedroom offers a private half bath for added convenience. Fresh paint throughout, a NEW oil tank, and meticulous attention to detail make this home truly turn-key. Outside, you'll appreciate the oversized two-car carport with a charming covered sitting area, decorative barn doors leading to a private deck, and a storage shed for all your extras. Natural gas is available at the street for future connection if desired. Conveniently located just minutes to Exit 11 off Route 3, the Merrimack Premium Outlets, shopping, restaurants, medical facilities, and everyday conveniences, this home offers exceptional value in a sought-after community. Quick closing possible, simply move in and enjoy!
Active under contract
Listed by: Monument Realty • Kathy H Snyder
$240,000
6 Cottonwood Lane, Merrimack, NH 03054
2beds
828sqft
Manufactured Home
Built in 1972
-- sqft lot
$234,500 Zestimate®
$290/sqft
$-- HOA
What's special
Oversized two-car carportBeautifully updated single-wide homeFresh paint throughoutStorage shedStainless steel appliancesCharming covered sitting areaInviting eat-in kitchen
- 6 days |
- 692 |
- 30 |
Zillow last checked:
Listing updated:
Listed by:
Kathy H Snyder,
Monument Realty 603-888-5662
Source: PrimeMLS,MLS#: 5100382
Facts & features
Interior
Bedrooms & bathrooms
- Bedrooms: 2
- Bathrooms: 2
- 3/4 bathrooms: 1
- 1/2 bathrooms: 1
Heating
- Oil
Cooling
- None
Appliances
- Included: Dishwasher, Dryer, Microwave, Refrigerator, Washer
- Laundry: Laundry Hook-ups
Features
- Ceiling Fan(s), Kitchen/Dining, Primary BR w/ BA
- Flooring: Carpet, Vinyl
- Windows: Blinds
- Has basement: No
Interior area
- Total structure area: 828
- Total interior livable area: 828 sqft
- Finished area above ground: 828
- Finished area below ground: 0
Video & virtual tour
Property
Parking
- Total spaces: 1
- Parking features: Paved, Direct Entry, Driveway, Covered, Attached, Carport
- Garage spaces: 1
- Has carport: Yes
- Has uncovered spaces: Yes
Features
- Levels: One
- Stories: 1
- Patio & porch: Enclosed Porch
- Exterior features: Deck, Garden, Shed
Lot
- Features: Landscaped, Level, Subdivided, Near Shopping, Neighborhood, Near Hospital, Near School(s)
Details
- Parcel number: MRMKM0003DL000025S0EA08
- Zoning description: RES
Construction
Type & style
- Home type: MobileManufactured
- Property subtype: Manufactured Home
Materials
- Clapboard Exterior
- Foundation: Skirted
- Roof: Metal
Condition
- New construction: No
- Year built: 1972
Utilities & green energy
- Electric: Circuit Breakers
- Sewer: Public Sewer
- Utilities for property: Cable, Cable Available
Community & HOA
Community
- Subdivision: Camp Sargent Road Co-Op
HOA
- Has HOA: Yes
- Services included: HOA Fee
- Additional fee info: Fee: $380
Location
- Region: Merrimack
Financial & listing details
- Price per square foot: $290/sqft
- Tax assessed value: $96,800
- Annual tax amount: $2,180
- Date on market: 7/17/2026
- Road surface type: Paved
- Body type: Single Wide
Estimated market value
$234,500
$223,000 - $246,000
$2,281/mo
Price history
| Date | Event | Price |
|---|---|---|
| 7/17/2026 | Listed for sale | $240,000+500%$290/sqft |
Source:  PrimeMLS #5100382 Report a problem PrimeMLS #5100382 Report a problem | ||
| 7/13/2010 | Sold | $40,000-4.5%$48/sqft |
Source: Public Record Report a problem | ||
| 5/8/2010 | Listed for sale | $41,900-16.2%$51/sqft |
Source: RE/MAX Properties #2833549 Report a problem | ||
| 6/26/2007 | Sold | $50,000$60/sqft |
Source: Public Record Report a problem | ||
Public tax history
| Year | Property taxes | Tax assessment |
|---|---|---|
| 2024 | $2,003 +7.3% | $96,800 +0.8% |
| 2023 | $1,867 +11.9% | $96,000 |
| 2022 | $1,668 +30.3% | $96,000 +80.5% |
| 2021 | $1,280 | $53,200 |
| 2020 | $1,280 +3.8% | $53,200 +4.1% |
| 2019 | $1,233 | $51,100 |
| 2018 | $1,233 +3.3% | $51,100 |
| 2017 | $1,194 +2.5% | $51,100 |
| 2016 | $1,165 +41.9% | $51,100 +53.9% |
| 2015 | $821 +2.6% | $33,200 |
| 2014 | $800 +0.8% | $33,200 |
| 2013 | $794 +3% | $33,200 |
| 2012 | $771 | $33,200 |
| 2011 | -- | $33,200 -52% |
| 2010 | -- | $69,100 |
| 2009 | -- | $69,100 +5.2% |
| 2008 | -- | $65,700 |
| 2007 | -- | $65,700 +67.6% |
| 2005 | -- | $39,200 |
| 2004 | -- | $39,200 |
| 2003 | -- | -- |
| 2002 | -- | -- |
| 2001 | -- | $22,500 |
Find assessor info on the county website
Monthly payment
Climate risks
Neighborhood: 03054
Nearby schools
GreatSchools rating
- 6/10Thorntons Ferry SchoolGrades: PK-4Distance: 1.9 mi
- 6/10Merrimack Middle SchoolGrades: 7-8Distance: 3.5 mi
- 4/10Merrimack High SchoolGrades: 9-12Distance: 1.7 mi
Schools provided by the listing agent
- Middle: Merrimack Middle School
- High: Merrimack High School
- District: Merrimack Sch Dst SAU #26
Source: PrimeMLS. This data may not be complete. We recommend contacting the local school district to confirm school assignments for this home.
- $203,8002 bd1 ba1k sqft22 Cottonwood Ln, Merrimack, NH 03054Off Market
- $203,4003 bd1 ba1k sqft18 Cottonwood Ln, Merrimack, NH 03054Off Market
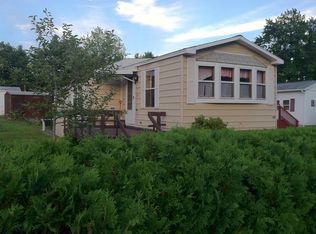
- $202,4002 bd2 ba958 sqft14 Cottonwood Ln, Merrimack, NH 03054Off Market
- $150,2002 bd1 ba646 sqft20 Cottonwood Ln, Merrimack, NH 03054Off Market
- $203,0003 bd2 ba924 sqft16 Cottonwood Ln, Merrimack, NH 03054Off Market
- $181,1002 bd1 ba934 sqft12 Cottonwood Ln, Merrimack, NH 03054Off Market
- $250,8002 bd1 ba1.1k sqft10 Cottonwood Ln, Merrimack, NH 03054Off Market
- $200,1002 bd2 ba906 sqft11 Nottingwood Ln, Merrimack, NH 03054Off Market
A local agent can set up tours, give advice and negotiate with sellers.
Similar homes
- $244,9003 bd2 ba1k sqft7 Pearl Court, Merrimack, NH 03054Active
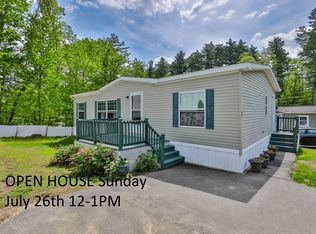 MLS ID #5092119, Karen Brown. PrimeMLS
 - $245,0002 bd1 ba1k sqftRiver Pines, Nashua, NH 03062For Sale
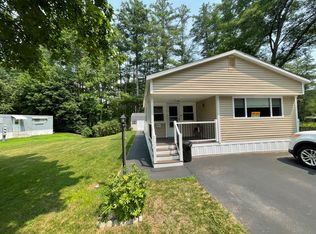 MLS ID #606609, Sales Representative. MHBO
 - $225,0002 bd1 ba728 sqftBass Island Estates, Manchester, NH 03102Active
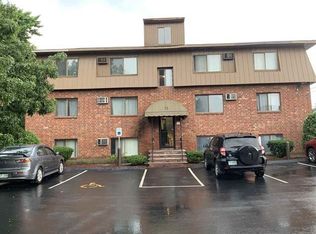 MLS ID #5100619, Graciela Beaudry. PrimeMLS
 - $279,9002 bd1 ba1k sqft273 Melendy Road, Milford, NH 03055Active
 MLS ID #5095633, Kathryn Rockwood. PrimeMLS
 - $240,0002 bd1 ba708 sqftHazelwood Condominiums, Dracut, MA 01826For SaleMLS ID #73553173, Noelle Medugno, Lamacchia Realty, Inc.. MLS PIN
- $199,9002 bd1 ba960 sqftRiver Pines, Nashua, NH 03062For SaleMLS ID #599314, Sales Representative. MHBO
- $245,0002 bd1 ba869 sqftHollis Pines Coorperative, Hollis, NH 03049-6540ActiveMLS ID #5096760, Nicole Klays. PrimeMLS
- $229,9002 bd2 ba849 sqftFairhaven Park, Milford, NH 03055ActiveMLS ID #5100064, Shelly Szmyt. PrimeMLS
- $294,9002 bd2 ba884 sqft18 Harbor Avenue #212, Nashua, NH 03060ActiveMLS ID #5100855, Teresa Stewart. PrimeMLS
- $165,0002 bd1 ba859 sqftWoodland Village, Londonderry, NH 03053ActiveMLS ID #5101248, Tony LaCasse. PrimeMLS
- $250,0001 bd1 ba730 sqftOak Brook Condos, Manchester, NH 03102ActiveMLS ID #5101115, Fine Homes Group International. PrimeMLS
- $265,0002 bd1 ba980 sqft144 Thissell Ave Unit 6, Dracut, MA 01826For SaleMLS ID #73552075, The Espinola Group, Keller Williams Realty-Merrimack. MLS PIN
- $219,9002 bd2 ba1k sqft97 Fordway Extension #29, Derry, NH 03038ActiveMLS ID #5090817, Kelli York. PrimeMLS
- $249,9002 bd2 ba800 sqft75 South Policy Street #3, Salem, NH 03079ActiveMLS ID #5093281, Jeni-Lyn Freda. PrimeMLS
- $199,9002 bd1 ba924 sqft11 Gary Street, Nashua, NH 03062-3569ActiveMLS ID #5090340, Nick A Molina. PrimeMLS
- $285,0002 bd2 ba1.1k sqftCannongate III, Nashua, NH 03063ActiveMLS ID #5093100, Crystal Ashman. PrimeMLS
- $235,0001 bd1 ba675 sqft210 Brook Village Road #7, Nashua, NH 03062ActiveMLS ID #5099796, Minghua Li. PrimeMLS
- $299,0002 bd1 ba764 sqft91 Dunbar Street, Manchester, NH 03103ActiveMLS ID #5101177, NH Realty Gals. PrimeMLS
- $249,0002 bd1 ba836 sqftDeerHaven Preserve, Manchester, NH 03104ActiveMLS ID #5098554, Audrey Townsend. PrimeMLS
- $230,0002 bd1 ba764 sqftCarrington Farms, Hooksett, NH 03106ActiveMLS ID #5099096, Pradip Karki. PrimeMLS
