Step inside to a bright, open layout featuring hardwood floors, soaring vaulted ceilings, and a cozy fireplace that makes the main living space feel instantly inviting. At the heart of the home is the stunning renovated kitchen, complete with stone countertops, stainless steel appliances, a large center island, and an effortless flow into the living and dining areas, perfect for everyday living and entertaining.Spacious bedrooms and beautifully updated bathrooms offer plenty of room to settle in, while the two-car garage and outdoor space add even more convenience. Whether you're hosting friends, enjoying dinner outside, or simply relaxing at home, this property is completely refreshed, move-in ready, and designed to be enjoyed.And the location is just as special! Westford offers an incredible mix of nature, community, and convenience, with approximately 65 miles of scenic walking and conservation trails, easy highway access, and plenty to explore close to home. Spend the day at beloved Kimball Farm, shop at Cornerstone Square, enjoy local restaurants and cafés, or take advantage of nearby recreation and community programs at the Roudenbush Community Center. Plus Westford's parks, trails, shops, and everyday amenities, there is so much to enjoy right outside your door.Beautifully updated, wonderfully located, and ready to welcome you home, 6 Craig Circle is one you won't want to miss!
Pending
$1,250,000
6 Craig Cir, Westford, MA 01886
5beds
3,188sqft
Single Family Residence
Built in 1965
3,188 Square Feet Lot
$1,260,300 Zestimate®
$392/sqft
$-- HOA
What's special
Cozy fireplaceTwo-car garageBright open layoutHardwood floorsOutdoor spaceStainless steel appliancesStunning renovated kitchen
- 5 days
- 36
- 0
Zillow last checked:
Listing updated:
Listed by:
Touchstone Partners Team 978-846-1694,
Keller Williams Realty-Merrimack 978-692-3280,
Rikki Dzineku 978-918-8886
Source: MLS PIN,MLS#: 73580452
Facts & features
Interior
Bedrooms & bathrooms
- Bedrooms: 5
- Bathrooms: 4
- Full bathrooms: 3
- 1/2 bathrooms: 1
Primary bedroom
- Features: Bathroom - Full, Skylight, Walk-In Closet(s), Closet, Closet/Cabinets - Custom Built, Flooring - Hardwood, Window(s) - Bay/Bow/Box, Cable Hookup, Double Vanity, Recessed Lighting
- Level: Second
Bedroom 2
- Features: Closet, Flooring - Hardwood, Window(s) - Bay/Bow/Box, Recessed Lighting
- Level: Second
Bedroom 3
- Features: Closet, Flooring - Hardwood, Window(s) - Bay/Bow/Box, Recessed Lighting
- Level: Second
Bedroom 4
- Features: Closet, Flooring - Hardwood, Window(s) - Bay/Bow/Box, Recessed Lighting
- Level: Second
Bedroom 5
- Features: Flooring - Hardwood, Window(s) - Bay/Bow/Box, Recessed Lighting
- Level: Third
Bathroom 1
- Features: Bathroom - Full, Bathroom - Double Vanity/Sink, Bathroom - Tiled With Shower Stall, Bathroom - Tiled With Tub, Flooring - Stone/Ceramic Tile, Window(s) - Bay/Bow/Box, Countertops - Stone/Granite/Solid, Double Vanity, Recessed Lighting, Remodeled, Pocket Door, Soaking Tub
- Level: Second
Bathroom 2
- Features: Bathroom - Full, Bathroom - Tiled With Tub & Shower, Flooring - Stone/Ceramic Tile, Window(s) - Bay/Bow/Box, Countertops - Stone/Granite/Solid, Countertops - Upgraded, Recessed Lighting, Remodeled, Soaking Tub
- Level: Second
Bathroom 3
- Features: Bathroom - Full, Bathroom - Tiled With Shower Stall, Flooring - Stone/Ceramic Tile, Countertops - Stone/Granite/Solid, Recessed Lighting, Remodeled
- Level: Third
Dining room
- Features: Flooring - Hardwood, Window(s) - Bay/Bow/Box, Open Floorplan
- Level: Main,First
Family room
- Features: Flooring - Hardwood, Window(s) - Bay/Bow/Box, Open Floorplan, Recessed Lighting, Slider
- Level: Main,First
Kitchen
- Features: Flooring - Hardwood, Window(s) - Bay/Bow/Box, Pantry, Countertops - Stone/Granite/Solid, Countertops - Upgraded, Kitchen Island, Cabinets - Upgraded, Exterior Access, Open Floorplan, Recessed Lighting, Slider, Wine Chiller, Gas Stove, Lighting - Pendant, Lighting - Overhead
- Level: Main,First
Living room
- Features: Ceiling Fan(s), Vaulted Ceiling(s), Flooring - Hardwood, Window(s) - Bay/Bow/Box, Cable Hookup, Recessed Lighting
- Level: Main,First
Heating
- Forced Air
Cooling
- Central Air
Appliances
- Included: Gas Water Heater, Range, Dishwasher, Microwave, Refrigerator, Wine Refrigerator, Range Hood
- Laundry: Closet/Cabinets - Custom Built, Flooring - Stone/Ceramic Tile, Window(s) - Bay/Bow/Box, Gas Dryer Hookup, Washer Hookup, Second Floor, Electric Dryer Hookup
Features
- Bathroom - 3/4, Countertops - Stone/Granite/Solid, Recessed Lighting, 3/4 Bath
- Flooring: Wood, Tile, Flooring - Stone/Ceramic Tile
- Windows: Bay/Bow/Box, Insulated Windows
- Has basement: No
- Number of fireplaces: 1
- Fireplace features: Family Room, Living Room
Interior area
- Total structure area: 3,188
- Total interior livable area: 3,188 sqft
- Finished area above ground: 3,188
Property
Parking
- Total spaces: 6
- Parking features: Attached, Paved Drive, Driveway
- Attached garage spaces: 2
- Uncovered spaces: 4
Features
- Patio & porch: Porch
- Exterior features: Porch, Balcony, Rain Gutters, Sprinkler System
Lot
- Size: 3,188 Square Feet
Details
- Parcel number: M:0018.0 P:0032 S:0000,873043
- Zoning: RA
Construction
Type & style
- Home type: SingleFamily
- Architectural style: Colonial
- Property subtype: Single Family Residence
Materials
- Foundation: Concrete Perimeter
- Roof: Shingle
Condition
- Updated/Remodeled
- Year built: 1965
Utilities & green energy
- Sewer: Private Sewer
- Water: Public
- Utilities for property: for Gas Range, for Gas Oven, for Gas Dryer, for Electric Dryer, Washer Hookup
Community & HOA
Community
- Features: Shopping, Park, Walk/Jog Trails, Medical Facility, Bike Path, Conservation Area, Public School
HOA
- Has HOA: No
Location
- Region: Westford
Financial & listing details
- Price per square foot: $392/sqft
- Tax assessed value: $1,358,100
- Annual tax amount: $18,294
- Date on market: 9/26/2026
Estimated market value
$1,260,300
$1.20M - $1.32M
$4,655/mo
Price history
| Date | Event | Price |
|---|---|---|
| 9/24/2026 | Pending sale | $1,250,000$392/sqft |
Source: MLS PIN #73580452 Report a problem | ||
| 9/21/2026 | Listed for sale | $1,250,000-13.8%$392/sqft |
Source: MLS PIN #73580452 Report a problem | ||
| 10/15/2024 | Listing removed | $1,450,000$455/sqft |
Source: MLS PIN #73240529 Report a problem | ||
| 6/20/2024 | Price change | $1,450,000-9.4%$455/sqft |
Source: MLS PIN #73240529 Report a problem | ||
| 5/24/2024 | Listed for sale | $1,600,000+251.6%$502/sqft |
Source: MLS PIN #73240529 Report a problem | ||
| 1/21/2022 | Sold | $455,000-8.8%$143/sqft |
Source: MLS PIN #72928427 Report a problem | ||
| 12/21/2021 | Contingent | $499,000$157/sqft |
Source: MLS PIN #72928427 Report a problem | ||
| 12/16/2021 | Listed for sale | $499,000$157/sqft |
Source: MLS PIN #72928427 Report a problem | ||
Public tax history
| Year | Property taxes | Tax assessment |
|---|---|---|
| 2025 | $8,928 | $648,400 |
| 2024 | $8,928 +31.3% | $648,400 +40.7% |
| 2023 | $6,801 -1.6% | $460,800 +11% |
| 2022 | $6,909 | $415,200 |
| 2021 | $6,909 +1.9% | $415,200 |
| 2020 | $6,780 +2.2% | $415,200 +3.6% |
| 2019 | $6,637 +4.9% | $400,800 +2.5% |
| 2018 | $6,325 +2.9% | $390,900 +4.4% |
| 2017 | $6,147 +6.9% | $374,600 +6.2% |
| 2016 | $5,751 +3.2% | $352,800 +2.9% |
| 2015 | $5,570 +4.4% | $343,000 +6.8% |
| 2014 | $5,334 +2% | $321,300 -0.9% |
| 2013 | $5,228 +1.8% | $324,100 -1.9% |
| 2012 | $5,136 +2.1% | $330,300 |
| 2011 | $5,030 +1.1% | $330,300 -2.9% |
| 2010 | $4,977 +4.8% | $340,200 +0% |
| 2009 | $4,751 -0.9% | $340,100 -4.9% |
| 2008 | $4,793 +0.8% | $357,700 -1.5% |
| 2007 | $4,757 +1.4% | $363,100 |
| 2006 | $4,691 +7.2% | $363,100 +13.5% |
| 2005 | $4,375 +4.9% | $319,800 +7.4% |
| 2004 | $4,169 -0.2% | $297,800 +3.4% |
| 2003 | $4,177 +1.9% | $287,900 +21.7% |
| 2001 | $4,098 +29.7% | $236,600 +15.3% |
| 2000 | $3,160 +29.2% | $205,200 +20.6% |
| 1996 | $2,446 | $170,100 |
Find assessor info on the county website
Monthly payment
Est. payment
Payment breakdown
Explore the cost of this home by adjusting the details. Changes won't be saved.Climate risks
Neighborhood: 01886
Similar homes
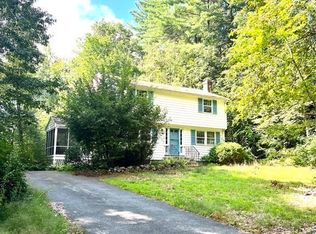
- $1,349,0004 bd4 ba3.5k sqft24 Chamberlain Rd, Westford, MA 01886For Sale
 MLS ID #73582574, Flynn Team, Keller Williams Realty-Merrimack. MLS PIN
 - $1,025,0004 bd3 ba4.2k sqft12 Tallard Rd, Westford, MA 01886For Sale
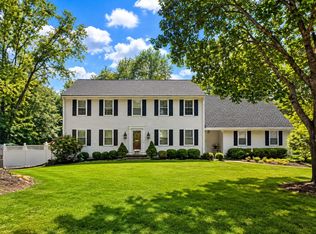 MLS ID #73584311, Reliable Results Team, Coldwell Banker Realty - Westford. MLS PIN
 - $1,350,0004 bd3 ba4.4k sqft5 Vose Hill Rd, Westford, MA 01886For Sale
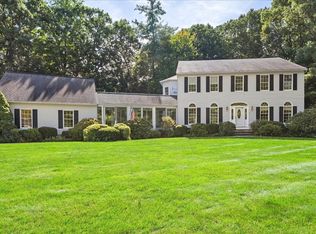 MLS ID #73572174, Martin Conley, Keynova Group LLC. MLS PIN
 - $824,9004 bd2 ba2.7k sqft10 Beaver Dam Dr, Westford, MA 01886For Sale
 MLS ID #73584004, Amy Mora, Keller Williams Realty-Merrimack. MLS PIN
