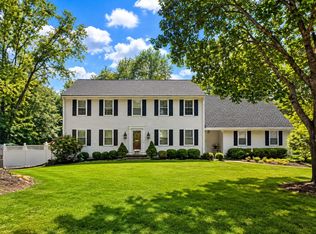
Exceptional new construction offering quality craftsmanship, custom finishes, and a spacious floor plan in a beautiful Westford location. A welcoming farmer’s porch opens to a two-story foyer. The first floor features a living room with fireplace, separate family room, formal dining room, and a kitchen with custom cabinetry, granite counters, center island, pantry, and breakfast area overlooking the rear deck. Upstairs offers 4 bedrooms, including a spacious primary suite with two walk-in closets and a private bath with soaking tub and separate shower. Second-floor laundry adds everyday convenience. Hardwood flooring and granite finishes throughout, 2.5 baths, a two-car garage, rear deck, and patio complete the home. The third of five custom homes on Violet Way! An ADU can be added in the lower level for an additional $160,000.
New construction
$1,395,000
3 Violet Way, Westford, MA 01886
4beds
3,250sqft
Single Family Residence
Built in 2027
0.51 Acres Lot
$-- Zestimate®
$429/sqft
$150/mo HOA
What's special
- 5 days
- 63
- 6
Zillow last checked:
Listing updated:
Listed by:
Jenepher Spencer 978-618-5262,
Coldwell Banker Realty - Westford 978-692-2121
Source: MLS PIN,MLS#: 73583118
Facts & features
Interior
Bedrooms & bathrooms
- Bedrooms: 4
- Bathrooms: 3
- Full bathrooms: 2
- 1/2 bathrooms: 1
Primary bedroom
- Features: Walk-In Closet(s), Flooring - Hardwood, Recessed Lighting
- Level: Second
Bedroom 2
- Features: Closet, Flooring - Hardwood
- Level: Second
Bedroom 3
- Features: Closet, Flooring - Hardwood
- Level: Second
Bedroom 4
- Features: Walk-In Closet(s), Flooring - Hardwood
- Level: Second
Primary bathroom
- Features: Yes
Bathroom 1
- Features: Bathroom - Half, Flooring - Stone/Ceramic Tile, Countertops - Stone/Granite/Solid
- Level: First
Bathroom 2
- Features: Bathroom - Full, Bathroom - With Tub & Shower, Closet, Flooring - Stone/Ceramic Tile, Countertops - Stone/Granite/Solid
- Level: Second
Bathroom 3
- Features: Bathroom - Double Vanity/Sink, Bathroom - With Tub & Shower, Closet/Cabinets - Custom Built, Countertops - Stone/Granite/Solid, Soaking Tub
- Level: Second
Dining room
- Features: Flooring - Hardwood, Open Floorplan, Recessed Lighting, Wainscoting, Crown Molding
- Level: First
Family room
- Features: Flooring - Hardwood, Open Floorplan, Recessed Lighting, Crown Molding
- Level: First
Kitchen
- Features: Flooring - Hardwood, Dining Area, Pantry, Kitchen Island, Deck - Exterior, Exterior Access, Open Floorplan, Recessed Lighting
- Level: First
Living room
- Features: Flooring - Hardwood, Open Floorplan, Recessed Lighting, Crown Molding, Pocket Door
- Level: First
Heating
- Forced Air, Natural Gas
Cooling
- Central Air, Dual
Appliances
- Included: Gas Water Heater, Tankless Water Heater, Oven, Dishwasher, Microwave, Range, Refrigerator, Range Hood, Plumbed For Ice Maker
- Laundry: Flooring - Stone/Ceramic Tile, Second Floor, Gas Dryer Hookup, Washer Hookup
Features
- Flooring: Wood, Tile
- Windows: Insulated Windows, Screens
- Basement: Full,Walk-Out Access,Interior Entry,Garage Access,Concrete
- Number of fireplaces: 1
- Fireplace features: Family Room
Interior area
- Total structure area: 3,250
- Total interior livable area: 3,250 sqft
- Finished area above ground: 3,250
- Finished area below ground: 0
Property
Parking
- Total spaces: 6
- Parking features: Attached, Garage Door Opener, Paved Drive, Paved
- Attached garage spaces: 2
- Uncovered spaces: 4
Features
- Patio & porch: Porch, Deck - Composite, Patio
- Exterior features: Porch, Deck - Composite, Patio, Rain Gutters, Professional Landscaping, Sprinkler System, Screens
- Has view: Yes
- View description: Scenic View(s), Water, Lake
- Has water view: Yes
- Water view: Lake,Water
- Waterfront features: 0 to 1/10 Mile To Beach
Lot
- Size: 0.51 Acres
- Features: Cleared, Level
Details
- Zoning: res
Construction
Type & style
- Home type: SingleFamily
- Architectural style: Colonial
- Property subtype: Single Family Residence
Materials
- Frame
- Foundation: Concrete Perimeter
- Roof: Shingle
Condition
- New construction: Yes
- Year built: 2027
Utilities & green energy
- Electric: Circuit Breakers, 200+ Amp Service
- Sewer: Private Sewer
- Water: Public
- Utilities for property: for Gas Range, for Electric Oven, for Gas Dryer, Washer Hookup, Icemaker Connection
Green energy
- Energy efficient items: Thermostat
Community & HOA
Community
- Features: Shopping, Pool, Tennis Court(s), Park, Walk/Jog Trails, Stable(s), Golf, Medical Facility, Bike Path, Highway Access, House of Worship, Public School
HOA
- Has HOA: Yes
- HOA fee: $150 monthly
Location
- Region: Westford
Financial & listing details
- Price per square foot: $429/sqft
- Tax assessed value: $9,999
- Annual tax amount: $999
- Date on market: 9/27/2026
Estimated market value
Not available
Estimated sales range
Not available
Not available
Price history
| Date | Event | Price |
|---|---|---|
| 9/27/2026 | Listed for sale | $1,395,000$429/sqft |
Source: MLS PIN #73583118 Report a problem | ||
Public tax history
Tax history is unavailable.
Monthly payment
Est. payment
Payment breakdown
Explore the cost of this home by adjusting the details. Changes won't be saved.Climate risks
Neighborhood: 01886
Nearby schools
Schools provided by the listing agent
- Elementary: Florence Roche
- Middle: Gdrms
- High: Gdrhs
Source: MLS PIN. This data may not be complete. We recommend contacting the local school district to confirm school assignments for this home.


Similar homes
- $1,375,0004 bd3 ba2.9k sqft2 Violet Way, Westford, MA 01886New Construction
 MLS ID #73580692, Jenepher Spencer, Coldwell Banker Realty - Westford. MLS PIN
 - $1,375,0004 bd3 ba4.2k sqft8 Jack Rabbit Ln, Westford, MA 01886For Sale
 MLS ID #73582467, Jayne Demaras, Coldwell Banker Realty - Westford. MLS PIN
 - $1,349,0004 bd4 ba3.5k sqft24 Chamberlain Rd, Westford, MA 01886For Sale
 MLS ID #73582574, Flynn Team, Keller Williams Realty-Merrimack. MLS PIN
 - $1,025,0004 bd3 ba4.2k sqft12 Tallard Rd, Westford, MA 01886For Sale
 MLS ID #73584311, Reliable Results Team, Coldwell Banker Realty - Westford. MLS PIN
