Welcome to this beautifully maintained 2016 Colonial offering modern comfort and an open, functional floor plan! The main level features a bright and inviting kitchen with granite countertops, a peninsula with additional seating, abundant cabinet space, and a large pantry. The kitchen flows seamlessly into the dining area and spacious living room highlighted by a cozy gas fireplace, creating the perfect space for everyday living and entertaining. A convenient mudroom, half bath, and access to the 10' x 12' rear deck complete the first floor. The second level offers two generous bedrooms, a dedicated office that could serve as a guest room or flex space, a full bath with double vanity, and a separate laundry room for added convenience. The finished lower level provides excellent additional living space for a family room, game room, or home gym, along with a storage area. Additional features include central air, central vacuum, a storage shed & set on a street with just local traffic.
Pending
$699,000
19 3rd St, Westford, MA 01886
2beds
1,975sqft
Single Family Residence
Built in 2016
2,614 Square Feet Lot
$707,000 Zestimate®
$354/sqft
$-- HOA
What's special
Cozy gas fireplaceStorage areaStorage shedConvenient mudroomTwo generous bedroomsGranite countertopsDedicated office
- 18 days
- 6
- 0
Likely to sell faster than
Zillow last checked:
Listing updated:
Listed by:
Lana Kopsala 978-855-9112,
Coldwell Banker Realty - Leominster 978-840-4014
Source: MLS PIN,MLS#: 73554656
Facts & features
Interior
Bedrooms & bathrooms
- Bedrooms: 2
- Bathrooms: 2
- Full bathrooms: 1
- 1/2 bathrooms: 1
Primary bedroom
- Features: Ceiling Fan(s), Flooring - Wall to Wall Carpet, Closet - Double
- Level: Second
Bedroom 2
- Features: Ceiling Fan(s), Flooring - Wall to Wall Carpet
- Level: Second
Primary bathroom
- Features: No
Bathroom 1
- Features: Bathroom - Full, Flooring - Stone/Ceramic Tile
- Level: First
Bathroom 2
- Features: Bathroom - Full, Bathroom - Double Vanity/Sink, Bathroom - With Tub & Shower, Closet - Linen, Flooring - Stone/Ceramic Tile
- Level: Second
Dining room
- Features: Flooring - Hardwood
- Level: First
Family room
- Features: Recessed Lighting
- Level: Basement
Kitchen
- Features: Flooring - Hardwood, Dining Area, Pantry, Countertops - Stone/Granite/Solid, Open Floorplan, Lighting - Pendant
- Level: First
Living room
- Features: Flooring - Hardwood
- Level: First
Office
- Features: Flooring - Wall to Wall Carpet
- Level: Second
Heating
- Forced Air, Natural Gas
Cooling
- Central Air
Appliances
- Included: Range, Dishwasher, Refrigerator, Washer, Dryer
- Laundry: Second Floor
Features
- Office, Mud Room, Central Vacuum
- Flooring: Flooring - Wall to Wall Carpet, Flooring - Stone/Ceramic Tile
- Basement: Full,Partially Finished,Interior Entry,Concrete
- Number of fireplaces: 1
- Fireplace features: Living Room
Interior area
- Total structure area: 1,975
- Total interior livable area: 1,975 sqft
- Finished area above ground: 1,975
Property
Parking
- Total spaces: 2
- Parking features: Paved Drive, Off Street, Paved
- Uncovered spaces: 2
Features
- Patio & porch: Deck - Wood
- Exterior features: Deck - Wood, Storage
Lot
- Size: 2,614 Square Feet
- Features: Cleared, Level
Details
- Parcel number: WFORM00620P0052S0000
- Zoning: RB
Construction
Type & style
- Home type: SingleFamily
- Architectural style: Colonial
- Property subtype: Single Family Residence
Materials
- Frame
- Foundation: Concrete Perimeter
- Roof: Shingle
Condition
- Year built: 2016
Utilities & green energy
- Electric: Circuit Breakers
- Sewer: Private Sewer
- Water: Public
Community & HOA
HOA
- Has HOA: No
Location
- Region: Westford
Financial & listing details
- Price per square foot: $354/sqft
- Tax assessed value: $733,800
- Annual tax amount: $9,620
- Date on market: 9/21/2026
- Road surface type: Paved
Estimated market value
$707,000
$672,000 - $742,000
$3,406/mo
Price history
| Date | Event | Price |
|---|---|---|
| 8/5/2026 | Pending sale | $699,000$354/sqft |
Source: MLS PIN #73554656 Report a problem | ||
| 7/29/2026 | Contingent | $699,000$354/sqft |
Source: MLS PIN #73554656 Report a problem | ||
| 7/24/2026 | Listed for sale | $699,000-49.6%$354/sqft |
Source: MLS PIN #73554656 Report a problem | ||
| 1/22/2024 | Sold | $1,386,475$702/sqft |
Source: MLS PIN #73081462 Report a problem | ||
| 9/7/2023 | Listed for sale | $1,386,475+3%$702/sqft |
Source: MLS PIN #73081462 Report a problem | ||
| 2/23/2023 | Listed for sale | $1,345,725+861.2%$681/sqft |
Source: MLS PIN #73081462 Report a problem | ||
| 2/1/2006 | Sold | $140,001$71/sqft |
Source: Public Record Report a problem | ||
Public tax history
| Year | Property taxes | Tax assessment |
|---|---|---|
| 2025 | $8,817 | $640,300 |
| 2024 | $8,817 +1.9% | $640,300 +9.2% |
| 2023 | $8,652 +5.9% | $586,200 +19.4% |
| 2022 | $8,169 | $490,900 |
| 2021 | $8,169 +1.7% | $490,900 -0.2% |
| 2020 | $8,033 +6% | $491,900 +7.5% |
| 2019 | $7,576 +4% | $457,500 +1.6% |
| 2018 | $7,286 +122.3% | $450,300 +125.5% |
| 2017 | $3,277 +3.6% | $199,700 +2.9% |
| 2016 | $3,162 -6.5% | $194,000 -6.8% |
| 2015 | $3,381 +4.9% | $208,200 +7.2% |
| 2014 | $3,224 +3.3% | $194,200 +0.4% |
| 2013 | $3,120 +1.4% | $193,400 -2.3% |
| 2012 | $3,077 +2.1% | $197,900 |
| 2011 | $3,014 +1.9% | $197,900 -2.1% |
| 2010 | $2,957 +0.9% | $202,100 -3.6% |
| 2009 | $2,930 +0.8% | $209,700 -3.4% |
| 2008 | $2,908 +7.1% | $217,000 +4.7% |
| 2007 | $2,716 +1.4% | $207,300 |
| 2006 | $2,678 -2.5% | $207,300 +3.3% |
| 2005 | $2,746 +12.9% | $200,700 +15.5% |
| 2004 | $2,433 +13.9% | $173,800 +18% |
| 2003 | $2,137 +11.7% | $147,300 +33.3% |
| 2001 | $1,914 +20.9% | $110,500 +7.5% |
| 2000 | $1,583 +25.5% | $102,800 +17.2% |
| 1996 | $1,261 | $87,700 |
Find assessor info on the county website
Monthly payment
Est. payment
Payment breakdown
Explore the cost of this home by adjusting the details. Changes won't be saved.Climate risks
Neighborhood: 01886
Similar homes
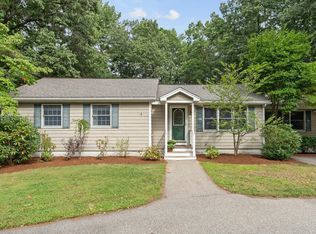
- $789,0003 bd2 ba1.8k sqft160 Groton Rd, Westford, MA 01886For Sale
 MLS ID #73575433, Therese Oliver, Keller Williams Realty Boston Northwest. MLS PIN
 - $749,0003 bd2 ba2.5k sqft270 Groton Rd, Westford, MA 01886For Sale
 MLS ID #73534589, Flynn Team, Keller Williams Realty-Merrimack. MLS PIN
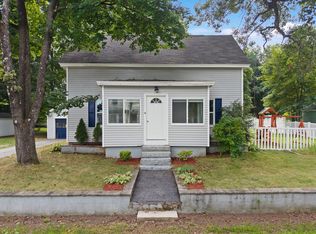
 - $589,0003 bd2 ba1.1k sqft10 Pine St, Westford, MA 01886For Sale
 MLS ID #73566031, Deb Forte, Century 21 North East. MLS PIN
 - $699,0004 bd2 ba1.5k sqft180 Great Rd, Littleton, MA 01460For Sale
 MLS ID #73565333, Zack Harwood Real Estate Group, Berkshire Hathaway HomeServices Warren Residential. MLS PIN
