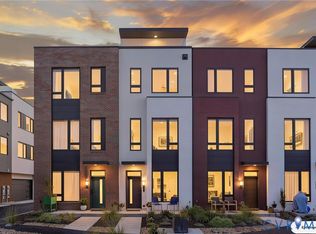
New construction for late 2026 Delivery! Welcome to Foushee Mews, where historic meets modern with luxury townhomes overlooking the beautiful City of Richmond. Enjoy walking to all the local restaurants, shops, and cafes that Main and Cary Street has to offer. Our popular Westmoreland floorplan features 3,508 square feet of luxury living, with 4 bedrooms, 3 full baths and 2 half bathrooms along with an option to ADD personal elevator all the way to the fourth floor. This amazing floor plan includes a covered rear terrace on the 4th floor. With 42-inch cabinetry, granite countertops, and beautiful hard surface floors, your kitchen is built to impress. On this level, you'll also enjoy 10 foot ceilings and double crown molding, as well as grand 8" baseboards and 8' solid core interior doors. For a limited time you can choose all of your options from structural layout to design finishes. Optional 1st floor bedroom and bath en suite available, in addition ability to add nana wall, personal elevator and fireplaces.
Pending
$917,906
6 E Cary St, Richmond, VA 23219
4beds
3,508sqft
Townhouse, Single Family Residence
Built in 2026
-- sqft lot
$918,400 Zestimate®
$262/sqft
$200/mo HOA
What's special
Beautiful hard surface floorsGranite countertopsDouble crown molding
- 223 days
- 15
- 0
Zillow last checked:
Listing updated:
Listed by:
Scott Walker 804-922-3361,
Eagle Realty of Virginia 804-741-4663
Source: CVRMLS,MLS#: 2604888 Originating MLS: Central Virginia Regional MLS
Originating MLS: Central Virginia Regional MLSFacts & features
Interior
Bedrooms & bathrooms
- Bedrooms: 4
- Bathrooms: 5
- Full bathrooms: 3
- 1/2 bathrooms: 2
Primary bedroom
- Description: Large Walk in Closet, en suite attached
- Level: Third
- Dimensions: 14.9 x 11.7
Bedroom 2
- Description: 9' ceilings, solid core interior doors
- Level: Third
- Dimensions: 11.4 x 11.9
Bedroom 3
- Description: 9' ceilings, solid core interior doors
- Level: Third
- Dimensions: 11.3 x 11.9
Bedroom 4
- Description: 4th Floor bedroom, en suite attached
- Level: Fourth
- Dimensions: 15.3 x 11.7
Dining room
- Description: Hardwood flooring, double crown molding
- Level: Second
- Dimensions: 14.8 x 11.8
Family room
- Description: Hardwood flooring, 10' ceilings
- Level: Second
- Dimensions: 23.0 x 16.0
Other
- Description: Tub & Shower
- Level: Third
Other
- Description: Tub & Shower
- Level: Fourth
Half bath
- Level: First
Half bath
- Level: Second
Kitchen
- Description: 42" cabinets, large island, butlers pantry
- Level: Second
- Dimensions: 12.10 x 12.8
Living room
- Description: French doors open to covered outdoor terrace
- Level: Fourth
- Dimensions: 17.3 x 12.10
Recreation
- Level: First
- Dimensions: 14.6 x 11.6
Heating
- Natural Gas, Zoned
Cooling
- Gas, Zoned
Appliances
- Included: Dishwasher, Exhaust Fan, Gas Cooking, Disposal, Gas Water Heater, Microwave, Oven, Range, Tankless Water Heater
- Laundry: Washer Hookup, Dryer Hookup
Features
- Butler's Pantry, Dining Area, Double Vanity, Eat-in Kitchen, French Door(s)/Atrium Door(s), Granite Counters, High Ceilings, Kitchen Island, Bath in Primary Bedroom, Pantry, Recessed Lighting, Walk-In Closet(s)
- Flooring: Partially Carpeted, Tile, Wood
- Doors: French Doors, Insulated Doors
- Windows: Screens
- Has basement: No
- Attic: Access Only,None
Interior area
- Total interior livable area: 3,508 sqft
- Finished area above ground: 3,508
- Finished area below ground: 0
Property
Parking
- Total spaces: 2
- Parking features: Attached, Direct Access, Finished Garage, Garage, Garage Door Opener, Off Street, Garage Faces Rear, Garage Faces Side, On Street
- Attached garage spaces: 2
- Has uncovered spaces: Yes
Accessibility
- Accessibility features: Accessible Bedroom
Features
- Levels: Three Or More,Multi/Split
- Stories: 4
- Patio & porch: Balcony, Rear Porch, Porch
- Exterior features: Lighting, Porch
- Pool features: None
- Fencing: None
Details
- Parcel number: W0000081044
- Special conditions: Corporate Listing
Construction
Type & style
- Home type: Townhouse
- Architectural style: Contemporary,Row House,Tri-Level
- Property subtype: Townhouse, Single Family Residence
- Attached to another structure: Yes
Materials
- Brick, Drywall, Frame, HardiPlank Type
- Roof: Other
Condition
- New Construction
- New construction: Yes
- Year built: 2026
Utilities & green energy
- Sewer: Public Sewer
- Water: Public
Green energy
- Green verification: Other
Community & HOA
Community
- Features: Common Grounds/Area, Home Owners Association
- Security: Fire Sprinkler System, Smoke Detector(s)
- Subdivision: None
HOA
- Has HOA: Yes
- Amenities included: Landscaping
- Services included: Common Areas, Maintenance Grounds, Trash
- HOA fee: $200 monthly
Location
- Region: Richmond
Financial & listing details
- Price per square foot: $262/sqft
- Tax assessed value: $102,000
- Annual tax amount: $1,224
- Date on market: 3/2/2026
- Ownership: Corporate
- Ownership type: Corporation
Estimated market value
$918,400
$872,000 - $964,000
$3,854/mo
Price history
| Date | Event | Price |
|---|---|---|
| 3/3/2026 | Pending sale | $917,906$262/sqft |
Source:  CVRMLS #2604888 Report a problem CVRMLS #2604888 Report a problem | ||
| 3/2/2026 | Listed for sale | $917,906$262/sqft |
Source: CVRMLS #2604888 Report a problem | ||
Public tax history
| Year | Property taxes | Tax assessment |
|---|---|---|
| 2025 | $1,224 | $102,000 |
| 2024 | $1,224 | $102,000 |
| 2023 | $1,224 | $102,000 |
| 2022 | $1,224 | $102,000 |
| 2021 | -- | -- |
Find assessor info on the county website
Monthly payment
Est. payment
Payment breakdown
Explore the cost of this home by adjusting the details. Changes won't be saved.Climate risks
Neighborhood: Monroe Ward
Nearby schools
Schools provided by the listing agent
- Elementary: Fox
- Middle: Dogwood
- High: Thomas Jefferson
Source: CVRMLS. This data may not be complete. We recommend contacting the local school district to confirm school assignments for this home.

Similar homes
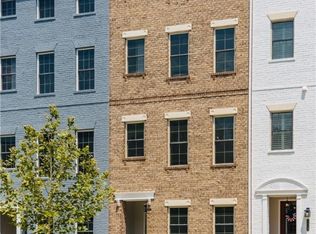
- $899,8874 bd5 ba3k sqft2 E Cary St #6, Richmond, VA 23219New Construction
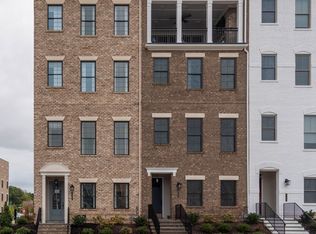 MLS ID #2622164, Scott Walker, Eagle Realty of Virginia. CVRMLS
 - $934,0003 bd4 ba3.1k sqft401 W 7th St, Richmond, VA 23224New Construction
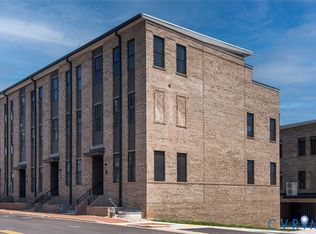 CVRMLS
 - $650,0004 bd4 ba2.8k sqft1733 W Cary St, Richmond, VA 23220For Sale
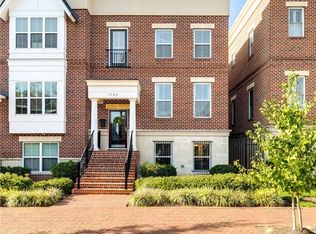 MLS ID #2626899, Taylor Thomas, Shaheen Ruth Martin & Fonville. CVRMLS
 - $899,9503 bd4 ba2.3k sqft2325 Apple Aly, Richmond, VA 23220For Sale
 MLS ID #2624007, Danny Welsch, Compass. CVRMLS
