Welcome to 6 East School Lane, a one of a kind OASIS, spacious yet cozy five bedroom home in the quiet neighborhood of Lower Makefield, Yardley. Spectacular Floor plan with 2 Primary Bedroom options. One upstairs and one on the main floor. Guests enter through the front door, and are greeted by the hardwood floors and impeccable details throughout. Continue to the left of the entryway to find the dining room, an open space that connects to the updated kitchen. The kitchen offers a large double sink overlooking the front yard, stainless steel appliances and a breakfast room overlooking the back yard. To the right of the entryway find comfort in the huge living room, decorated by an expansive fireplace with brick surround and flaked by charming built-ins. Step through to the sun room along the far right side of the home that makes for a perfect office or play room, exercise area . Find two bedrooms on the first floor of this expansive home, each with spacious closets and windows for natural light. Upstairs, enjoy a loft-style living overflow space, another bedroom with ensuite and a master suite. The tranquil master offers incredible cathedral ceilings, his & her closets and a beautiful en suite bathroom with double sinks and a stall shower. Find additional entertaining space in the phenomenal great room with 18 ft ceilings, multiple windows, The circular staircase to the loft that is being used as a guest bedroom - it is the 5th bedroom or could be used as a second office, a full bathroom with stall shower, and repurposed barn wood that details the space. This room offers glass french doors that open to the kitchen and a second set of glass french doors that open to the back breakfast room. This sunny space leads directly into the backyard, a serene and lush oasis with a large deck with dining space, patio and beautiful in-ground pool. This home is complete with a finished basement with a laundry room and workshop room, large garage with an additional shed and an aesthetically professionally landscaped yard. Newer shed and fence. 6 East School Lane is just steps away from Makefield Elementary school, a short walk to the Delaware Canal Towpath, and a short drive to entertainment such as Sesame Place, Yardley Golf Course and restaurants and shopping. Find easy access to major PA and NJ roadways, the Yardley Train Station on the West Trenton Line and great shopping centers. Do not miss your chance to own this truly uniquely beautiful home in its excellent location! This one is a real gem!!!
Pending
$939,000
6 E School Ln, Yardley, PA 19067
5beds
3,979sqft
:
Get pre-qualified$6,026/mo
Single Family Residence
Built in 1958
0.65 Acres Lot
$971,600 Zestimate®
$236/sqft
$-- HOA
What's special
Beautiful in-ground poolAesthetically professionally landscaped yardNewer shed and fenceCharming built-insImpeccable details throughoutHardwood floorsHis and her closets
- 34 days |
- 465 |
- 11 |
Likely to sell faster than
Zillow last checked:
Listing updated:
Listed by:
Mary Ann O'Keeffe 215-801-2231,
Keller Williams Real Estate 215-493-0457,
Co-Listing Agent: James P O'keeffe 215-595-6535,
Keller Williams Real Estate
Source: Bright MLS,MLS#: PABU2124058
Facts & features
Interior
Bedrooms & bathrooms
- Bedrooms: 5
- Bathrooms: 4
- Full bathrooms: 4
- Main level bathrooms: 2
- Main level bedrooms: 2
Rooms
- Room types: Living Room, Dining Room, Primary Bedroom, Bedroom 2, Bedroom 3, Bedroom 4, Kitchen, Family Room, Breakfast Room, Laundry, Office
Primary bedroom
- Level: Main
- Area: 396 Square Feet
- Dimensions: 18 X 22
Bedroom 2
- Level: Main
- Area: 169 Square Feet
- Dimensions: 13 X 13
Bedroom 3
- Level: Upper
- Area: 176 Square Feet
- Dimensions: 11 X 16
Bedroom 4
- Level: Upper
- Area: 154 Square Feet
- Dimensions: 11 X 14
Breakfast room
- Level: Main
Dining room
- Level: Main
- Area: 144 Square Feet
- Dimensions: 12 X 12
Family room
- Features: Fireplace - Other
- Level: Main
- Area: 288 Square Feet
- Dimensions: 16 X 18
Kitchen
- Features: Double Sink, Kitchen - Electric Cooking
- Level: Main
- Area: 144 Square Feet
- Dimensions: 12 X 12
Laundry
- Level: Lower
- Area: 120 Square Feet
- Dimensions: 10 X 12
Living room
- Features: Fireplace - Other
- Level: Main
- Area: 374 Square Feet
- Dimensions: 17 X 22
Office
- Level: Main
Heating
- Hot Water, Radiator, Oil
Cooling
- Central Air, Electric
Appliances
- Included: Microwave, Built-In Range, Dishwasher, Disposal, Energy Efficient Appliances, Self Cleaning Oven, Oven, Refrigerator, Water Heater
- Laundry: Main Level, Laundry Room
Features
- Breakfast Area, Butlers Pantry, Exposed Beams, Primary Bath(s)
- Windows: Skylight(s)
- Basement: Full
- Number of fireplaces: 2
- Fireplace features: Brick, Stone
Interior area
- Total structure area: 3,979
- Total interior livable area: 3,979 sqft
- Finished area above ground: 3,232
- Finished area below ground: 747
Property
Parking
- Total spaces: 6
- Parking features: Garage Faces Front, Attached, Driveway
- Attached garage spaces: 2
- Uncovered spaces: 4
Accessibility
- Accessibility features: None
Features
- Levels: Two
- Stories: 2
- Patio & porch: Deck, Roof
- Exterior features: Extensive Hardscape, Lighting
- Has private pool: Yes
- Pool features: In Ground, Private
- Fencing: Full,Wood,Privacy
Lot
- Size: 0.65 Acres
- Dimensions: 142.00 x 198.00
- Features: Corner Lot
Details
- Additional structures: Above Grade, Below Grade
- Parcel number: 20040050
- Zoning: R2
- Special conditions: Standard
Construction
Type & style
- Home type: SingleFamily
- Architectural style: Traditional
- Property subtype: Single Family Residence
Materials
- Frame
- Foundation: Concrete Perimeter
Condition
- New construction: No
- Year built: 1958
Utilities & green energy
- Sewer: Public Sewer
- Water: Public
Community & HOA
Community
- Subdivision: Makefield Manor
HOA
- Has HOA: No
Location
- Region: Yardley
- Municipality: LOWER MAKEFIELD TWP
Financial & listing details
- Price per square foot: $236/sqft
- Tax assessed value: $46,800
- Annual tax amount: $12,104
- Date on market: 6/20/2026
- Listing agreement: Exclusive Agency
- Exclusions: Wood Burning Stove Insert Is Excluded - Seller Would Like To Take It To Their Next Home. Will Discuss.
- Ownership: Fee Simple
Estimated market value
$971,600
$923,000 - $1.02M
$4,721/mo
Price history
| Date | Event | Price |
|---|---|---|
| 7/17/2026 | Pending sale | $939,000$236/sqft |
Source:  Bright MLS #PABU2124058 Report a problem Bright MLS #PABU2124058 Report a problem | ||
| 6/24/2026 | Contingent | $939,000$236/sqft |
Source: Bright MLS #PABU2124058 Report a problem | ||
| 6/20/2026 | Listed for sale | $939,000+67.7%$236/sqft |
Source: Bright MLS #PABU2124058 Report a problem | ||
| 11/13/2020 | Sold | $560,000-5.9%$141/sqft |
Source: Public Record Report a problem | ||
| 9/16/2020 | Pending sale | $595,000$150/sqft |
Source: RE/MAX Properties Ltd #PABU505566 Report a problem | ||
| 9/12/2020 | Listed for sale | $595,000+4.4%$150/sqft |
Source: RE/MAX Properties Ltd #PABU505566 Report a problem | ||
| 1/2/2019 | Listing removed | $569,999$143/sqft |
Source: Keller Williams Realty #1002074364 Report a problem | ||
| 11/20/2018 | Listing removed | $3,000$1/sqft |
Source: Keller Williams Realty #PABU100572 Report a problem | ||
| 11/10/2018 | Listed for rent | $3,000$1/sqft |
Source: Keller Williams Realty #PABU100572 Report a problem | ||
| 10/25/2018 | Price change | $569,999-0.9%$143/sqft |
Source: Keller Williams Realty #1002074364 Report a problem | ||
| 10/5/2018 | Price change | $574,999-4%$145/sqft |
Source: Keller Williams Realty #1002074364 Report a problem | ||
| 8/7/2018 | Pending sale | $599,000$151/sqft |
Source: Keller Williams Realty #1002074364 Report a problem | ||
| 7/21/2018 | Price change | $599,000-4.1%$151/sqft |
Source: Keller Williams Realty #1002074364 Report a problem | ||
| 7/12/2018 | Price change | $624,900-2.2%$157/sqft |
Source: Sell Your Home Services #1001960874 Report a problem | ||
| 6/29/2018 | Listed for sale | $639,000+82.8%$161/sqft |
Source: Sell Your Home Services #1001960874 Report a problem | ||
| 12/18/2000 | Sold | $349,500+52%$88/sqft |
Source: Public Record Report a problem | ||
| 4/5/1995 | Sold | $230,000$58/sqft |
Source: Public Record Report a problem | ||
Public tax history
| Year | Property taxes | Tax assessment |
|---|---|---|
| 2025 | $11,632 +0.8% | $46,800 |
| 2024 | $11,544 +9.7% | $46,800 |
| 2023 | $10,526 +2.2% | $46,800 |
| 2022 | $10,298 +1.6% | $46,800 |
| 2021 | $10,134 | $46,800 |
| 2020 | $10,134 +3.8% | $46,800 |
| 2018 | $9,759 +4.4% | $46,800 |
| 2017 | $9,347 | $46,800 |
| 2016 | $9,347 | $46,800 |
| 2015 | -- | $46,800 |
| 2014 | -- | $46,800 |
| 2013 | -- | $46,800 |
| 2012 | -- | $46,800 |
| 2011 | -- | $46,800 |
| 2010 | -- | $46,800 |
| 2009 | -- | $46,800 |
| 2008 | -- | $46,800 |
| 2007 | -- | $46,800 |
| 2006 | -- | $46,800 |
| 2005 | -- | $46,800 +300% |
| 2004 | -- | $11,700 |
| 2003 | -- | $11,700 |
| 2002 | -- | $11,700 |
| 2000 | -- | $11,700 |
Find assessor info on the county website
Monthly payment
Est. payment
Payment breakdown
Explore the cost of this home by adjusting the details. Changes won't be saved.Climate risks
Neighborhood: 19067
Nearby schools
GreatSchools rating
- 7/10Makefield El SchoolGrades: K-5Distance: 0.2 mi
- 6/10William Penn Middle SchoolGrades: 6-8Distance: 1.1 mi
- 7/10Pennsbury High SchoolGrades: 9-12Distance: 3.6 mi
Schools provided by the listing agent
- District: Pennsbury
Source: Bright MLS. This data may not be complete. We recommend contacting the local school district to confirm school assignments for this home.
- $925,5003 bd3 ba3.9k sqft8 E School Ln, Yardley, PA 19067Off Market
- $818,3004 bd1 ba3.4k sqft4 E School Ln, Yardley, PA 19067Off Market
- $1,251,6004 bd5 ba3.7k sqft7 Townsend Rd, Yardley, PA 19067Off Market
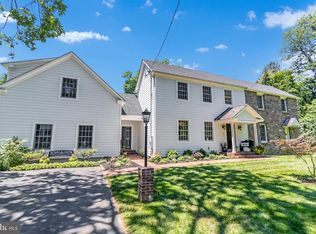
- $767,4004 bd2 ba2.3k sqft9 E School Ln, Yardley, PA 19067Off Market
- $600,9003 bd1 ba1.8k sqft4 Townsend Rd, Yardley, PA 19067Off Market
- $630,6004 bd2 ba2k sqft11 E School Ln, Yardley, PA 19067Off Market
- $942,2004 bd2 ba2.6k sqft7 E School Ln, Yardley, PA 19067Off Market
- $830,1004 bd3 ba2.7k sqft5 E School Ln, Yardley, PA 19067Off Market
A local agent can set up tours, give advice and negotiate with sellers.
Similar homes
- $1,347,9004 bd4 ba3.9k sqft1503 Brookfield Rd, Yardley, PA 19067For Sale

 MLS ID #PABU2127062, John Menno, BHHS Fox & Roach -Yardley/Newtown. Bright MLS
 - $850,0004 bd4 ba4.1k sqft16 Amesbury Rd, Fallsington, PA 19054For Sale
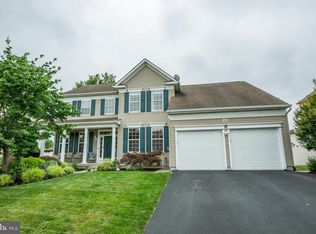 MLS ID #PABU2125872, Kim Rock, Keller Williams Real Estate-Langhorne. Bright MLS
 - $799,0005 bd3 ba4k sqft15 Scenic Dr, Ewing, NJ 08628For Sale
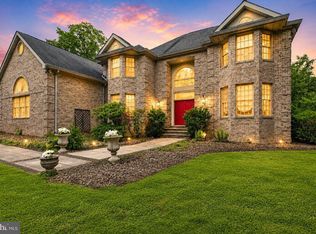 MLS ID #NJME2080298, Maria DePasquale, Corcoran Sawyer Smith - Princeton. Bright MLS
 - $900,0004 bd3 ba2.9k sqft2134 W Wellington Rd, Newtown, PA 18940For Sale
 MLS ID #PABU2125538, Steven Dome, Addison Wolfe Real Estate. Bright MLS
 - $825,0004 bd3 ba2.7k sqft125 Bruce Rd, Washington Crossing, PA 18977For SaleMLS ID #PABU2117564, Jay Spaziano, Jay Spaziano Real Estate. Bright MLS
- $575,0004 bd2 ba2.2k sqft10 Boxwood Ct, Ewing, NJ 08628For SaleMLS ID #NJME2080980, Stefanie Prettyman, Real Broker, LLC. Bright MLS
- $969,9004 bd3 ba2.7k sqft12 Wycklow Dr, Robbinsville, NJ 08691For SaleMLS ID #NJME2080258, Stefanie Prettyman, Real Broker, LLC. Bright MLS
- $1,045,0004 bd3 ba2.6k sqft106 Spencer Rd, Washington Crossing, PA 18977For SaleMLS ID #PABU2117562, Jay Spaziano, Jay Spaziano Real Estate. Bright MLS
- $889,0004 bd4 ba2.4k sqft14 Springwood Dr, Lawrence Township, NJ 08648For SaleMLS ID #NJME2080370, Nick DeLuca, KW Empower. Bright MLS
- $1,135,0004 bd3 ba2.5k sqft15 Arnold Ln, Robbinsville, NJ 08691For SaleMLS ID #NJME2077460, John Terebey, EXP Realty, LLC. Bright MLS
- $899,0005 bd5 ba4.1k sqft131 Fern Rd, Southampton, PA 18966For SaleMLS ID #PABU2122768, Sal Bua, Smires & Associates. Bright MLS
- $985,0004 bd3 ba2.8k sqft313 Hale St, Pennington, NJ 08534For SaleMLS ID #NJME2078120, Michelle Needham, BHHS Fox & Roach - Princeton. Bright MLS
- $620,0003 bd4 ba2k sqft1564 Applewood Cir, Yardley, PA 19067For SaleMLS ID #PABU2126240, Cydney Long, EXP Realty, LLC. Bright MLS
- $899,7454 bd3 ba2.4k sqft35 Beechwood Dr, Robbinsville, NJ 08691For SaleMLS ID #NJME2079732, Joan George, REMAX Welcome Home. Bright MLS
- $1,150,0004 bd3 ba3.4k sqft4 Pond View Ln, Titusville, NJ 08560For SaleMLS ID #NJME2078580, Asma W Naik, Coldwell Banker Residential Brokerage - Princeton. Bright MLS
- $900,0004 bd4 ba2.2k sqft2 Sutton Ct, Newtown, PA 18940For SaleMLS ID #PABU2125452, Nick DeLuca, KW Empower. Bright MLS
- $845,0005 bd4 ba2.9k sqft50 Orourke Dr, Robbinsville, NJ 08691For SaleMLS ID #NJME2073150, Britani Radice-Calderone, Curran Group Real Estate Services. Bright MLS
- $799,0005 bd3 ba2.1k sqft132 W Welling Ave, Pennington, NJ 08534For SaleMLS ID #NJME2078400, Ingela Kostenbader, Queenston Realty, LLC. Bright MLS
- $1,200,0004 bd3 ba3.4k sqft7105 Riverview Ave, Bristol, PA 19007For SaleMLS ID #PABU2125750, John Rueter, Charles Rueter Inc. Bright MLS
- $850,0004 bd3 ba2k sqft16 Coburn Rd, Pennington, NJ 08534For SaleMLS ID #NJME2080056, Darlene Mayernik, Keller Williams Premier. Bright MLS
