
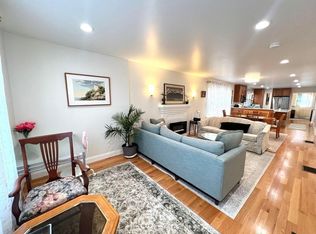
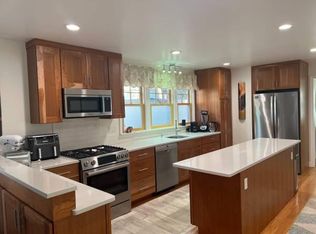
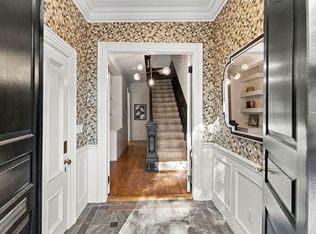
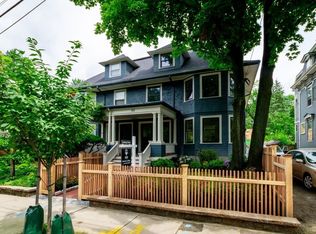
Presenting 6–8 Goodman Road, a beautifully renovated multi-family residence offering over 4,100 square feet of living space in Mid-Cambridge. Built in 1923, this classic two family home seamlessly blends period character with thoughtful modern updates. The heart of each unit is the open-concept kitchen and living area, ideal for both everyday living and entertaining. The kitchens feature stainless steel appliances, islands and peninsulas with generous workspace and seating, while the adjoining living rooms are anchored by welcoming fireplaces. Four full bathrooms and two additional powder rooms provide flexibility and convenience throughout the home. Outside, enjoy a private patio offering wonderful space for dining, entertaining and relaxing. A two-car garage and driveway provide the rare convenience of ample off-street parking. With its generous proportions, updated interiors, inviting outdoor space and classic Cambridge character, 6–8 Goodman Road offers a unique opportunity for owner-occupants, investors or multi-generational living. Ideally located in sought-after Mid-Cambridge with easy access to Harvard, Central and Inman Squares, and just a short block from the Cambridge Public Library, tennis courts and lovely neighborhood parks.
For sale
$3,220,000
6 Eight Goodman Rd, Cambridge, MA 02139
7beds
4,105sqft
Multi Family
Built in 1923
-- sqft lot
$-- Zestimate®
$784/sqft
$-- HOA
What's special
Updated interiorsInviting outdoor space
- 10 hours
- 62
- 6
Zillow last checked:
Listing updated:
Listed by:
Max Dublin Team 617-230-7615,
Gibson Sotheby's International Realty 617-945-9161,
Max Dublin 617-230-7615
Source: MLS PIN,MLS#: 73578473
Facts & features
Interior
Bedrooms & bathrooms
- Bedrooms: 7
- Bathrooms: 6
- Full bathrooms: 4
- 1/2 bathrooms: 2
Features
- Flooring: Wood
- Basement: Full,Finished
- Number of fireplaces: 2
Interior area
- Total structure area: 4,105
- Total interior livable area: 4,105 sqft
- Finished area above ground: 3,083
- Finished area below ground: 1,022
Property
Parking
- Total spaces: 6
- Parking features: Paved Drive, Off Street
- Garage spaces: 2
- Uncovered spaces: 4
Lot
- Size: 3,250 Square Feet
Details
- Parcel number: M:0115 L:0079
- Zoning: C-1
Construction
Type & style
- Home type: MultiFamily
- Property subtype: Multi Family
Materials
- Frame
- Foundation: Other
- Roof: Shingle
Condition
- Year built: 1923
Utilities & green energy
- Electric: Circuit Breakers
- Sewer: Public Sewer
- Water: Public
Community & HOA
Community
- Features: Public Transportation, Shopping, Tennis Court(s), Park, Highway Access, Public School, T-Station, University
Location
- Region: Cambridge
Financial & listing details
- Price per square foot: $784/sqft
- Tax assessed value: $2,963,400
- Annual tax amount: $19,766
- Date on market: 9/17/2026
- Total actual rent: 13500
Estimated market value
Not available
Estimated sales range
Not available
Not available
Price history
| Date | Event | Price |
|---|---|---|
| 9/16/2026 | Listed for sale | $3,220,000-5.2%$784/sqft |
Source: MLS PIN #73578473 Report a problem | ||
| 7/3/2026 | Listing removed | $3,395,000$827/sqft |
Source: MLS PIN #73513679 Report a problem | ||
| 5/6/2026 | Listed for sale | $3,395,000$827/sqft |
Source: MLS PIN #73513679 Report a problem | ||
Public tax history
Tax history is unavailable.
Monthly payment
Est. payment
Payment breakdown
Explore the cost of this home by adjusting the details. Changes won't be saved.Climate risks
Neighborhood: Mid-Cambridge

Similar homes
- $1,898,0004 bd4 ba2.1k sqft44-46 Western Ave, Cambridge, MA 02139For Sale
 MLS ID #73575507, The LIV Group, Berkshire Hathaway HomeServices Commonwealth Real Estate. MLS PIN
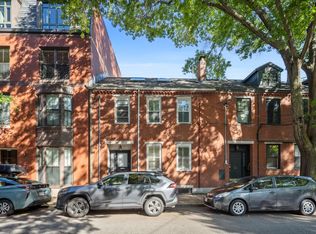
 - $1,995,0005 bd5 ba2.6k sqft30 2nd St, Cambridge, MA 02141For Sale
 MLS ID #73577696, Mike Cohen, Compass. MLS PIN
 - $3,299,0004 bd3 ba3.1k sqft13 Wellington St, Boston, MA 02118For Sale
 MLS ID #73577380, Miller & Co., Compass. MLS PIN
 - $2,995,0005 bd5 ba3.2k sqft109 Lake View Ave, Cambridge, MA 02138For Sale
 MLS ID #73574187, David Lilley, RE/MAX Real Estate Center. MLS PIN
