Upgrades have now been completed! This is a luxurious move in ready property with an incredible price reduction making this a great buy in the heart of Cambridge! A corner townhouse with 4 bedrooms, 2.5 baths with lots of original architectural details and upgrades. High ceilings and hardwood floors throughout. The 1st floor entrance has a grand foyer leading to a floor through living / dining area with tall windows, two original marble fireplaces and an expansive open kitchen. This south facing property is awash in sunlight throughout the day. The entire second floor is a primary suite with his and her walk-in closets leading to a luxurious master bathroom with a soaking tub, glass enclosed shower and double sink vanity. Third floor offers 3 additional bedrooms with a remodeled full bathroom. The unit has 2 off street parking which is a rare find in Cambridge. Don't miss this opportunity to own a beautifully renovated unit with a walk score of 94 in the heart of Central Square between Harvard and MIT.Furnishings virtually staged
For sale
$1,950,000
149-149A Bishop Allen Dr #A, Cambridge, MA 02139
4beds
2,350sqft
Condominium, Townhouse
Built in 1854
-- sqft lot
$-- Zestimate®
$830/sqft
$408/mo HOA
What's special
Original architectural detailsLuxurious corner townhouseTwo original marble fireplacesExpansive open kitchenSoaking tubGrand foyerLuxurious master bathroom
- 236 days |
- 1,596 |
- 84 |
Zillow last checked:
Listing updated:
Listed by:
Varujan Abalian 617-733-7754,
1 Plus 1 Realty LLC. 617-733-7754
Source: MLS PIN,MLS#: 73459624
Facts & features
Interior
Bedrooms & bathrooms
- Bedrooms: 4
- Bathrooms: 3
- Full bathrooms: 2
- 1/2 bathrooms: 1
Primary bedroom
- Features: Bathroom - Full, Walk-In Closet(s), Flooring - Hardwood, Hot Tub / Spa, Cable Hookup, Remodeled, Lighting - Overhead, Closet - Double
- Level: Second
- Area: 256
- Dimensions: 16 x 16
Bedroom 2
- Features: Closet, Flooring - Hardwood, Remodeled, Lighting - Overhead
- Level: Third
- Area: 238
- Dimensions: 14 x 17
Bedroom 3
- Features: Closet, Flooring - Hardwood, Remodeled, Lighting - Overhead
- Level: Third
- Area: 195
- Dimensions: 13 x 15
Bedroom 4
- Features: Closet, Flooring - Hardwood, Remodeled, Lighting - Overhead
- Level: Third
- Area: 110
- Dimensions: 10 x 11
Bathroom 1
- Features: Bathroom - Full, Bathroom - Double Vanity/Sink, Bathroom - Tiled With Shower Stall, Flooring - Stone/Ceramic Tile, Countertops - Stone/Granite/Solid, Countertops - Upgraded, Jacuzzi / Whirlpool Soaking Tub, Recessed Lighting, Remodeled, Lighting - Sconce, Lighting - Overhead
- Level: Second
- Area: 176
- Dimensions: 11 x 16
Bathroom 2
- Features: Bathroom - Full, Bathroom - Tiled With Shower Stall, Flooring - Stone/Ceramic Tile, Countertops - Stone/Granite/Solid, Countertops - Upgraded, Low Flow Toilet, Cabinets - Upgraded, Remodeled, Lighting - Sconce, Lighting - Overhead
- Level: Third
- Area: 32
- Dimensions: 4 x 8
Bathroom 3
- Features: Bathroom - Half, Flooring - Stone/Ceramic Tile, Remodeled, Pedestal Sink
- Level: First
- Area: 21
- Dimensions: 7 x 3
Dining room
- Features: Beamed Ceilings, Flooring - Hardwood, Recessed Lighting, Remodeled, Crown Molding
- Level: First
- Area: 143
- Dimensions: 11 x 13
Kitchen
- Features: Flooring - Hardwood, Dining Area, Wet Bar, Cabinets - Upgraded, Open Floorplan, Recessed Lighting, Remodeled, Stainless Steel Appliances, Gas Stove
- Level: Main,First
- Area: 120
- Dimensions: 10 x 12
Living room
- Features: Bathroom - Half, Beamed Ceilings, Flooring - Hardwood, Wet Bar, Cable Hookup, Deck - Exterior, Open Floorplan, Remodeled, Lighting - Sconce, Lighting - Pendant, Lighting - Overhead, Crown Molding
- Level: Main,First
- Area: 315
- Dimensions: 15 x 21
Heating
- Baseboard, Natural Gas
Cooling
- Central Air
Appliances
- Included: Range, Dishwasher, Disposal, Microwave, Refrigerator, Freezer, Washer, Dryer, Water Treatment
- Laundry: Closet/Cabinets - Custom Built, Flooring - Hardwood, Stone/Granite/Solid Countertops, Upgraded Countertops, Cabinets - Upgraded, Electric Dryer Hookup, Remodeled, Sink, Second Floor, In Unit
Features
- Wet Bar, Finish - Sheetrock, Internet Available - Broadband
- Flooring: Hardwood
- Windows: Insulated Windows
- Has basement: Yes
- Number of fireplaces: 4
- Fireplace features: Dining Room, Living Room, Master Bedroom, Bath
- Common walls with other units/homes: End Unit,Corner
Interior area
- Total structure area: 2,350
- Total interior livable area: 2,350 sqft
- Finished area above ground: 2,350
Video & virtual tour
Property
Parking
- Total spaces: 2
- Parking features: Off Street, Assigned, Deeded
- Uncovered spaces: 2
Features
- Entry location: Unit Placement(Front,Courtyard)
- Patio & porch: Porch, Deck - Composite, Patio
- Exterior features: Porch, Deck - Composite, Patio, Garden, Rain Gutters
Details
- Zoning: R3
Construction
Type & style
- Home type: Townhouse
- Property subtype: Condominium, Townhouse
Materials
- Frame
- Roof: Shingle
Condition
- Year built: 1854
- Major remodel year: 1985
Utilities & green energy
- Electric: 110 Volts, 220 Volts, Circuit Breakers, 100 Amp Service
- Sewer: Public Sewer
- Water: Public
- Utilities for property: for Gas Range, for Electric Dryer
Green energy
- Energy efficient items: Thermostat
Community & HOA
Community
- Features: Public Transportation, Shopping, Park, Bike Path, House of Worship, Public School, University
- Security: Security System
HOA
- Services included: Water, Sewer, Insurance, Reserve Funds
- HOA fee: $408 monthly
Location
- Region: Cambridge
Financial & listing details
- Price per square foot: $830/sqft
- Tax assessed value: $2,147,200
- Annual tax amount: $13,633
- Date on market: 12/24/2025
- Exclusions: Furniture, Paintings And Decorations Not Included In Sale.
Estimated market value
Not available
Estimated sales range
Not available
Not available
Price history
| Date | Event | Price |
|---|---|---|
| 7/30/2026 | Listed for sale | $1,950,000-11.3%$830/sqft |
Source: MLS PIN #73459624 Report a problem | ||
| 7/11/2026 | Listing removed | $2,199,000$936/sqft |
Source: MLS PIN #73459624 Report a problem | ||
| 3/5/2026 | Price change | $2,199,000-4.3%$936/sqft |
Source: MLS PIN #73459624 Report a problem | ||
| 1/20/2026 | Price change | $2,299,000-4.2%$978/sqft |
Source: MLS PIN #73459624 Report a problem | ||
| 12/4/2025 | Listed for sale | $2,399,000$1,021/sqft |
Source: MLS PIN #73459624 Report a problem | ||
Public tax history
Tax history is unavailable.
Monthly payment
Est. payment
Payment breakdown
Explore the cost of this home by adjusting the details. Changes won't be saved.Climate risks
Neighborhood: Mid-Cambridge
Nearby schools
GreatSchools rating
- 9/10John M. Tobin Montessori SchoolGrades: PK-5Distance: 0.3 mi
- 9/10The Amigos SchoolGrades: PK-8Distance: 0.4 mi
- 8/10Cambridge Rindge and Latin SchoolGrades: 9-12Distance: 0.6 mi
- $1,184,900-- bd-- ba-- sqft149 Bishop Allen Dr, Cambridge, MA 02139Off Market
- $2,043,6004 bd3 ba2.3k sqft149 Bishop Allen Dr #A, Cambridge, MA 02139Off Market
- $3,758,7004 bd4 ba3.9k sqft151 Bishop Allen Dr, Cambridge, MA 02139Off Market

- $905,0002 bd2 ba1k sqft149 Bishop Allen Dr #2, Cambridge, MA 02139Sold
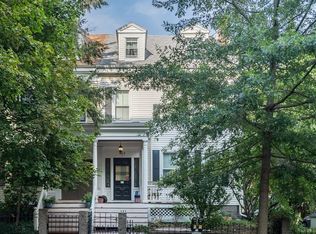
- $2,246,6004 bd2 ba2.3k sqft149 Bishop Richard Allen Dr #A, Cambridge, MA 02139Off Market
- $905,0002 bd2 ba1k sqft149 Bishop Richard Allen Dr #B, Cambridge, MA 02139Sold
- $1,162,5002 bd2 ba1.1k sqft149 Bishop Richard Allen Dr #C, Cambridge, MA 02139Off Market
- $4,033,1004 bd3 ba3.1k sqft151 Bishop Richard Allen Dr, Cambridge, MA 02139Off Market
A local agent can set up tours, give advice and negotiate with sellers.
Similar homes
- $1,695,0004 bd2 ba1.8k sqftMarshall Place Condominiums, Brookline, MA 02446For Sale
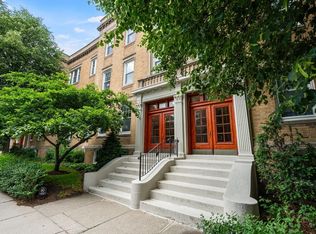 MLS ID #73564009, The Margie and Jon Team, Gibson Sotheby's International Realty. MLS PIN
 - $2,150,0004 bd3 ba2.4k sqft1272 Beacon St APT 2, Brookline, MA 02446For Sale
 MLS ID #73561839, Scott Goldsmith, Gibson Sotheby's International Realty. MLS PIN
 - $1,650,0004 bd4 ba2.1k sqft11 8th St, Cambridge, MA 02141For Sale
 MLS ID #73557302, Karen Butt, Compass. MLS PIN
 - $1,495,0004 bd3 ba2.6k sqftSedgwick Street Condominium, Jamaica Plain, MA 02130For Sale
 MLS ID #73558744, Focus Team, Focus Real Estate. MLS PIN
 - $2,050,0005 bd5 ba2.6k sqft30 2nd St, Cambridge, MA 02141For SaleMLS ID #73473462, MonaLisa Team, Compass. MLS PIN
- $1,599,0005 bd4 ba3k sqft160 Walnut Street Condominium, Newtonville, MA 02460For SaleMLS ID #73562463, DiDuca Properties, Commonwealth Standard Realty Advisors. MLS PIN
- $1,999,0004 bd2 ba2.1k sqft7 Parkman Street Condominium, Brookline, MA 02446For SaleMLS ID #73491100, Kathy Halley, Hammond Residential Real Estate. MLS PIN
- $1,125,0002 bd3 ba1.1k sqft209 Green Street Condo Association, Cambridge, MA 02139For SaleMLS ID #73517952, Lisa Godwin, Gibson Sotheby's International Realty. MLS PIN
- $1,995,0004 bd4 ba2.7k sqft128 Watson Rd, Belmont, MA 02478For SaleMLS ID #73533015, Yu Liu, Zhensight Realty LLC. MLS PIN
- $1,660,0004 bd4 ba3k sqft20 Dalby St #20, Newton, MA 02458For SaleMLS ID #73510252, Loftus & Glynn Team, William Raveis R.E. & Home Services. MLS PIN
- $1,995,0004 bd4 ba2.7k sqft16 Harrison St, Newton, MA 02461For SaleMLS ID #73509862, Gore Lietzke Group, William Raveis R.E. & Home Services. MLS PIN
- $1,925,0004 bd3 ba2.8k sqft40 Kimlo Rd, Wellesley, MA 02481For SaleMLS ID #73533550, Petrone-Hunter Realty Group, Coldwell Banker Realty - Wellesley. MLS PIN
- $1,599,9005 bd3 ba2.8k sqft61 Preston Rd, Somerville, MA 02143For SaleMLS ID #73556366, Fayth Cregg, Leading Edge Real Estate. MLS PIN
- $1,899,9006 bd3 ba3.2k sqft21 Parker St, Charlestown, MA 02129For SaleMLS ID #73540375, Dave White, OwnerEntry.com. MLS PIN
- $1,688,8884 bd3 ba2.2k sqft12 Foskett Street Condominiums, Somerville, MA 02144For SaleMLS ID #73529766, Jacqueline Veri, Berkshire Hathaway HomeServices Commonwealth Real Estate. MLS PIN
- $1,899,0005 bd4 ba3.2k sqft79 Grove St, Winchester, MA 01890For SaleMLS ID #73545952, Pirani & Wile Group, Gibson Sotheby's International Realty. MLS PIN
- $1,299,0004 bd4 ba1.8k sqft318 Concord Ave #2, Cambridge, MA 02138For SaleMLS ID #73551539, Ismail Guessous, Coldwell Banker Realty - Boston. MLS PIN
- $1,348,0003 bd5 ba2.3k sqft14 Pearl St #B, Somerville, MA 02145For SaleMLS ID #73554449, Nan Huang, Reva Capital Realty. MLS PIN
- $1,599,0004 bd4 ba2.4k sqft241 Ridge St, Winchester, MA 01890For SaleMLS ID #73554036, Team Lillian Montalto, Lillian Montalto Signature Properties. MLS PIN
- $1,674,0006 bd6 ba2.5k sqft84 Linden St, Allston, MA 02134For SaleMLS ID #73473905, Scott Cordner, Block Realty. MLS PIN
