Move-in ready gem at the end of a quiet cul-de-sac in one of Bellingham's most desirable neighborhoods. This beautifully maintained 3-bedroom, 2.5-bath Colonial sits on a generous lot featuring your own fully fenced-in summer retreat. The cabana, built-in saltwater pool, and hot tub are ready for you to enjoy all summer. A paid-in-full solar system helps keep utility costs low, while an efficient pellet stove adds warmth and character all winter long.Inside, you'll find an updated kitchen with ample storage, a sun-filled living room, and a flexible floor plan perfect for everyday living or entertaining. The lower level offers bonus space ideal for a home office, playroom, or workout area. The primary suite features a large walk-in closet and a beautifully finished ensuite bathroom. Town water, central air, and a 2-car garage round out this home's great features. Easy access to major highways, including Rte. 126, 140, 495, 95, the Mass Pike (90), and the commuter rail.
For sale
$700,000
6 Fleuette Dr, Bellingham, MA 02019
3beds
2,294sqft
Single Family Residence
Built in 1997
0.93 Acres Lot
$692,000 Zestimate®
$305/sqft
$-- HOA
What's special
- 21 days |
- 3,232 |
- 265 |
Likely to sell faster than
Zillow last checked:
Listing updated:
Listed by:
Kerri Stetson 401-639-9511,
Keller Williams Leading Edge
Source: StateWide MLS RI,MLS#: 1419728
Facts & features
Interior
Bedrooms & bathrooms
- Bedrooms: 3
- Bathrooms: 3
- Full bathrooms: 2
- 1/2 bathrooms: 1
Primary bedroom
- Level: Second
Bedroom 2
- Level: Second
Bedroom 3
- Level: Second
Dining room
- Level: First
Kitchen
- Level: First
Laundry
- Level: First
Living room
- Level: First
Heating
- Electric, Bottle Gas, Oil, Forced Air, Solar
Cooling
- Central Air, Ductless
Appliances
- Included: Electric Water Heater, Dishwasher, Dryer, Microwave, Oven/Range, Refrigerator, Washer
Features
- Wall (Plaster), Plumbing (Mixed), Plumbing (PVC), Insulation (Unknown), Ceiling Fan(s)
- Flooring: Hardwood, Vinyl
- Basement: Full,Interior and Exterior,Partially Finished,Family Room
- Attic: Attic Stairs
- Has fireplace: Yes
- Fireplace features: Brick, Pellet Stove
Interior area
- Total structure area: 1,682
- Total interior livable area: 2,294 sqft
- Finished area above ground: 1,682
- Finished area below ground: 612
Video & virtual tour
Property
Parking
- Total spaces: 8
- Parking features: Attached, Driveway
- Attached garage spaces: 2
- Has uncovered spaces: Yes
Features
- Patio & porch: Patio
- Pool features: In Ground
Lot
- Size: 0.93 Acres
- Features: Cul-De-Sac
Details
- Additional structures: Outbuilding
- Parcel number: BELLM0079B0009L0003
- Other equipment: Cable TV, Pellet Stove
Construction
Type & style
- Home type: SingleFamily
- Architectural style: Colonial
- Property subtype: Single Family Residence
Materials
- Plaster, Vinyl Siding
- Foundation: Concrete Perimeter
Condition
- New construction: No
- Year built: 1997
Utilities & green energy
- Electric: 200+ Amp Service
- Sewer: Septic Tank
- Water: Public
- Utilities for property: Water Connected
Community & HOA
Community
- Features: Near Public Transport, Commuter Bus, Golf, Highway Access, Hospital, Interstate, Marina, Private School, Public School, Railroad, Recreational Facilities, Restaurants, Schools, Near Shopping
HOA
- Has HOA: No
Location
- Region: Bellingham
Financial & listing details
- Price per square foot: $305/sqft
- Tax assessed value: $619,000
- Annual tax amount: $7,935
- Date on market: 8/4/2026
- Inclusions: Solar panels are owned. Pellet stove insert in fireplace with stainless steel liner. Ductless Mini-Split for heating and cooling in basement. Propane used to heat pool / hot tub. Maps Online & Deed reference drainage easement & MA electric.
Estimated market value
$692,000
$657,000 - $727,000
$4,509/mo
Price history
| Date | Event | Price |
|---|---|---|
| 8/5/2026 | Listed for sale | $700,000-10.2%$305/sqft |
Source:  StateWide MLS RI #1419728 Report a problem StateWide MLS RI #1419728 Report a problem | ||
| 12/19/2025 | Listing removed | $779,900$340/sqft |
Source: MLS PIN #73393343 Report a problem | ||
| 7/28/2025 | Price change | $779,900-1%$340/sqft |
Source: StateWide MLS RI #1387802 Report a problem | ||
| 6/18/2025 | Listed for sale | $787,500+21.2%$343/sqft |
Source: MLS PIN #73393343 Report a problem | ||
| 8/2/2024 | Sold | $650,000$283/sqft |
Source: MLS PIN #73241033 Report a problem | ||
| 5/31/2024 | Contingent | $650,000$283/sqft |
Source: MLS PIN #73241033 Report a problem | ||
| 5/27/2024 | Listed for sale | $650,000+88.7%$283/sqft |
Source: MLS PIN #73241033 Report a problem | ||
| 10/27/2010 | Sold | $344,500-3%$150/sqft |
Source: Public Record Report a problem | ||
| 9/28/2010 | Listed for sale | $355,000+49.2%$155/sqft |
Source: Joan Fantini #71117497 Report a problem | ||
| 1/10/2000 | Sold | $238,000+6.4%$104/sqft |
Source: Public Record Report a problem | ||
| 3/1/1999 | Sold | $223,601+282.2%$97/sqft |
Source: Public Record Report a problem | ||
| 3/3/1997 | Sold | $58,500$26/sqft |
Source: Public Record Report a problem | ||
Public tax history
| Year | Property taxes | Tax assessment |
|---|---|---|
| 2025 | $7,775 +12% | $619,000 +14.7% |
| 2024 | $6,939 +3.8% | $539,600 +5.3% |
| 2023 | $6,688 +1.3% | $512,500 +9.3% |
| 2022 | $6,602 +3.6% | $468,900 +6.1% |
| 2021 | $6,371 +11.4% | $442,100 +9.9% |
| 2020 | $5,721 +2.2% | $402,300 +2.1% |
| 2019 | $5,597 +7.1% | $393,900 +8.6% |
| 2018 | $5,227 +3% | $362,700 +2.5% |
| 2017 | $5,075 +1.5% | $353,900 +1.2% |
| 2016 | $4,999 +4.3% | $349,800 +4% |
| 2015 | $4,791 -0.7% | $336,200 +2.2% |
| 2014 | $4,823 +1.2% | $329,000 -0.4% |
| 2013 | $4,768 +2.8% | $330,200 |
| 2012 | $4,639 +4% | $330,200 -3% |
| 2011 | $4,461 +7.2% | $340,300 -2.2% |
| 2010 | $4,162 +7% | $348,000 -6.6% |
| 2009 | $3,889 +5% | $372,500 -1.9% |
| 2008 | $3,704 +1.2% | $379,900 -4.5% |
| 2007 | $3,660 +3.8% | $397,800 +10.4% |
| 2006 | $3,526 +1.3% | $360,200 +6.7% |
| 2005 | $3,482 +5.1% | $337,700 +6% |
| 2004 | $3,314 -13.3% | $318,700 +24.6% |
| 2003 | $3,823 +34% | $255,700 +23.8% |
| 2000 | $2,854 +261.7% | $206,500 +315.5% |
| 1997 | $789 | $49,700 |
Find assessor info on the county website
Monthly payment
Est. payment
Payment breakdown
Explore the cost of this home by adjusting the details. Changes won't be saved.Climate risks
Neighborhood: 02019
Nearby schools
GreatSchools rating
- 6/10South Elementary SchoolGrades: PK-3Distance: 0.7 mi
- 5/10Bellingham Memorial Middle SchoolGrades: 4-7Distance: 2.2 mi
- 4/10Bellingham High SchoolGrades: 8-12Distance: 2.3 mi
- $709,4003 bd2 ba2.2k sqft4 Fleuette Dr, Bellingham, MA 02019Off Market
- $888,8004 bd4 ba2.8k sqft8 Fleuette Dr, Bellingham, MA 02019Off Market
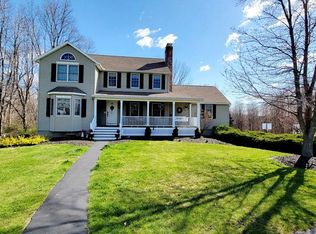
- $744,6003 bd2 ba2.4k sqft19 Fox Run Rd, Bellingham, MA 02019Off Market
- $718,7002 bd3 ba2.2k sqft23 Fox Run Rd, Blackstone, MA 02019Off Market
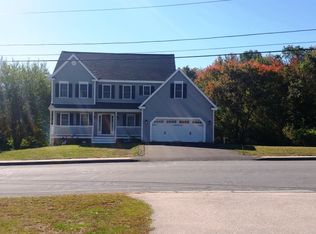
- $966,8006 bd4 ba4.5k sqft27 Scott St, Bellingham, MA 02019Off Market
- $655,0004 bd2 ba2k sqft15 Fox Run Rd, Bellingham, MA 02019Off Market
- $926,6004 bd3 ba2.6k sqft33 Scott St, Bellingham, MA 02019Off Market
- $724,1004 bd2 ba2.2k sqft2 Fleuette Dr, Bellingham, MA 02019Off Market
A local agent can set up tours, give advice and negotiate with sellers.
A local lender can help you make sure your offer is ready when you are.
Similar homes
- $699,9003 bd3 ba2.3k sqft1566 Victory Hwy, North Smithfield, RI 02896For Sale

 MLS ID #1420336, Denali Group, Keller Williams Leading Edge. StateWide MLS RI
 - $649,9003 bd2 ba1.9k sqft58 Sherman Ave, Lincoln, RI 02865For Sale
 MLS ID #1420693, Samantha Durand, REMAX Revolution. StateWide MLS RI
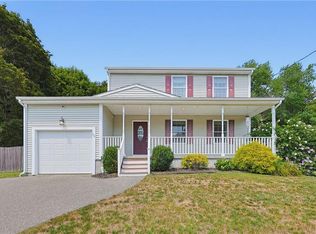
 - $614,9003 bd2 ba2.7k sqft66 Manville Hill Rd, Cumberland, RI 02864For Sale
 MLS ID #1420669, Jonathan Bolano, eXp Realty. StateWide MLS RI
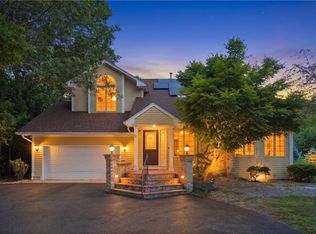
 - $670,0003 bd4 ba3.2k sqft10 Di Fazio Dr, Johnston, RI 02919For Sale
 MLS ID #1421259, Fawaad Qamar, Circle 100 Real Estate. StateWide MLS RI
 - $725,0003 bd3 ba2.4k sqft285 Angell Rd, Lincoln, RI 02865For SaleMLS ID #1419169, Lisa LaMontagne-Beausoleil, LaMontagne Real Estate. StateWide MLS RI
- $699,0004 bd3 ba3k sqft2020 Broncos Hwy, Burrillville, RI 02830For SaleMLS ID #1415872, Kristen Moore, RE/MAX Properties. StateWide MLS RI
- $625,0003 bd4 ba2.8k sqft106 1/2 Bishop Hill Rd, Johnston, RI 02919For SaleMLS ID #1419123, Laura-Jean Ferranti, J. Christopher Real Estate Grp. StateWide MLS RI
- $529,9003 bd3 ba2.2k sqft1289 Diamond Hill Rd, Woonsocket, RI 02895For SaleMLS ID #1419958, Paula Sullivan, Century 21 Custom Home Realty. StateWide MLS RI
- $759,9994 bd3 ba2.2k sqft130 Jackson Schoolhouse Rd, Pascoag, RI 02859For SaleMLS ID #1420781, Rhiannon Dumas, SkyView Realty. StateWide MLS RI
- $449,9003 bd1 ba1.2k sqft42 Pine Swamp Rd, Cumberland, RI 02864For SaleMLS ID #1420691, Wendie Fillmore-Palermo, Coldwell Banker Realty. StateWide MLS RI
- $525,0003 bd2 ba2.1k sqft182 Hines Rd, Cumberland, RI 02864For SaleMLS ID #1421060, Jennifer Lemme, RE/MAX Town & Country. StateWide MLS RI
- $849,9003 bd3 ba2.7k sqft99 Sandy Brook Rd, Glocester, RI 02857For SaleMLS ID #1421261, Scott McGee, RE/MAX Properties. StateWide MLS RI
- $675,0003 bd3 ba2.5k sqft22 Golden View Dr, Johnston, RI 02919For SaleMLS ID #1418696, Jacob Rochefort, Mott & Chace Sotheby's Intl.. StateWide MLS RI
- $625,0004 bd2 ba1.9k sqft1070 Tarkiln Rd, Burrillville, RI 02830For SaleMLS ID #1416391, Kristen Moore, RE/MAX Properties. StateWide MLS RI
- $599,0003 bd2 ba2.5k sqft3 Sundale Rd, Cranston, RI 02921For SaleMLS ID #1421294, List with Lyon Team, HERE Realty. StateWide MLS RI
- $629,9002 bd2 ba1.8k sqftLaurelwood, North Smithfield, RI 02896For SaleMLS ID #1420563, Mike Pereira, Long Realty, Inc.. StateWide MLS RI
- $724,9004 bd3 ba2.8k sqft698 High St, Cumberland, RI 02864For SaleMLS ID #1419987, Carolyn Bassett, RE/MAX Host of Homes. StateWide MLS RI
- $679,0003 bd2 ba2k sqft380 Woodward Ave, Seekonk, MA 02771For SaleMLS ID #1415223, Bethany Eddy, Coldwell Banker Realty. StateWide MLS RI
- $664,9004 bd4 ba2.2k sqft20 Gleaner Chapel Rd, North Scituate, RI 02857For SaleMLS ID #1418788, Carolyn Bassett, RE/MAX Host of Homes. StateWide MLS RI
- $499,9004 bd2 ba2k sqft2 Arcade St, Johnston, RI 02919For SaleMLS ID #1421175, Justin Freitas, CENTURY 21 Gonsalves - Pastore. StateWide MLS RI
