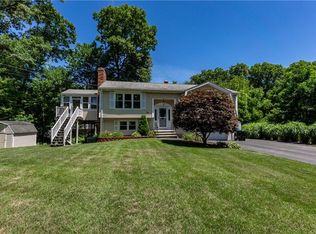
Welcome to 6 Forest Hill Drive, a beautiful Colonial located in one of North Smithfield's most desirable neighborhoods. Situated in one of Northern RI's hottest real estate markets, this exceptional home offers the perfect blend of comfort, style, and functionality. The spacious open-concept kitchen is truly the heart of the home, featuring granite countertops, convenient pot filler, abundant cabinetry, and an oversized center island with seating for six perfect for entertaining or everyday living. Sliders lead to a bright enclosed deck, creating a seamless indoor-outdoor living space overlooking the beautifully landscaped yard. The first floor also offers a formal dining room for hosting family and friends, along with a versatile bonus room featuring French doors leading to the living room, making it an ideal home office, den, or playroom. The inviting living room showcases hardwood flooring and a classic fireplace, creating a warm and welcoming atmosphere. Upstairs, you'll find hardwood floors throughout the entire second level, four generously sized bedrooms, and two full bathrooms, including a spacious primary suite. Additional highlights include a convenient first-floor half bath, central air conditioning, and an attached two-car garage. The home is equipped with solar panels to help reduce energy costs, and the seller is willing to satisfy the remaining solar balance at closing, if needed. Subject to seller closing on new home that is already identified.
For sale
$724,900
6 Forest Hill Dr, North Smithfield, RI 02896
4beds
2,240sqft
:
Get pre-qualified$4,698/mo
Single Family Residence
Built in 1998
1.49 Acres Lot
$734,900 Zestimate®
$324/sqft
$-- HOA
What's special
- 11 days |
- 926 |
- 42 |
Zillow last checked:
Listing updated:
Listed by:
The Mercurio Group themercuriogroup@gmail.com,
RE/MAX Preferred
Source: StateWide MLS RI,MLS#: 1417952
Facts & features
Interior
Bedrooms & bathrooms
- Bedrooms: 4
- Bathrooms: 3
- Full bathrooms: 2
- 1/2 bathrooms: 1
Bathroom
- Features: Bath w Tub & Shower
Heating
- Oil, Baseboard
Cooling
- Central Air
Features
- Wall (Dry Wall), Plumbing (Mixed)
- Flooring: Ceramic Tile, Hardwood, Laminate
- Basement: Full,Interior Entry,Unfinished
- Number of fireplaces: 1
- Fireplace features: Brick, Stone
Interior area
- Total structure area: 2,240
- Total interior livable area: 2,240 sqft
- Finished area above ground: 2,240
- Finished area below ground: 0
Property
Parking
- Total spaces: 6
- Parking features: Attached
- Attached garage spaces: 2
Lot
- Size: 1.49 Acres
Details
- Parcel number: NSMIM0010L0210
Construction
Type & style
- Home type: SingleFamily
- Architectural style: Colonial
- Property subtype: Single Family Residence
Materials
- Dry Wall, Vinyl Siding
- Foundation: Concrete Perimeter
Condition
- New construction: No
- Year built: 1998
Utilities & green energy
- Electric: 100 Amp Service
- Sewer: Septic Tank
- Water: Well
Community & HOA
HOA
- Has HOA: No
Location
- Region: North Smithfield
Financial & listing details
- Price per square foot: $324/sqft
- Tax assessed value: $446,900
- Annual tax amount: $6,488
- Date on market: 7/21/2026
Estimated market value
$734,900
$698,000 - $772,000
$3,818/mo
Price history
| Date | Event | Price |
|---|---|---|
| 7/25/2026 | Listed for sale | $724,900+110.1%$324/sqft |
Source:  StateWide MLS RI #1417952 Report a problem StateWide MLS RI #1417952 Report a problem | ||
| 9/3/2003 | Sold | $345,000$154/sqft |
Source: Public Record Report a problem | ||
Public tax history
| Year | Property taxes | Tax assessment |
|---|---|---|
| 2025 | $6,601 | $446,900 |
| 2024 | $6,601 +6.2% | $446,900 |
| 2023 | $6,216 | $446,900 |
| 2022 | $6,216 +0.8% | $446,900 +18.1% |
| 2021 | $6,164 -0.3% | $378,400 |
| 2020 | $6,185 +3% | $378,400 |
| 2019 | $6,003 +7.6% | $378,400 +16.9% |
| 2018 | $5,581 +3.8% | $323,800 +1.3% |
| 2017 | $5,376 +2.8% | $319,600 |
| 2016 | $5,229 +5.5% | $319,600 +7.5% |
| 2015 | $4,957 +4.1% | $297,200 |
| 2014 | $4,761 +1% | $297,200 |
| 2013 | $4,714 -14.9% | $297,200 +718.3% |
| 2012 | $5,539 -0.4% | $36,320 -90% |
| 2011 | $5,564 | $363,200 |
| 2010 | $5,564 +11.6% | $363,200 |
| 2009 | $4,987 -9.9% | $363,200 -13.1% |
| 2008 | $5,534 +8.9% | $418,000 |
| 2007 | $5,083 -1.5% | $418,000 +21.7% |
| 2006 | $5,161 | $343,400 |
Find assessor info on the county website
Monthly payment
Est. payment
Payment breakdown
Explore the cost of this home by adjusting the details. Changes won't be saved.Climate risks
Neighborhood: 02896
Nearby schools
GreatSchools rating
- 8/10North Smithfield Middle SchoolGrades: 5-8Distance: 2.2 mi
- 7/10North Smitfield High SchoolGrades: 9-12Distance: 2.2 mi
- 8/10North Smithfield Elementary SchoolGrades: PK-4Distance: 3 mi
- $763,7004 bd2 ba2k sqft10 Forest Hill Dr, North Smithfield, RI 02896Off Market
- $700,5003 bd2 ba2k sqft235 Old Oxford Rd, North Smithfield, RI 02896Off Market
- $574,0003 bd2 ba1.7k sqft233 Old Oxford Rd, North Smithfield, RI 02896Pending

- $614,6003 bd1 ba1.8k sqft15 Forest Hill Dr, North Smithfield, RI 02896Off Market
- $682,7003 bd1 ba2.3k sqft245 Old Oxford Rd, North Smithfield, RI 02896Off Market
- $659,8003 bd2 ba2.3k sqft231 Old Oxford Rd, North Smithfield, RI 02896Off Market
- $683,2003 bd2 ba2.1k sqft19 Forest Hill Dr, North Smithfield, RI 02896Off Market
- $784,2003 bd2 ba2.9k sqft14 Forest Hill Dr, North Smithfield, RI 02896Off Market
A local agent can set up tours, give advice and negotiate with sellers.
A local lender can help you make sure your offer is ready when you are.
Similar homes
- $799,9004 bd2 ba2.4k sqft225 Iron Mine Hill Rd, North Smithfield, RI 02896For Sale

 MLS ID #1419465, Scott McGee, RE/MAX Properties. StateWide MLS RI
 - $825,0005 bd4 ba3.1k sqft20 Lincoln Dr, North Smithfield, RI 02896For Sale
 MLS ID #1416661, Manny Correia, Stone & Vale. StateWide MLS RI
 - $589,9003 bd2 ba1.8k sqft26 Sharon Pkwy, North Smithfield, RI 02896For Sale
 MLS ID #1419002, Brooke Caron, RE/MAX Executive Realty. StateWide MLS RI
 - $729,9993 bd2 ba2k sqft7 Foxwood Dr, Lincoln, RI 02865For Sale
 MLS ID #1419431, Scott McGee, RE/MAX Properties. StateWide MLS RI
 - $525,0003 bd2 ba1.8k sqft1111 Old Smithfield Rd, North Smithfield, RI 02896For SaleMLS ID #1418254, Lucy Reid, United Properties/Davida Ltd.. StateWide MLS RI
- $599,0002 bd2 ba2.7k sqft6 Old Pound Hill Rd, North Smithfield, RI 02896For SaleMLS ID #1417721, Lisa Gagnon, Stone & Vale. StateWide MLS RI
- $634,9003 bd3 ba2.6k sqft74 Follett St, North Smithfield, RI 02896For SaleMLS ID #1415827, Scott Egersheim, INNOVATE Real Estate. StateWide MLS RI
- $529,9003 bd2 ba1.3k sqft51 Orchard St, North Smithfield, RI 02896For SaleMLS ID #1419426, Greg Coupe, Long Realty, Inc.. StateWide MLS RI
- $700,0004 bd3 ba3.1k sqft245 Albee Rd, Uxbridge, MA 01569For SaleMLS ID #73546920, Barbara O Hara, NorthStar Real Estate, LLC. MLS PIN
- $649,9993 bd3 ba2.4k sqftRockcliff Farm, North Smithfield, RI 02896For SaleMLS ID #1418510, Fabiana Correia, Keller Williams South Watuppa. StateWide MLS RI
- $665,0004 bd2 ba1.9k sqft1070 Tarkiln Rd, Burrillville, RI 02830For SaleMLS ID #1416391, Kristen Moore, RE/MAX Properties. StateWide MLS RI
- $699,0004 bd3 ba3k sqft2020 Broncos Hwy, Burrillville, RI 02830For SaleMLS ID #1415872, Kristen Moore, RE/MAX Properties. StateWide MLS RI
- $569,0003 bd2 ba1.6k sqft138 Homecrest Ave, North Smithfield, RI 02896For SaleMLS ID #1417649, Steven Sitrin, Lila Delman Compass. StateWide MLS RI
- $595,0003 bd2 ba1.6k sqft85 Thayer St, Millville, MA 01529For SaleMLS ID #73555175, Jessica Azarian, Jessica Azarian. MLS PIN
- $699,9993 bd2 ba2.2k sqft39 Mann School Rd, Smithfield, RI 02917For SaleMLS ID #1418205, Anthony Martin, Tanasio Realty Advisors. StateWide MLS RI
- $730,0004 bd3 ba2k sqft7 Tabor Rd, Uxbridge, MA 01569For SaleMLS ID #73539302, Vicki Henriques, Curb Appeal Realty. MLS PIN
- $649,9004 bd3 ba2.4k sqft60 Forest View Dr, Millville, MA 01529For SaleMLS ID #73535273, Kim E. Poirier, ERA Key Realty Services- Milf. MLS PIN
- $549,9004 bd2 ba1.6k sqft1505 Broncos Hwy, Burrillville, RI 02858For SaleMLS ID #1418688, Lyndsey Daigneault, REMAX Revolution. StateWide MLS RI
- $789,0003 bd3 ba2k sqft4 Meadow Ln, Blackstone, MA 01504For SaleMLS ID #73557132, Joanna Hochman, Gibson Sotheby's International Realty. MLS PIN
- $575,0002 bd2 ba1.4k sqft12 Tom Lee Dr, North Smithfield, RI 02896For SaleMLS ID #1413804, Dayro Jaramillo, Tanasio Realty Advisors. StateWide MLS RI
