Welcome home to this beautifully maintained Kingsley model, offering one of the largest and most sun-drenched layouts available. Sunlight pours through an abundance of windows, illuminating the gleaming hardwood floors that span the bedrooms and main living spaces. Designed for both entertaining and everyday comfort, the home boasts a seamless formal living and dining area, plus an expansive family room. Step just outside the family room to discover a charming FOUR-season sunroom with built-in storage, your new favorite retreat for morning coffee or a quiet afternoon read. Property located in a quiet inner community location. New Heat pump installed January 2026
Under contract
$429,000
6 Franklin Pierce Dr, Monroe Township, NJ 08831
2beds
1,896sqft
Single Family Residence
Built in 1983
9,456 Square Feet Lot
$486,300 Zestimate®
$226/sqft
$-- HOA
What's special
Expansive family room
- 33 days |
- 2,035 |
- 69 |
Zillow last checked:
Listing updated:
Listed by:
SANDRA SLOBODIEN,
RE/MAX SUPREME 908-213-2828
Source: All Jersey MLS,MLS#: 2616537R
Facts & features
Interior
Bedrooms & bathrooms
- Bedrooms: 2
- Bathrooms: 2
- Full bathrooms: 2
Primary bedroom
- Features: 1st Floor, Full Bath, Walk-In Closet(s)
- Level: First
Dining room
- Features: Living Dining Combo
Kitchen
- Features: Kitchen Island, Eat-in Kitchen
Basement
- Area: 0
Heating
- Electric, Forced Air, Heat Pump
Cooling
- Central Air, Heat Pump
Appliances
- Included: Dishwasher, Dryer, Electric Range/Oven, Microwave, Refrigerator, Washer, Electric Water Heater
Features
- 2 Bedrooms, Great Room, Kitchen, Laundry Room, Living Room, Bath Full, Bath Second, Other Room(s), None, Florida Room
- Flooring: Ceramic Tile, Wood
- Basement: Crawl Only, None
- Number of fireplaces: 1
- Fireplace features: Wood Burning
Interior area
- Total structure area: 1,896
- Total interior livable area: 1,896 sqft
Video & virtual tour
Property
Parking
- Total spaces: 2
- Parking features: 2 Car Width, Garage, Attached, Driveway
- Attached garage spaces: 2
- Has uncovered spaces: Yes
- Details: Oversized Vehicles Restricted
Features
- Levels: One
- Stories: 1
- Pool features: Outdoor Pool, Indoor
Lot
- Size: 9,456 Square Feet
- Features: See Remarks
Details
- Parcel number: 1200027300030104
- Zoning: PRC
Construction
Type & style
- Home type: SingleFamily
- Architectural style: Ranch
- Property subtype: Single Family Residence
Materials
- Roof: Asphalt
Condition
- Year built: 1983
Utilities & green energy
- Sewer: Public Sewer
- Water: Public
- Utilities for property: Underground Utilities
Community & HOA
Community
- Features: Art/Craft Facilities, Billiard Room, Bocce, Clubhouse, Nurse 24 Hours, Outdoor Pool, Fitness Center, Gated, Golf 18 Hole, See Remarks, Indoor Pool, Shuffle Board, Tennis Court(s)
- Security: Security Gate
- Senior community: Yes
HOA
- Has HOA: Yes
- Services included: Common Area Maintenance, Insurance, Maintenance Structure, Health Care Center/Nurse, Snow Removal, Trash, Maintenance Grounds
- Additional fee info: Maintenance Expense: $593 Monthly
Location
- Region: Monroe Township
Financial & listing details
- Price per square foot: $226/sqft
- Tax assessed value: $168,300
- Annual tax amount: $4,892
- Date on market: 6/19/2026
- Ownership: Fee Simple
Estimated market value
$486,300
$443,000 - $525,000
$2,818/mo
Price history
| Date | Event | Price |
|---|---|---|
| 7/8/2026 | Contingent | $429,000$226/sqft |
Source:  All Jersey MLS #2616537R Report a problem All Jersey MLS #2616537R Report a problem | ||
| 6/19/2026 | Listed for sale | $429,000+53.8%$226/sqft |
Source: All Jersey MLS #2616537R Report a problem | ||
| 1/2/2017 | Listing removed | $279,000$147/sqft |
Source: Callaway Henderson Sotheby's International Realty #6832491 Report a problem | ||
| 11/1/2016 | Price change | $279,000-2.1%$147/sqft |
Source: Callaway Henderson Sotheby's International Realty #6832491 Report a problem | ||
| 7/22/2016 | Listed for sale | $285,000+5.6%$150/sqft |
Source: CALLAWAY HENDERSON SOTHEBY'S #1700995 Report a problem | ||
| 9/12/2003 | Sold | $270,000+14%$142/sqft |
Source: Agent Provided Report a problem | ||
| 5/29/1990 | Sold | $236,800$125/sqft |
Source: Agent Provided Report a problem | ||
Public tax history
| Year | Property taxes | Tax assessment |
|---|---|---|
| 2025 | $4,467 | $168,300 |
| 2024 | $4,467 +3.7% | $168,300 |
| 2023 | $4,307 +1.7% | $168,300 |
| 2022 | $4,236 +0.5% | $168,300 |
| 2021 | $4,216 | $168,300 |
| 2020 | -- | $168,300 |
| 2019 | $4,089 +16.2% | $168,300 |
| 2018 | $3,519 -11.1% | $168,300 |
| 2017 | $3,958 +2.6% | $168,300 |
| 2016 | $3,857 +3.7% | $168,300 |
| 2015 | $3,719 -17% | $168,300 |
| 2014 | $4,481 +0.8% | $168,300 +55.8% |
| 2013 | $4,446 | $108,000 |
Find assessor info on the county website
Monthly payment
Est. payment
Payment breakdown
Explore the cost of this home by adjusting the details. Changes won't be saved.Climate risks
Neighborhood: Concordia
Nearby schools
GreatSchools rating
- 8/10Applegarth Elementary SchoolGrades: 4-5Distance: 1.6 mi
- 8/10Monroe Township Middle SchoolGrades: 6-8Distance: 1.1 mi
- 6/10Monroe Twp High SchoolGrades: 9-12Distance: 1.4 mi
- $415,0002 bd2 ba1.4k sqft8A Franklin Pierce Dr, Monroe Township, NJ 08831Sold
- $415,0002 bd2 ba-- sqft8 Franklin Pierce Dr #A, Monroe Township, NJ 08831Sold

- $557,400-- bd-- ba1.9k sqft4 Franklin Pierce Dr, Monroe Township, NJ 08831Off Market
- $416,8002 bd2 ba1.4k sqft8B Franklin Pierce Dr, Monroe Township, NJ 08831Off Market

- $359,1002 bd2 ba1.4k sqft17A George Washington Dr, Monroe, NJ 08831Off Market
- $601,1002 bd2 ba2.1k sqft2 Franklin Pierce Dr, Monroe Township, NJ 08831Off Market
- $358,0002 bd2 ba1.5k sqft19 D George Washington Dr, Monroe Township, NJ 08831Off Market
- $463,5002 bd2 ba1.7k sqft14 Dolley Madison Dr, Monroe Township, NJ 08831Off Market
A local agent can set up tours, give advice and negotiate with sellers.
A local lender can help you make sure your offer is ready when you are.
Similar homes
- $399,9002 bd3 ba1.7k sqft212 N Pondview Blvd, Monroe Township, NJ 08831For Sale
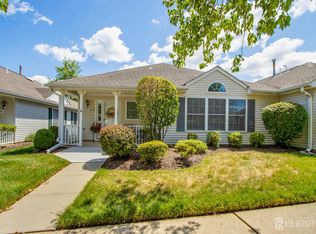
 MLS ID #2700275R, MICHELLE RIZZO. All Jersey MLS
 - $489,9002 bd2 ba1.9k sqft527 Harrier Drive #527, Monroe, NJ 08831For Sale
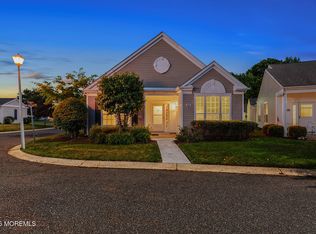
 MLS ID #22619143, Scott Lauri, ERA Central Levinson. MoreMLS
 - $425,0002 bd3 ba1.8k sqft47 Winthrop Road #47A, Monroe, NJ 08831For Sale
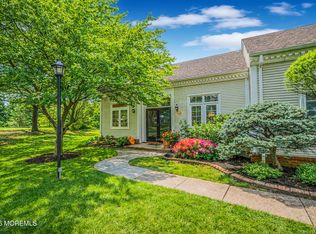 MLS ID #22610165, Preethi John, Keller Williams Realty West Monmouth. MoreMLS
 - $490,0002 bd3 ba1.5k sqft2 Truro Dr #A, Monroe Township, NJ 08831For Sale
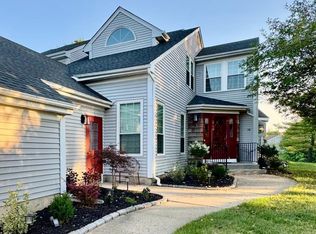 MLS ID #2700369R, SANDRA SLOBODIEN. All Jersey MLS
 - $519,9002 bd2 ba2.1k sqft511 Skylark Dr, Monroe Township, NJ 08831For SaleMLS ID #2616514R, JAY RUBIN. All Jersey MLS
- $450,0003 bd2 ba1.4k sqft286B Tabor Rd, Monroe Township, NJ 08831For SaleMLS ID #2618387R, BRIAN SLATTERY. All Jersey MLS
- $354,9002 bd2 ba1.1k sqft21 John Hancock Dr #A, Monroe Township, NJ 08831For SaleMLS ID #2616275R, BOBBI LEBBING. All Jersey MLS
- $424,0002 bd2 ba1.6k sqft371A Duranta Plz, Monroe Township, NJ 08831For SaleMLS ID #2613109R, CARI L. AGOSTINO. All Jersey MLS
- $364,9002 bd2 ba1.1k sqft9A Patrick Henry Court, Monroe, NJ 08831For SaleMLS ID #22617063, Karen Scarpa, RE/MAX First Realty. MoreMLS
- $419,9002 bd2 ba1.4k sqft167C Laurel Plz, Monroe Township, NJ 08831For SaleMLS ID #2611052R, BRIAN SLATTERY. All Jersey MLS
- $399,0002 bd2 ba1.3k sqft30C Larch Plz, Monroe Township, NJ 08831For SaleMLS ID #2615920R, BRIAN SLATTERY. All Jersey MLS
- $535,0002 bd2 ba1.8k sqft70 Vineyard Ct, Monroe Township, NJ 08831For SaleMLS ID #2614794R, ROBERT DEKANSKI. All Jersey MLS
- $439,9002 bd3 ba1.2k sqft13 Mine Rd, Jamesburg, NJ 08831For SaleMLS ID #2615054R, CHRISTOPHER RYAN. All Jersey MLS
- $345,0002 bd2 ba1.3k sqft13 Ashbourne Dr #A, Monroe Township, NJ 08831For SaleMLS ID #2700332R, LINDA L. SHINN. All Jersey MLS
- $259,0002 bd2 ba1k sqft124 Concordia Circle #124A, Monroe, NJ 08831For SaleMLS ID #22616333, Valerie Wechsler, NextHome The Real Estate Pros. MoreMLS
- $349,9002 bd3 ba1.5k sqft376 A Stirling Dr, Monroe Township, NJ 08831For Sale
 MLS ID #NJMX2011802, Karen Scarpa, RE/MAX First Realty. Bright MLS
 - $299,5002 bd2 ba1.2k sqft1 Rutland Ln #F, Monroe Township, NJ 08831For SaleMLS ID #2617890R, WENNIE KAO. All Jersey MLS
- $299,0002 bd2 ba1.3k sqft40 Rutland Ln #B, Monroe Township, NJ 08831For SaleMLS ID #2662085M, JOAN BOSTONIAN. All Jersey MLS
- $359,0002 bd2 ba1.4k sqft564 Old Nassau Rd, Monroe Township, NJ 08831For SaleMLS ID #NJMX2012422, Mr. Colin Chang, RE/MAX Our Town. Bright MLS
- $299,5002 bd2 ba1.2k sqft1 F Rutland Ln, Monroe Township, NJ 08831For SaleMLS ID #NJMX2012530, Wennie Kao, Hutchinson Homes Real Estate. Bright MLS
