Come visit our brand new development of Litchfield Estates in lovely Litchfield, NH. This model is the perfect size (1386 sq ft.) to enjoy open space with a warm home feeling that is also easily maintainable for those of us who want to enjoy life more, rather than concentrating on what Always has to be done on your time off. This home features a beautiful open kitchen with a large island, a huge sink & a place for stools. There is tons of cabinets and a separate open area off the kitchen that could serve a pantry, pet area, play/craft area or whatever you may need a little special space for. There is a separate beverage/small appliance area. The living room is very bright and cheery upon entering through the front door. The baths are amazing with large walk in shower & double sink vanity in the primary suite. The other two rooms share a full bath off the hallway. There is a small pond outside the back area of your approx 10,000 sq ft yard. The locastion is perfect for everything NH... moments away from shopping, airports, highways, hospitals and less than an hour to Boston, beaches, and approximately 1.5 hours to the amazing NH mountains. Carports, garages, sheds, fences, & decks are available upgrades for your convenience. Common space amenities will include small pond, gazebo, fire pit, and walking trails all along the perimeter of the community....Call today and begin your new chapter maintenance free!! 7 yr warranty included. Park approval is required. Buyer must complete and be approved through the parks application process prior to closing. Please contact listing agent for application information.
Active
Listed by: LXTN Realty • Susan Smart • 877-438-5986
$365,000
6 Gallo Way, Litchfield, NH 03052
2beds
1,386sqft
Manufactured Home
Built in 2026
-- sqft lot
$-- Zestimate®
$263/sqft
$-- HOA
What's special
Tons of cabinetsHuge sink
- 29 days
- 457
- 43
Zillow last checked:
Listing updated:
Listed by:
Susan Smart,
LXTN Realty 877-438-5986,
Jason J Smart,
LXTN Realty
Source: PrimeMLS,MLS#: 5111273
Facts & features
Interior
Bedrooms & bathrooms
- Bedrooms: 2
- Bathrooms: 2
- Full bathrooms: 1
- 3/4 bathrooms: 1
Heating
- Propane, Forced Air
Cooling
- Central Air
Appliances
- Included: Range Hood, Microwave, Refrigerator, Gas Stove
- Laundry: Laundry Hook-ups
Features
- Ceiling Fan(s), Dining Area, Kitchen Island, Kitchen/Dining, Kitchen/Family, Primary BR w/ BA
- Windows: Blinds
- Has basement: No
Interior area
- Total structure area: 1,386
- Total interior livable area: 1,386 sqft
- Finished area above ground: 1,386
- Finished area below ground: 0
Property
Parking
- Parking features: Paved
Features
- Levels: One
- Stories: 1
Lot
- Features: Leased
Details
- Zoning description: Commercial
- Special conditions: Standard
Construction
Type & style
- Home type: MobileManufactured
- Property subtype: Manufactured Home
Materials
- Vinyl Siding
- Foundation: Concrete Slab
- Roof: Asphalt Shingle
Condition
- New construction: No
- Year built: 2026
Utilities & green energy
- Electric: 200+ Amp Service, Circuit Breakers
- Sewer: Private Sewer, Septic Tank
- Utilities for property: Cable Available, Propane, Multi Phone Lines
Community & HOA
Community
- Subdivision: Litchfield Estates
HOA
- Amenities included: Recreation Room, Landscaping, Snow Removal, Trash Removal
- Services included: Maintenance Grounds, Plowing, Sewer, Trash, Park Rent
- Additional fee info: Fee: $675
Location
- Region: Litchfield
Financial & listing details
- Price per square foot: $263/sqft
- Date on market: 9/24/2026
Estimated market value
Not available
Estimated sales range
Not available
Not available
Price history
| Date | Event | Price |
|---|---|---|
| 9/24/2026 | Listed for sale | $365,000$263/sqft |
Source:  PrimeMLS #5111273 Report a problem | ||
Public tax history
Tax history is unavailable.
Monthly payment
Climate risks
Neighborhood: 03052
Nearby schools
Schools provided by the listing agent
- Elementary: Griffin Memorial School
- Middle: Litchfield Middle School
- High: Campbell High School
- District: Litchfield Sch Dst SAU #27
Source: PrimeMLS. This data may not be complete. We recommend contacting the local school district to confirm school assignments for this home.
Similar homes
- $370,0003 bd2 ba1.4k sqft3 Quartz Street, Litchfield, NH 03052Active
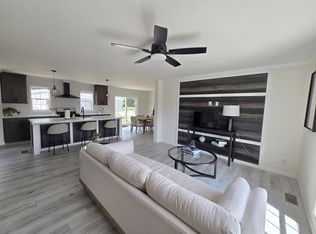 MLS ID #5101750, Susan Smart. PrimeMLS
- from $359,9002 bd2 ba1.3k sqftThe Hollow Plan, Litchfield Estates, Litchfield, NH 03052New Construction
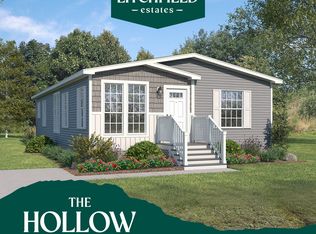 Patriot Holdings
- $375,0002 bd2 ba1.1k sqft34 Charlotte Avenue, Nashua, NH 03064Active
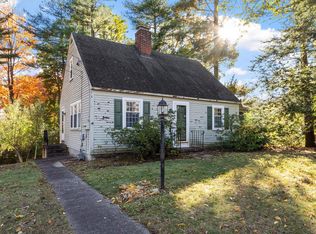 MLS ID #5115367, Katie Johnson. PrimeMLS
- from $369,9003 bd2 ba1.4k sqftThe Ridge Plan, Litchfield Estates, Litchfield, NH 03052New Construction
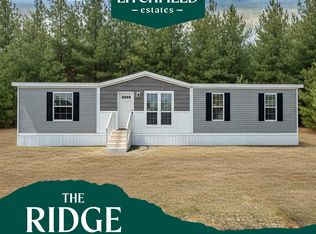 Patriot Holdings
