LAKE MURRAY LIVING, ELEVATEDLive the Lake Murray lifestyle without the demands of waterfront ownership. Having a deeded private boat slip, seasonal lake views, a resort-style saltwater pool, and an extraordinary 5-bedroom, 5-bath floor plan, this beautifully appointed home delivers the space, privacy, and versatility today's buyers desire.Step inside to a bright, thoughtfully updated kitchen featuring a large center island, abundant cabinetry, and an effortless connection to the vaulted Great Room. Filled with natural light and opening through French doors to the deck, the Great Room is perfectly suited for both relaxed evenings and sophisticated entertaining.The main level provides a private primary suite with dual closets and convenient laundry hookup, while two additional spacious bedrooms give flexibility for guests, offices, or a home library. Upstairs, two generously sized bedrooms each enjoy their own private bath, complemented by an open loft that can easily adapt to a second living area, office, hobby space, or guest retreat.The finished basement is a true standout, with a second full kitchen, flex space, additional laundry area, full bath, and abundant storage. Whether used for extended-stay guests, multigenerational living, an in-law suite, or a private entertainment space, this level adds remarkable versatility.Outside, discover your own private retreat. The three-year-old saltwater pool is surrounded by expansive outdoor living areas, including open, covered, and screened spaces designed for entertaining or unwinding beneath the Carolina sky.And when adventure calls, your deeded boat slip on Lake Murray is ready for weekends on the water, sunset cruises, fishing, and everything that makes lake life so special.Beautifully designed. Exceptionally versatile. Ideally positioned for the Lake Murray lifestyle. This is more than a place to live—it’s a place to enjoy. Disclaimer: CMLS has not reviewed and, therefore, does not endorse vendors who may appear in listings.
For sale
$599,900
6 Green Shank Ct, Irmo, SC 29063
5beds
5,325sqft
Single Family Residence
Built in 1993
0.27 Acres Lot
$583,100 Zestimate®
$113/sqft
$88/mo HOA
What's special
Resort-style saltwater poolThree-year-old saltwater poolOpen loftDeeded private boat slipLarge center islandBright thoughtfully updated kitchenFlex space
- 36 days
- 2,691
- 327
Zillow last checked:
Listing updated:
Listed by:
Kaz Burnz,
KazVantage Realty LLC
Source: Consolidated MLS,MLS#: 642248
Facts & features
Interior
Bedrooms & bathrooms
- Bedrooms: 5
- Bathrooms: 5
- Full bathrooms: 5
- Main level bathrooms: 2
Rooms
- Room types: Loft
Primary bedroom
- Features: Balcony-Deck, French Doors, Tub-Garden, Bath-Private, Separate Shower, Walk-In Closet(s), Whirlpool, Separate Water Closet
- Level: Main
Bedroom 2
- Features: Balcony-Deck, French Doors, Bath-Shared, Tub-Shower, Ceiling Fan(s), Closet-Private
- Level: Main
Bedroom 3
- Features: Bath-Shared, Tub-Shower, Closet-Private
- Level: Main
Bedroom 4
- Features: Bath-Private, Separate Shower, Closet-Private, Recessed Lighting
- Level: Second
Bedroom 5
- Features: Bath-Private, Tub-Garden, Closet-Private, Recessed Lighting
- Level: Second
Dining room
- Features: Built-in Features
- Level: Main
Great room
- Level: Main
Kitchen
- Features: Eat-in Kitchen, Kitchen Island, Pantry, Backsplash-Tiled, Cabinets-Painted, Second Kitchen
- Level: Main,Basement
Heating
- Electric, Heat Pump 1st Lvl, Heat Pump 2nd Lvl, Multiple Units
Cooling
- Central Air, Heat Pump 1st Lvl, Heat Pump 2nd Lvl, Multi Units
Appliances
- Included: Free-Standing Range, Smooth Surface, Dishwasher, Disposal, Microwave Built In, Tankless Water Heater, Gas Water Heater
- Laundry: Laundry Closet, Common Area, Heated Space
Features
- Flooring: Engineered Hardwood, Luxury Vinyl
- Doors: French Doors
- Has basement: Yes
- Number of fireplaces: 1
Interior area
- Total structure area: 5,325
- Total interior livable area: 5,325 sqft
Property
Parking
- Total spaces: 6
- Parking features: Garage - Attached
- Attached garage spaces: 2
Accessibility
- Accessibility features: Accessible, Accessible Doors, Accessible Kitchen, Accessible Approach with Ramp
Features
- Levels: Tri-Level
- Stories: 3
- Patio & porch: Patio
- Exterior features: Gutters - Full, Deeded Boat Slip
- Has private pool: Yes
- Pool features: Inground-Other
- Fencing: Around Pool
- Has view: Yes
- View description: Water
- Has water view: Yes
- Water view: Water
- Waterfront features: Deeded Lake Access, On Lake Murray, View-Cove, Waterfront Community
Lot
- Size: 0.27 Acres
- Features: Cul-De-Sac
Details
- Parcel number: 023140303
Construction
Type & style
- Home type: SingleFamily
- Property subtype: Single Family Residence
Materials
- Brick-Partial-AbvFound, Wood
- Foundation: Slab
Condition
- New construction: No
- Year built: 1993
Utilities & green energy
- Sewer: Public Sewer
- Water: Public
- Utilities for property: Electricity Connected
Community & HOA
Community
- Features: Waterfront Community
- Subdivision: TATTLERS WHARF
HOA
- Has HOA: Yes
- Services included: Common Area Maintenance, Landscaping, Green Areas, Community Boat Ramp
- HOA fee: $1,050 annually
Location
- Region: Irmo
Financial & listing details
- Price per square foot: $113/sqft
- Tax assessed value: $367,000
- Annual tax amount: $2,845
- Date on market: 9/3/2026
- Listing agreement: Exclusive Right To Sell
- Road surface type: Paved
Estimated market value
$583,100
$554,000 - $612,000
$4,033/mo
Price history
| Date | Event | Price |
|---|---|---|
| 9/3/2026 | Listed for sale | $599,900-7.5%$113/sqft |
Source:  Consolidated MLS #642248 Report a problem Consolidated MLS #642248 Report a problem | ||
| 9/1/2026 | Listing removed | $648,700$122/sqft |
Source: Consolidated MLS #632444 Report a problem | ||
| 8/4/2026 | Price change | $648,700-0.2%$122/sqft |
Source: Consolidated MLS #632444 Report a problem | ||
| 7/10/2026 | Listed for sale | $649,7000%$122/sqft |
Source: Consolidated MLS #632444 Report a problem | ||
| 6/30/2026 | Contingent | $649,8000%$122/sqft |
Source: Consolidated MLS #632444 Report a problem | ||
| 5/26/2026 | Price change | $649,900-4.4%$122/sqft |
Source: Consolidated MLS #632444 Report a problem | ||
| 5/19/2026 | Price change | $679,900-2.7%$128/sqft |
Source: Consolidated MLS #632444 Report a problem | ||
| 5/16/2026 | Price change | $699,000-0.1%$131/sqft |
Source: Consolidated MLS #632444 Report a problem | ||
| 4/24/2026 | Listed for sale | $699,900-4%$131/sqft |
Source: Consolidated MLS #632444 Report a problem | ||
| 4/9/2026 | Listing removed | $729,000$137/sqft |
Source: Consolidated MLS #626135 Report a problem | ||
| 3/24/2026 | Price change | $729,000-2.1%$137/sqft |
Source: Consolidated MLS #626135 Report a problem | ||
| 2/3/2026 | Listed for sale | $744,500+10.3%$140/sqft |
Source: Consolidated MLS #626135 Report a problem | ||
| 4/2/2024 | Listing removed | -- |
Source: Owner Report a problem | ||
| 12/17/2023 | Listed for sale | $675,000+42.1%$127/sqft |
Source: Owner Report a problem | ||
| 8/11/2022 | Sold | $475,000-3.1%$89/sqft |
Source: Public Record Report a problem | ||
| 6/22/2022 | Price change | $490,000-4.9%$92/sqft |
Source: Consolidated MLS #537880 Report a problem | ||
| 5/13/2022 | Price change | $515,000-1.9%$97/sqft |
Source: Consolidated MLS #537880 Report a problem | ||
| 4/27/2022 | Listed for sale | $525,000$99/sqft |
Source: Consolidated MLS #537880 Report a problem | ||
| 4/11/2022 | Listing removed | -- |
Source: Consolidated MLS #537880 Report a problem | ||
| 4/1/2022 | Listed for sale | $525,000+32.9%$99/sqft |
Source: Consolidated MLS #537880 Report a problem | ||
| 9/17/2020 | Listing removed | $395,000$74/sqft |
Source: Coldwell Banker Residential Brokerage #490543 Report a problem | ||
| 8/15/2020 | Price change | $395,000-1.3%$74/sqft |
Source: Coldwell Banker Residential Brokerage #490543 Report a problem | ||
| 8/4/2020 | Price change | $400,000-2.4%$75/sqft |
Source: Coldwell Banker Residential Brokerage #490543 Report a problem | ||
| 7/28/2020 | Price change | $410,000-2.4%$77/sqft |
Source: Coldwell Banker Residential Brokerage #490543 Report a problem | ||
| 7/8/2020 | Listed for sale | $420,000+28%$79/sqft |
Source: Coldwell Banker Residential Brokerage #490543 Report a problem | ||
| 6/21/2018 | Sold | $328,000$62/sqft |
Source: Public Record Report a problem | ||
Public tax history
| Year | Property taxes | Tax assessment |
|---|---|---|
| 2022 | $2,845 -71.2% | $14,680 -33.3% |
| 2021 | $9,881 -1.9% | $22,020 |
| 2020 | $10,068 -2.4% | $22,020 |
| 2019 | $10,319 +392.5% | $22,020 +98.4% |
| 2018 | $2,095 | $11,100 +2.8% |
| 2017 | $2,095 +5.2% | $10,800 |
| 2016 | $1,991 +0.5% | $10,800 |
| 2015 | $1,981 -0.5% | $10,800 -96% |
| 2014 | $1,991 +0.2% | $270,000 +2400% |
| 2013 | $1,986 | $10,800 -8% |
| 2012 | -- | $11,740 |
| 2011 | -- | $11,740 |
| 2010 | -- | $11,740 |
| 2009 | -- | $11,740 +15% |
| 2008 | -- | $10,210 |
| 2007 | -- | $10,210 |
| 2006 | -- | $10,210 |
| 2005 | -- | $10,210 +41.8% |
| 2004 | -- | $7,200 |
| 2003 | -- | $7,200 |
| 2002 | -- | $7,200 |
| 2000 | -- | $7,200 |
Find assessor info on the county website
Monthly payment
Est. payment
Payment breakdown
Explore the cost of this home by adjusting the details. Changes won't be saved.Climate risks
Neighborhood: 29063
Nearby schools
Schools provided by the listing agent
- Elementary: H. E. Corley
- Middle: Crossroads
- High: Dutch Fork
- District: Lexington/Richland Five
Source: Consolidated MLS. This data may not be complete. We recommend contacting the local school district to confirm school assignments for this home.
Similar homes
- $674,9004 bd4 ba3.5k sqft119 Derrick Dr, Irmo, SC 29063For Sale
 MLS ID #642615, Heather Shuler. Consolidated MLS
 - $619,9004 bd3 ba2.8k sqft101 River Creek Dr, Irmo, SC 29063For Sale
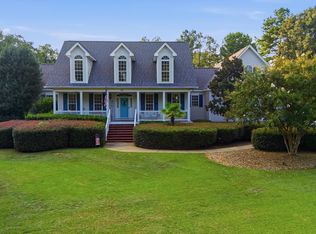 MLS ID #642539, Kentora Tapp-Byrd. Consolidated MLS
 - $675,0004 bd4 ba3.5k sqft36 Gallantry Ct, Irmo, SC 29063For Sale
 MLS ID #642945, Patrick O'Connor. Consolidated MLS
 - $585,0005 bd3 ba3.7k sqft22 Brittany Way, Columbia, SC 29212For Sale
 MLS ID #639872, Brett Windsor. Consolidated MLS
 - $569,9004 bd3 ba2.9k sqft2205 Quail Hollow Ct, West Columbia, SC 29169For Sale
 MLS ID #26026001, Kristin Weatherford. CTMLS
 - $309,9994 bd3 ba2.8k sqft18 Persimmon Wood Ct, Irmo, SC 29063For SaleMLS ID #26026051, Garrett Henson. CTMLS
