Discover this beautifully executed home nestled on a quiet cul de sac & SIDING A GREENSPACE. The front entrance overlooks an open staircase & into the 2 storey living room which is filled w/ natural light. The kitchen & dining room share the open design, offering views over the picturesque yard. The dining room accesses the maint free deck & stamped concrete patio. The kitchen feat double ovens, an induction cooktop, under-cabinet lighting, pot/pan drawers, a massive eating bar island, quartz counters & more. The garage entrance offers ample storage + access to the walk-through pantry. An office & a powder bath complete the main floor. The open staircase is overlooked by a wall of glass in the 2nd level office. There are 3 large bedrooms, a 4pce bath, a 5pce ensuite & the laundry room located on the upper floor. The basement is currently being finished w/ a LARGE WET BAR, sunken media area, a 4th bedroom, bathroom & the mech/storage room. A double attached HEATED garage completes this gorgeous home!
For sale
C$1,350,000
6 Harrow Close, Strathcona County, AB T8E 0B5
4beds
2,828sqft
Single Family Residence
Built in 2024
-- sqft lot
$-- Zestimate®
C$477/sqft
C$-- HOA
What's special
Quiet cul de sacSiding a greenspaceInduction cooktopUnder-cabinet lightingMassive eating bar islandQuartz countersWalk-through pantry
- 57 days
- 32
- 2
Zillow last checked:
Listing updated:
Listed by:
Matthew D Barry,
Exp Realty,
Liam E Whalen,
Exp Realty
Source: RAE,MLS®#: E4499803
Facts & features
Interior
Bedrooms & bathrooms
- Bedrooms: 4
- Bathrooms: 3
- Full bathrooms: 2
- 1/2 bathrooms: 1
Primary bedroom
- Level: Upper
Family room
- Level: Basement
- Area: 178.25
- Dimensions: 11.5 x 15.5
Heating
- Forced Air-1, Natural Gas
Cooling
- Air Conditioning-Central
Appliances
- Included: Dishwasher-Built-In, Dryer, Freezer, Microwave, Refrigerator, Washer, Wine Cooler, Second Built In Oven, Induction Cooktop
Features
- Flooring: Ceramic Tile
- Windows: Window Coverings
- Basement: Full, Partially Finished
- Fireplace features: Gas
Interior area
- Total structure area: 2,828
- Total interior livable area: 2,828 sqft
Video & virtual tour
Property
Parking
- Total spaces: 2
- Parking features: Double Garage Attached, Garage Control, Garage Opener
- Attached garage spaces: 2
Features
- Levels: 2 Storey,2
- Patio & porch: Deck, Patio
- Exterior features: Landscaped
- Fencing: Fenced
Lot
- Features: Cul-De-Sac, Landscaped, Schools, Shopping Nearby, See Remarks
Details
- Additional structures: Storage Shed
Construction
Type & style
- Home type: SingleFamily
- Property subtype: Single Family Residence
Materials
- Foundation: Concrete Perimeter
- Roof: Asphalt
Condition
- Year built: 2024
Community & HOA
Community
- Features: Deck, Patio, See Remarks
Location
- Region: Strathcona County
Financial & listing details
- Price per square foot: C$477/sqft
- Date on market: 7/20/2026
- Ownership: Private
Price history
Price history is unavailable.
Public tax history
Tax history is unavailable.
Climate risks
Neighborhood: T8E
Nearby schools
GreatSchools rating
No schools nearby
We couldn't find any schools near this home.
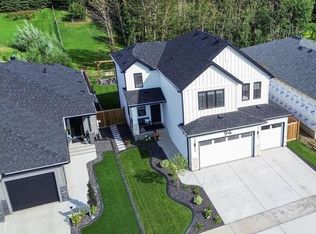
- C$1,199,9004 bd4 ba2.5k sqft94 Harvest Cres, Strathcona County, AB T8E0A3For Sale
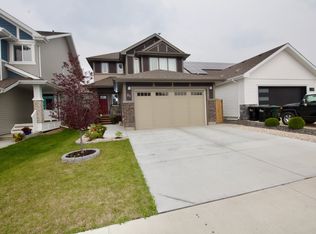
- C$699,7024 bd3 ba2.1k sqft29 Coppice Hill Way, Strathcona County, AB T8E0A9For Sale

- C$--4 bd4 ba2.6k sqft89 Coppice Hill Way, Strathcona County, AB T8E0B1Off Market
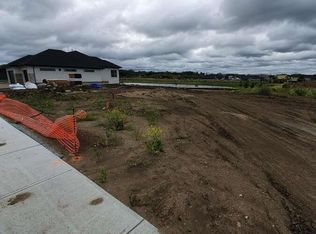
- C$575,0000.34 acres9 Hayfield Grv, Strathcona County, AB T8E0A8Lot/Land
Similar homes
- C$1,199,9004 bd4 ba2.5k sqft94 Harvest Cres, Strathcona County, AB T8E 0A3For SaleMLS ID #E4505462, Wes Springer, RE/MAX Real Estate. RAE
- C$1,525,0003 bd4 ba3k sqft52 Harvest Cres, Strathcona County, AB T8E 0A8For Sale
 MLS ID #E4504921, Brad Smith, Royal LePage Prestige Realty. RAE
 - C$879,0004 bd2 ba1.8k sqft22112 Township Rd #531-253, Strathcona County, AB T8E 2E4For Sale
 MLS ID #E4493959, Austin Hoetmer, RE/MAX Edge Realty. RAE
 - C$699,7024 bd3 ba2.1k sqft29 Coppice Hill Way, Strathcona County, AB T8E 0A9For SaleMLS ID #E4506317, Jay R Macmillan, RE/MAX Elite. RAE
