Stunning luxury home in a great location in the quiet, peaceful Estates of Ardrossan, just 10 minutes from Sherwood Park! Offering over 3,400 sq. ft. of finished living space, this 3+1 bedroom home backing onto a rural setting with mature land and acreage views.The main floor features a gorgeous kitchen with high-end cabinetry, quartz countertops, stainless steel appliances and a walk-through pantry overlooking the bright great room with gas fireplace and large windows. A main-floor office and spacious mudroom add everyday functionality. Upstairs you'll find 3 generous bedrooms, including a primary suite with spa-inspired ensuite and walk-in closet, plus a bonus room. The fully finished basement adds a 4th bedroom and additional 4-piece bathroom. Enjoy central A/C, a heated and insulated triple attached garage, and a fully landscaped backyard with a large deck, 2024 Arctic Spa hot tub sunk into the deck, custom stamped-concrete sidewalks and patio, shed and firepit area.
For sale
C$1,275,000
94 Harvest Cres, Strathcona County, AB T8E 0A3
4beds
2,512sqft
Single Family Residence
Built in 2023
-- sqft lot
$-- Zestimate®
C$508/sqft
C$-- HOA
What's special
Gorgeous kitchenHigh-end cabinetryQuartz countertopsStainless steel appliancesWalk-through pantryBright great roomGas fireplace
- 1 day |
- 15 |
- 1 |
Zillow last checked:
Listing updated:
Listed by:
Wes Springer,
RE/MAX Real Estate
Source: RAE,MLS®#: E4505462
Facts & features
Interior
Bedrooms & bathrooms
- Bedrooms: 4
- Bathrooms: 4
- Full bathrooms: 3
- 1/2 bathrooms: 1
Primary bedroom
- Level: Upper
Heating
- Forced Air-1, Natural Gas, HRV System
Cooling
- Air Conditioner, Air Conditioning-Central
Appliances
- Included: Dishwasher-Built-In, Dryer, Microwave Hood Fan, Refrigerator, Gas Cooktop, Washer, Tankless Water Heater
Features
- Flooring: Carpet, Ceramic Tile, Hardwood
- Windows: Curtains and Blinds
- Basement: Full, Finished
- Fireplace features: Gas
Interior area
- Total structure area: 2,512
- Total interior livable area: 2,512 sqft
Video & virtual tour
Property
Parking
- Total spaces: 3
- Parking features: Heated Garage, Insulated, Triple Garage Attached, Garage Control, Garage Opener
- Attached garage spaces: 3
Features
- Levels: 2 Storey,3
- Exterior features: Backs Onto Park/Trees, Exterior Walls- 2"x6"
- Spa features: Hot Tub, Community
- Fencing: Fenced
Lot
- Features: Backs Onto Park/Trees, Flat Site, Near Golf Course, Schools, Shopping Nearby, Golf Nearby
Details
- Additional structures: Storage Shed
- Other equipment: Projector
Construction
Type & style
- Home type: SingleFamily
- Property subtype: Single Family Residence
Materials
- Foundation: Concrete Perimeter
- Roof: Asphalt
Condition
- Year built: 2023
Community & HOA
Community
- Features: Exterior Walls- 2"x6", Hot Water Tankless, Smart/Program. Thermostat, HRV System, Natural Gas BBQ Hookup
Location
- Region: Strathcona County
Financial & listing details
- Price per square foot: C$508/sqft
- Date on market: 8/25/2026
- Ownership: Private
Price history
Price history is unavailable.
Public tax history
Tax history is unavailable.
Climate risks
Neighborhood: T8E
Nearby schools
GreatSchools rating
No schools nearby
We couldn't find any schools near this home.
- C$1,350,0004 bd3 ba2.8k sqft6 Harrow Close, Strathcona County, AB T8E0B5For Sale

- C$--4 bd4 ba2.6k sqft89 Coppice Hill Way, Strathcona County, AB T8E0B1Off Market
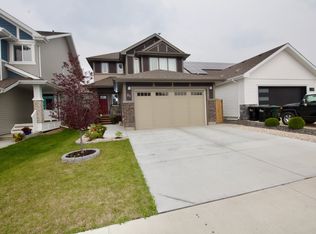
- C$879,0004 bd2 ba1.8k sqft22112 Township Rd #531-253, Strathcona County, AB T8E2E4For Sale

- C$549,9003 bd3 ba985 sqft41 Stetson Loop, Ardrossan, AB T8E0C2For Sale

- C$575,0000.34 acres9 Hayfield Grv, Strathcona County, AB T8E0A8Lot/Land
- C$630,0003 bd3 ba2.1k sqft202 Stetson Loop, Ardrossan, AB T8E2E4For Sale
- C$1,585,0003 bd4 ba3k sqft52 Harvest Cres, Strathcona County, AB T8E0A8For Sale
- C$649,9003 bd3 ba1.4k sqft29 2nd Ave, Strathcona County, AB T8E2A2For Sale
Similar homes
- C$1,185,0005 bd5 ba3.3k sqft93 Nottingham Point, Strathcona County, AB T8A 3A8For Sale
 MLS ID #E4504045, Jaclyn Baillie, Century 21 Masters. RAE
 - C$699,9005 bd4 ba2.5k sqft25 Eden Line, Fort Saskatchewan, AB T8L 0Z2For Sale
 MLS ID #E4505207, Thomas J Lowe, Realty Focus. RAE
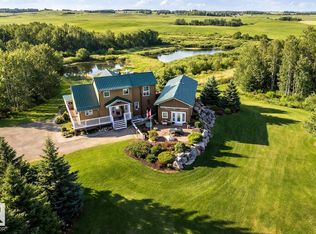
 - C$1,129,9994 bd5 ba1.8k sqft50434 Range Road 232 #120, Leduc County, AB T4X 0Z8For Sale
 MLS ID #E4501202, Kody Krueger-Thompson, CIR Realty. RAE
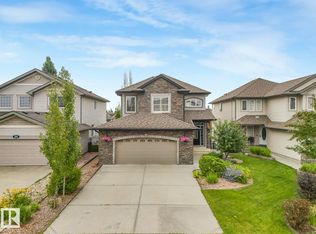
 - C$899,0005 bd5 ba2.2k sqft70 Summercourt Rd, Strathcona County, AB T8H 2V9For Sale
 MLS ID #E4500924, Michelle A Plach, HonestDoor Inc. RAE
 - C$839,9005 bd4 ba2.3k sqft229 Hillcrest Ct, Strathcona County, AB T8A 5V5For SaleMLS ID #E4503635, Don McKay, Royal LePage Prestige Realty. RAE
- C$859,9004 bd3 ba1.5k sqft4044 Crowsnest Cres, Strathcona County, AB T8H 0G9For SaleMLS ID #E4504295, Shane Gwilliam, Sable Realty. RAE
- C$749,9004 bd4 ba2.1k sqft627 Foxtail Ln, Strathcona County, AB T8A 4P2For SaleMLS ID #E4503931, Justin W Holubitsky, RE/MAX Elite. RAE
- C$1,699,0005 bd3 ba1.9k sqft50450 Range Road 222 #190, Leduc County, AB T0B 3M4For SaleMLS ID #E4503892, Ciaara Christante, Royal LePage Noralta Real Estate. RAE
- C$1,380,0004 bd5 ba2.5k sqft11743 83rd Ave NW, Edmonton, AB T6G 0V2For SaleMLS ID #E4503376, Nathan R Mol, Liv Real Estate. RAE
- C$1,150,0005 bd4 ba2.8k sqft7931 112s Ave NW, Edmonton, AB T5B 2J7For SaleMLS ID #E4486853, Patti Holtz, RE/MAX Elite. RAE
- C$1,200,0004 bd5 ba2.5k sqft143B Laurier Dr NW, Edmonton, AB T5R 5P6For SaleCentury 21 Canada
- C$978,8005 bd5 ba3.7k sqft4408 39th St, Beaumont, AB T4X 2B7For SaleMLS ID #E4505480, Mani Bagga, Royal Lepage Magna. RAE
- C$999,0006 bd4 ba3.4k sqft5203 23a Ave SW, Edmonton, AB T6X 2X3For SaleMLS ID #E4504913, Michelle Goltman, Century 21 Quantum Realty. RAE
- C$649,9993 bd3 ba1.8k sqft39 Nottingham Inlt, Strathcona County, AB T8A 6G1For SaleMLS ID #E4503794, Trevor Roszell, RE/MAX Elite. RAE
- C$1,650,0003 bd4 ba1.7k sqft22111 Township Rd #510-155, Leduc County, AB T0B 3M2For SaleMLS ID #E4494660, Sonia Tarabay, RE/MAX Elite. RAE
- C$1,170,0006 bd3 ba2.2k sqft11412 12th Ave NW, Edmonton, AB T6J 6W8For SaleMLS ID #E4489615, Tanya Couterielle, Exp Realty. RAE
- C$639,9004 bd3 ba2.5k sqft182 Woodhill Ln, Fort Saskatchewan, AB T8L 0L5For SaleMLS ID #E4504106, Jonathan Seeney, Real Broker. RAE
- C$1,100,0006 bd4 ba2.8k sqft9036 24th Ave SW, Edmonton, AB T6X 2C4For SaleMLS ID #E4502182, Jordan C Daoust, Century 21 Masters. RAE
- C$949,9004 bd4 ba2.2k sqft7544 78th Ave NW, Edmonton, AB T6C 0M7For SaleMLS ID #E4501421, Marc S Blais, RE/MAX Excellence. RAE
- C$999,9004 bd4 ba3k sqft4703 41st St, Beaumont, AB T4X 2A8For SaleMLS ID #E4504124, Rachel Roxburgh, Black Sheep Realty. RAE
