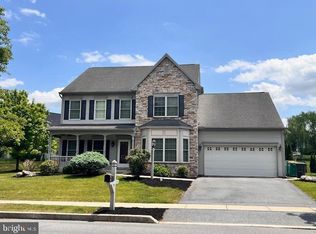
Nestled in the serene community of Hummelstown, this exquisite traditional home offers a perfect blend of luxury and comfort, set on a sprawling 2.03-acre lot that adjoins open space and backs to lush trees! Built in 2011, this meticulously maintained residence boasts an impressive array of high-end features that cater to an exclusive lifestyle. Step inside to discover a warm and inviting interior, where hardwood and tile flooring seamlessly flow throughout. The heart of the home is the dine-in kitchen, designed for both functionality, elegance, and gatherings, featuring upgraded countertops and special space for your personal coffee and/or other beverage bar! The kitchen opens to a Sitting Room / Library, filled with natural light, perfect for entertaining, complete with a stunning double-sided gas fireplace, adorned with Stone finishes, glass doors, and a Beautiful Wooden Mantel! Retreat to the luxurious primary suite, which includes a large walk-in closet and a spa-like bathroom equipped with jetted tub, a walk-in shower, and dual vanities. Each of the additional bedrooms is uniquely designed, and shares a separate full bath, ensuring comfort for all. The home also features a laundry area on the lower level, pre-plumbed for a utility sink, space for your ironing board, and/or your special designs and decor. The exterior of the property is equally impressive, showcasing extensive hardscaping, a very inviting large deck with a pergola and awnings, as well as, multiple zones of activity (play areas, workshop, special places for your hot tub, grill, patio furnishing's, etc.) that invite outdoor living! Enjoy evenings under the stars on your large, deck perched among the trees, host gatherings in the play areas ... all while surrounded by the tranquility of nature. The property also includes an Adorable matching tiny house / workshop that even has a special Lift to the Loft, providing easy access to ample storage! The home is equipped with modern appliances, including a large, gas range, dishwasher, and washer/dryer, ensuring that daily tasks are handled with ease. The Golden Crystal Granite Island and Countertops, further adds to your warm, inviting, luxurious living space. With its prime location just minutes from the Amtrak Rail Stations and Harrisburg International Airport, this residence offers both privacy and accessibility. Furthermore, the Famous Attractions of Hershey Park, Hershey Theatre, and Hershey Entertainment and Resorts, located minutes away, will add to your loving memories of a lifetime! Experience the perfect blend of luxury, comfort, and nature in this exceptional home, where every detail has been thoughtfully curated to create a haven for relaxation, enjoyment, and for Your Happily Ever After!
Pending
$660,000
6 Harvey Cir, Hummelstown, PA 17036
4beds
2,903sqft
Single Family Residence
Built in 2011
2.03 Acres Lot
$665,300 Zestimate®
$227/sqft
$-- HOA
What's special
Extensive hardscapingLuxurious primary suiteLarge walk-in closetUpgraded countertops
- 18 days
- 909
- 56
Likely to sell faster than
Zillow last checked:
Listing updated:
Listed by:
Maria Thompson 717-329-6026,
Iron Valley Real Estate of Central PA 7175630008
Source: Bright MLS,MLS#: PADA2064154
Facts & features
Interior
Bedrooms & bathrooms
- Bedrooms: 4
- Bathrooms: 4
- Full bathrooms: 3
- 1/2 bathrooms: 1
- Main level bathrooms: 1
Basement
- Area: 1671
Heating
- Heat Pump, Electric, Propane
Cooling
- Central Air, Ceiling Fan(s), Ductless, Electric
Appliances
- Included: Dishwasher, Disposal, Microwave, Oven/Range - Gas, Washer, Dryer, Exhaust Fan, Water Treat System, Electric Water Heater, Water Heater
- Laundry: Lower Level
Features
- Bathroom - Tub Shower, Bathroom - Walk-In Shower, Ceiling Fan(s), Combination Kitchen/Dining, Family Room Off Kitchen, Eat-in Kitchen, Primary Bath(s), Upgraded Countertops, Walk-In Closet(s), 2 Story Ceilings, Beamed Ceilings
- Flooring: Hardwood, Tile/Brick, Wood
- Windows: Window Treatments
- Basement: Heated,Exterior Entry,Partially Finished
- Number of fireplaces: 1
- Fireplace features: Double Sided, Glass Doors, Gas/Propane, Mantel(s), Stone
Interior area
- Total structure area: 3,605
- Total interior livable area: 2,903 sqft
- Finished area above ground: 1,934
- Finished area below ground: 969
Property
Parking
- Total spaces: 8
- Parking features: Storage, Garage Faces Front, Garage Door Opener, Attached, Driveway, Off Street
- Attached garage spaces: 2
- Uncovered spaces: 6
Accessibility
- Accessibility features: >84" Garage Door
Features
- Levels: Three
- Stories: 3
- Patio & porch: Deck, Patio, Porch
- Exterior features: Awning(s), Extensive Hardscape, Play Area
- Pool features: None
- Has spa: Yes
- Spa features: Bath, Hot Tub
Lot
- Size: 2.03 Acres
- Features: Adjoins - Open Space, Backs to Trees, Cul-De-Sac, Front Yard, Level, Rear Yard, SideYard(s), Sloped
Details
- Additional structures: Above Grade, Below Grade, Outbuilding
- Parcel number: 560131560000000
- Zoning: RESIDENTIAL
- Zoning description: Residential
- Special conditions: Standard
- Other equipment: None
Construction
Type & style
- Home type: SingleFamily
- Architectural style: Traditional
- Property subtype: Single Family Residence
Materials
- Stick Built, Stone, Vinyl Siding
- Foundation: Slab
- Roof: Composition
Condition
- Excellent
- New construction: No
- Year built: 2011
Utilities & green energy
- Electric: 200+ Amp Service
- Sewer: Approved System, Private Septic Tank
- Water: Well
- Utilities for property: Electricity Available, Propane
Community & HOA
Community
- Security: Carbon Monoxide Detector(s), Fire Alarm
- Subdivision: Hummelstown
HOA
- Has HOA: No
Location
- Region: Hummelstown
- Municipality: HUMMELSTOWN BORO
Financial & listing details
- Price per square foot: $227/sqft
- Tax assessed value: $279,100
- Annual tax amount: $9,244
- Date on market: 9/25/2026
- Listing agreement: Exclusive Right To Sell
- Listing terms: Cash,Conventional
- Inclusions: Range / Oven, Microwave Oven, Dishwasher, Washer, Dryer
- Exclusions: 1 Deep Freezer, 2 Refrigerators, Tvs On Mantel And In Lower Level, Hot Tub, Arbor And Swing, Trampoline, Raised Garden Bed, And 2 Outdoor Cabinets Behind Shed, And Small Moveable Shed Down The Bank.
- Ownership: Fee Simple
Estimated market value
$665,300
$632,000 - $699,000
$3,351/mo
Price history
| Date | Event | Price |
|---|---|---|
| 9/29/2026 | Pending sale | $660,000$227/sqft |
Source:  Bright MLS #PADA2064154 Report a problem Bright MLS #PADA2064154 Report a problem | ||
| 9/25/2026 | Listed for sale | $660,000+132.8%$227/sqft |
Source: Bright MLS #PADA2064154 Report a problem | ||
| 10/30/2013 | Sold | $283,500-2.2%$98/sqft |
Source: Public Record Report a problem | ||
| 2/10/2011 | Sold | $289,900$100/sqft |
Source: Public Record Report a problem | ||
Public tax history
| Year | Property taxes | Tax assessment |
|---|---|---|
| 2026 | $8,997 +6% | $279,100 |
| 2025 | $8,489 +14.1% | $279,100 |
| 2023 | $7,440 | $279,100 |
| 2022 | $7,440 +2.1% | $279,100 |
| 2021 | $7,286 +239.6% | $279,100 |
| 2020 | $2,145 | $279,100 |
| 2019 | $2,145 | $279,100 |
| 2018 | $2,145 | $279,100 |
| 2017 | -- | $279,100 |
| 2016 | -- | $279,100 |
| 2015 | -- | $279,100 |
| 2014 | -- | $279,100 |
| 2013 | -- | $279,100 |
| 2012 | -- | $279,100 |
Find assessor info on the county website
Monthly payment
Est. payment
Payment breakdown
Explore the cost of this home by adjusting the details. Changes won't be saved.Climate risks
Neighborhood: 17036
Nearby schools
Schools provided by the listing agent
- Middle: Lower Dauphin
- High: Lower Dauphin
- District: Lower Dauphin
Source: Bright MLS. This data may not be complete. We recommend contacting the local school district to confirm school assignments for this home.
Similar homes
- $639,0004 bd4 ba3.3k sqft2471 Raleigh Rd, Hummelstown, PA 17036For Sale
 MLS ID #PADA2057460, PAUL RABON, For Sale By Owner Plus, REALTORS - Hershey. Bright MLS
 - $599,0004 bd3 ba2.7k sqft812 Cypress Ct, Hummelstown, PA 17036For Sale
 MLS ID #PADA2061826, David Drobnock, Coldwell Banker Realty. Bright MLS
 - $574,9004 bd3 ba2.7k sqft2805 Ionoff Rd, Harrisburg, PA 17110For Sale
 MLS ID #PADA2065106, REUEL MAY, Berkshire Hathaway HomeServices Homesale Realty. Bright MLS
 - $370,0003 bd2 ba2.4k sqft653 Hillside Ave, Hummelstown, PA 17036For Sale
 MLS ID #PADA2064892, Joe Washburn, Century 21 Realty Services. Bright MLS
 - $550,0004 bd3 ba2.3k sqft1221 Jill Dr, Hummelstown, PA 17036For SaleMLS ID #PADA2058978, Natalie Crawford, Dream Home Realty. Bright MLS
- $554,9003 bd2 ba2k sqft149 Whippoorwill Ln, Hummelstown, PA 17036For SaleMLS ID #PADA2061992, COACH FINO, EXP Realty, LLC. Bright MLS
- $594,9005 bd3 ba3.1k sqft7433 View Crest Dr, Harrisburg, PA 17112For SaleMLS ID #PADA2064464, MICHAEL O'CONNELL, Coldwell Banker Realty. Bright MLS
- $435,0004 bd4 ba3.4k sqft171 S Hanover St, Hummelstown, PA 17036For SaleMLS ID #PADA2060774, NICK PENDOLINO, TrueVision, REALTORS. Bright MLS
- $899,0004 bd5 ba3.9k sqft1071 Knoll Dr, Hummelstown, PA 17036For SaleMLS ID #PADA2060264, Sally Copeland, Coldwell Banker Realty. Bright MLS
- $577,0004 bd4 ba2.3k sqft1681 N State Route 934, Annville, PA 17003For SaleMLS ID #PALN2029038, Sue Kleinfelter, Iron Valley Real Estate. Bright MLS
- $595,0004 bd3 ba3.8k sqft4980 Westchester Dr, Harrisburg, PA 17112For SaleMLS ID #PADA2064616, BENJAMIN CLEMENTE IV, RE/MAX Delta Group, Inc.. Bright MLS
- $685,0004 bd4 ba3.7k sqft1200 Ash Ln, Lebanon, PA 17042For SaleMLS ID #PALN2028384, Wendy Stauffer, Kingsway Realty - Ephrata. Bright MLS
- $575,0005 bd4 ba3.6k sqft4217 Kirkwood Rd, Harrisburg, PA 17110For SaleMLS ID #PADA2064590, BRIAN KUGLER, BROKER, Keystone Realty Group, Inc.. Bright MLS
- $679,9005 bd4 ba4.1k sqft4076 Rosewall Ct, Harrisburg, PA 17112For SaleMLS ID #PADA2062134, DAVID GIOVANNIELLO, BROKER, For Sale By Owner Plus, REALTORS. Bright MLS
- $540,0004 bd3 ba2.4k sqft294 Westview Dr, Elizabethtown, PA 17022For SaleMLS ID #PALA2092676, BILL MURRAY, Union Realty, Inc.. Bright MLS
- $635,0005 bd3 ba3.4k sqft304 Iron Valley Dr, Lebanon, PA 17042For SaleMLS ID #PALN2027442, Tommy Long, Howard Hanna Krall Real Estate. Bright MLS
- $590,0004 bd3 ba2.1k sqft330 Colt Dr, Grantville, PA 17028For SaleMLS ID #PALN2027522, PAUL RABON, For Sale By Owner Plus, REALTORS - Hershey. Bright MLS
- $660,0004 bd3 ba3.5k sqft1135 Windsor Rd, Mechanicsburg, PA 17050For SaleMLS ID #PACB2056870, JENNIFER HOLLISTER, Joy Daniels Real Estate Group, Ltd. Bright MLS
- $565,0004 bd3 ba2.5k sqft356 Locust Ln, Mount Joy, PA 17552For SaleMLS ID #PALA2095210, Shane Ensor, Corner House Realty. Bright MLS
- $579,9004 bd4 ba2.8k sqft6311 Valleybrook Dr, Mechanicsburg, PA 17050For SaleMLS ID #PACB2057444, KATHLEEN CUTIA, Keller Williams of Central PA. Bright MLS
