WOW! WOW! WOW! You Will Simply Fall In Love with this Beautiful 4 Bedroom, with a possible 5th Bedroom/Den ( Main Level) Colonial In Sought After Meade's Crossing! From the Stunning Kitchen with. Stainless Appliances, Double Oven, Vaulted & Trey Ceilings, Huge Kitchen Island w/Seating, 2 Family Rooms, Gorgeous floors and so much more!! Maintenance Free Decking along with a Fully Fenced Yard! Community Pool, Basketball Court, Volley Ball, Gym, Dog Park, Tot Lot and even a paviion!
Pending
$519,900
6 Henry House Cir, Taneytown, MD 21787
4beds
3,307sqft
:
Get pre-qualified$3,475/mo
Single Family Residence
Built in 2021
6,446 Square Feet Lot
$-- Zestimate®
$157/sqft
$83/mo HOA
What's special
Fully fenced yardMaintenance free deckingGorgeous floorsDouble ovenStainless appliancesStunning kitchenVaulted and trey ceilings
- 29 days |
- 780 |
- 47 |
Zillow last checked:
Listing updated:
Listed by:
Donna Reichert 443-386-0916,
Keller Williams Flagship 410-729-7700,
Co-Listing Agent: Donna L Reichert 443-386-0916,
Keller Williams Flagship
Source: Bright MLS,MLS#: MDCR2035938
Facts & features
Interior
Bedrooms & bathrooms
- Bedrooms: 4
- Bathrooms: 4
- Full bathrooms: 3
- 1/2 bathrooms: 1
- Main level bathrooms: 1
Rooms
- Room types: Bedroom 2, Bedroom 3, Bedroom 4, Kitchen, Family Room, Den, Bedroom 1, 2nd Stry Fam Ovrlk, Laundry, Recreation Room, Bathroom 1, Bathroom 2, Bonus Room, Full Bath, Half Bath
Bedroom 1
- Features: Attached Bathroom, Flooring - Carpet, Walk-In Closet(s)
- Level: Upper
Bedroom 2
- Features: Ceiling Fan(s), Countertop(s) - Solid Surface, Walk-In Closet(s)
- Level: Upper
Bedroom 3
- Features: Ceiling Fan(s), Walk-In Closet(s)
- Level: Upper
Bedroom 4
- Features: Ceiling Fan(s)
- Level: Lower
Bathroom 1
- Features: Bathroom - Walk-In Shower, Countertop(s) - Solid Surface, Double Sink, Flooring - Ceramic Tile
- Level: Upper
Bathroom 2
- Features: Bathroom - Tub Shower, Countertop(s) - Solid Surface, Double Sink
- Level: Upper
Other
- Level: Main
Bonus room
- Features: Granite Counters, Built-in Features
- Level: Main
Den
- Level: Main
Family room
- Features: Fireplace - Electric, Cathedral/Vaulted Ceiling, Ceiling Fan(s), Recessed Lighting
- Level: Main
Other
- Level: Lower
Half bath
- Level: Main
Kitchen
- Features: Breakfast Bar, Granite Counters, Dining Area, Recessed Lighting, Lighting - Pendants, Pantry
- Level: Main
Laundry
- Level: Upper
Recreation room
- Features: Recessed Lighting
- Level: Lower
Heating
- Heat Pump, Electric
Cooling
- Central Air, Ceiling Fan(s), Electric
Appliances
- Included: Microwave, Dishwasher, Disposal, Self Cleaning Oven, Oven, Double Oven, Refrigerator, Stainless Steel Appliance(s), Electric Water Heater
- Laundry: Laundry Room
Features
- Attic, Breakfast Area, Built-in Features, Ceiling Fan(s), Family Room Off Kitchen, Open Floorplan, Formal/Separate Dining Room, Eat-in Kitchen, Kitchen - Gourmet, Kitchen Island, Pantry, Primary Bath(s), Recessed Lighting, Upgraded Countertops, Walk-In Closet(s), 9'+ Ceilings, Cathedral Ceiling(s), Tray Ceiling(s)
- Flooring: Engineered Wood, Ceramic Tile, Carpet
- Doors: Sliding Glass
- Windows: Sliding, Vinyl Clad, Energy Efficient, Window Treatments
- Basement: Full,Connecting Stairway,Finished,Heated,Improved,Interior Entry,Exterior Entry,Concrete,Walk-Out Access,Windows
- Number of fireplaces: 1
- Fireplace features: Electric
Interior area
- Total structure area: 3,918
- Total interior livable area: 3,307 sqft
- Finished area above ground: 2,627
- Finished area below ground: 680
Video & virtual tour
Property
Parking
- Total spaces: 4
- Parking features: Garage Faces Front, Storage, Garage Door Opener, Concrete, Attached, Driveway, On Street
- Attached garage spaces: 2
- Uncovered spaces: 2
Accessibility
- Accessibility features: Other
Features
- Levels: Three
- Stories: 3
- Pool features: None
- Fencing: Full
Lot
- Size: 6,446 Square Feet
Details
- Additional structures: Above Grade, Below Grade
- Parcel number: 0701432435
- Zoning: R-100
- Special conditions: Standard
Construction
Type & style
- Home type: SingleFamily
- Architectural style: Colonial
- Property subtype: Single Family Residence
Materials
- Vinyl Siding
- Foundation: Concrete Perimeter
- Roof: Architectural Shingle
Condition
- Excellent
- New construction: No
- Year built: 2021
Details
- Builder model: Alexander 2
Utilities & green energy
- Sewer: Public Sewer
- Water: Public
Community & HOA
Community
- Subdivision: Meade's Crossing
HOA
- Has HOA: Yes
- Amenities included: Basketball Court, Community Center, Dog Park, Fitness Center, Picnic Area, Pool, Tot Lots/Playground, Volleyball Courts
- Services included: Management
- HOA fee: $83 monthly
- HOA name: AMERICAN COMMUNITY MANAGEMENT /MEADES CROSSING
Location
- Region: Taneytown
- Municipality: Taneytown
Financial & listing details
- Price per square foot: $157/sqft
- Tax assessed value: $513,600
- Annual tax amount: $7,187
- Date on market: 6/24/2026
- Listing agreement: Exclusive Right To Sell
- Ownership: Fee Simple
Estimated market value
Not available
Estimated sales range
Not available
Not available
Price history
| Date | Event | Price |
|---|---|---|
| 7/20/2026 | Pending sale | $519,900$157/sqft |
Source:  Bright MLS #MDCR2035938 Report a problem Bright MLS #MDCR2035938 Report a problem | ||
| 6/25/2026 | Listed for sale | $519,900+21.4%$157/sqft |
Source: Bright MLS #MDCR2035938 Report a problem | ||
| 3/26/2021 | Sold | $428,235$129/sqft |
Source: Public Record Report a problem | ||
Public tax history
| Year | Property taxes | Tax assessment |
|---|---|---|
| 2025 | $6,758 +3.2% | $475,100 +8.8% |
| 2024 | $6,549 +9.7% | $436,600 +9.7% |
| 2023 | $5,972 +3.7% | $398,100 |
| 2022 | $5,756 +3.9% | $398,100 +7.8% |
| 2021 | $5,541 +1219.2% | $369,367 +1219.2% |
| 2020 | $420 | $28,000 |
| 2019 | $420 +117.8% | $28,000 -30% |
| 2018 | $193 | $40,000 |
Find assessor info on the county website
Monthly payment
Est. payment
Payment breakdown
Explore the cost of this home by adjusting the details. Changes won't be saved.Climate risks
Neighborhood: 21787
Nearby schools
GreatSchools rating
- 5/10Taneytown Elementary SchoolGrades: PK-5Distance: 1.2 mi
- 8/10Northwest Middle SchoolGrades: 6-8Distance: 1.1 mi
- 7/10Francis Scott Key High SchoolGrades: 9-12Distance: 5.4 mi
Schools provided by the listing agent
- District: Carroll County Public Schools
Source: Bright MLS. This data may not be complete. We recommend contacting the local school district to confirm school assignments for this home.
- $514,000-- bd2 ba2.4k sqft7 Henry House Cir, Taneytown, MD 21787Off Market
- $469,900-- bd2 ba2.1k sqft5 Henry House Cir, Taneytown, MD 21787Off Market
- $455,100-- bd3 ba1.6k sqft10 Henry House Cir, Taneytown, MD 21787Off Market
- $509,600-- bd2 ba2.5k sqft9 Henry House Cir, Taneytown, MD 21787Off Market
- $634,300-- bd4 ba3.3k sqft34 Gaines Mill Cir, Taneytown, MD 21787Off Market
- $423,800-- bd2 ba1.6k sqft32 Gaines Mill Cir, Taneytown, MD 21787Off Market
- $482,000-- bd2 ba2.2k sqft12 Henry House Cir, Taneytown, MD 21787Off Market
- $502,300-- bd3 ba2.2k sqft19 Henry House Cir, Taneytown, MD 21787Off Market
A local agent can set up tours, give advice and negotiate with sellers.
Similar homes
- $485,0004 bd3 ba2.6k sqft103 Wildflower St, Taneytown, MD 21787For Sale
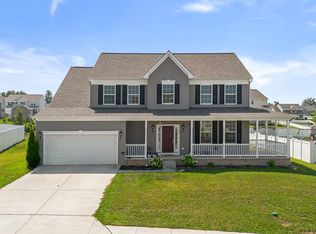
 MLS ID #MDCR2036060, Charlotte Savoy, The KW Collective. Bright MLS
 - $499,9004 bd4 ba2.7k sqft213 Pickett St, Taneytown, MD 21787For Sale
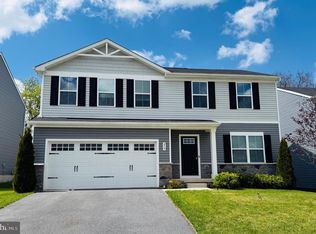 MLS ID #MDCR2034708, Carolyn Young, Samson Properties. Bright MLS
 - $499,9004 bd3 ba2.4k sqft207 Bentley St, Taneytown, MD 21787For Sale
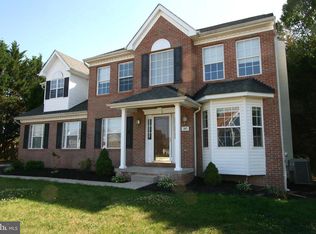 MLS ID #MDCR2036114, John Campbell, RE/MAX Results. Bright MLS
 - $529,9005 bd3 ba2.7k sqft112 Sherman Way, Taneytown, MD 21787For Sale
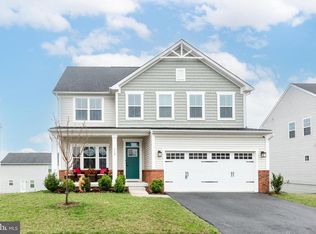 MLS ID #MDCR2033348, Stephanie Myers, Long & Foster Real Estate, Inc.. Bright MLS
 - $579,9004 bd4 ba3.9k sqft1220 Beck Mill Rd, Hanover, PA 17331For SaleMLS ID #PAYK2108356, Trent Gladstone, The KW Collective. Bright MLS
- $520,0005 bd4 ba3.4k sqft2 Charles Dr, Gettysburg, PA 17325For SaleMLS ID #PAAD2024572, Reed Jimenez, LPT Realty, LLC. Bright MLS
- $525,0004 bd2 ba2.5k sqft2216 Ridgemont Dr, Finksburg, MD 21048For SaleMLS ID #MDCR2036490, Katrina Hebert, Douglas Realty LLC. Bright MLS
- $499,9004 bd4 ba2.5k sqft87 Twin Lakes Dr, Gettysburg, PA 17325For SaleMLS ID #PAAD2024546, Bethany Gosnell, The Agency DC. Bright MLS
- $514,0004 bd3 ba2.4k sqft925 Ripple Dr, Hanover, PA 17331For SaleMLS ID #PAYK2105610, Jessica Kureth, Iron Valley Real Estate Hanover. Bright MLS
- $549,9004 bd3 ba2.4k sqft2951 Abbey Dr, Manchester, MD 21102For SaleMLS ID #MDCR2036240, melinda smith, RE/MAX Solutions. Bright MLS
- $549,9003 bd4 ba2.4k sqft2133 Fridinger Mill Rd, Westminster, MD 21157For SaleMLS ID #MDCR2036046, Jennifer Wolff, Real Estate Professionals, Inc.. Bright MLS
- $485,0003 bd3 ba2k sqft118 S Clear Ridge Rd, New Windsor, MD 21776For SaleMLS ID #MDCR2033246, Nikki Nail, Cummings & Co. Realtors. Bright MLS
- $555,0003 bd2 ba2.1k sqft225 Savannah Dr, Gettysburg, PA 17325For SaleMLS ID #PAAD2024144, Ellen Brown, RE/MAX Quality Service, Inc.. Bright MLS
- $525,0004 bd3 ba2.9k sqft874 Boyds School Rd, Gettysburg, PA 17325For SaleMLS ID #PAAD2021880, Albert Oussoren, RE/MAX Quality Service, Inc.. Bright MLS
- $476,0004 bd3 ba2k sqft5 Geoley Ct, Thurmont, MD 21788For SaleMLS ID #MDFR2085782, Kelsey Norris, Charis Realty Group. Bright MLS
- $519,9002 bd3 ba2.3k sqft185 Lively Stream Way, Gettysburg, PA 17325For SaleMLS ID #PAAD2024440, Chuck Marshall, RE/MAX Advantage Realty. Bright MLS
- $415,0002 bd2 ba2k sqft67 Stedtle Ct, Littlestown, PA 17340For SaleMLS ID #PAAD2024778, Jay Day, LPT Realty, LLC. Bright MLS
- $479,9005 bd4 ba3k sqft305 Mountaineers Way, Emmitsburg, MD 21727For SaleMLS ID #MDFR2081346, Cindy Grimes, J&B Real Estate. Bright MLS
- $579,9004 bd4 ba3.1k sqft49 Winifred Dr, Hanover, PA 17331For SaleMLS ID #PAYK2106556, Colby Jacobs, Samson Properties. Bright MLS
- $526,7985 bd3 ba2.5k sqft15 N Bailey Ct Lot 13, Gettysburg, PA 17325New ConstructionMLS ID #PAAD2021060, Mrs. Terri E Hill, Builder Solutions Realty. Bright MLS
