Under contract-accepting backup offers. Welcome home to this beautifully maintained 2 bedroom, 1.5 bath home with approximately 864 square feet of comfortable living space. Cute, clean and exceptionally well cared for, this home is an excellent choice for a first time buyer, seasonal resident, or anyone looking for a cozy and manageable retirement home. The updated kitchen features new cabinetry, appliances, granite countertops, and newer flooring, creating a functional space for everyday living. The bathroom has also been nicely updated. A new electrical panel adds peace of mind, while windows were replaced approximately 12 years ago. Outside, the home has been freshly painted and has a great outdoor living space. A new sliding glass door opens to a screened in lanai, overlooking the fully fenced backyard-perfect for morning coffee or watching the kids play. The attached one car garage features and epoxy coated floor and the home has the convenience of inside laundry. With it's inviting layout, numerous updates and meticulous care, this a adorable home is truly ready for its next owner.
Accepting backups
$189,900
6 HICKORY TRACK WAY, OCALA, FL 34472
2beds
864sqft
Single Family Residence
Built in 1985
10,019 Square Feet Lot
$187,900 Zestimate®
$220/sqft
$14/mo HOA
What's special
Granite countertopsInviting layoutGreat outdoor living spaceInside laundryScreened in lanaiNewer flooringUpdated kitchen
- 22 days
- 502
- 52
Likely to sell faster than
Zillow last checked:
Listing updated:
Listed by:
Amber D'Andrea 352-266-0840,
RE/MAX ALLSTARS REALTY 352-484-0155
Source: Stellar MLS,MLS#: OM731731 Originating MLS: Ocala - Marion
Originating MLS: Ocala - Marion
Facts & features
Interior
Bedrooms & bathrooms
- Bedrooms: 2
- Bathrooms: 2
- Full bathrooms: 1
- 1/2 bathrooms: 1
Primary bedroom
- Features: Built-in Closet
- Level: First
Kitchen
- Level: First
Living room
- Level: First
Heating
- Electric
Cooling
- Central Air
Appliances
- Included: Range, Refrigerator
- Laundry: Inside
Features
- Primary Bedroom Main Floor, Solid Surface Counters, Thermostat
- Flooring: Laminate, Tile
- Has fireplace: No
Interior area
- Total structure area: 1,228
- Total interior livable area: 864 sqft
Video & virtual tour
Property
Parking
- Total spaces: 1
- Parking features: Garage - Attached
- Attached garage spaces: 1
Features
- Levels: One
- Stories: 1
- Exterior features: Private Entrance, Private Mailbox
Lot
- Size: 10,019 Square Feet
- Dimensions: 81 x 125
Details
- Parcel number: 9028086105
- Zoning: R1
- Special conditions: None
Construction
Type & style
- Home type: SingleFamily
- Property subtype: Single Family Residence
Materials
- Concrete, Stucco
- Foundation: Slab
- Roof: Shingle
Condition
- New construction: No
- Year built: 1985
Utilities & green energy
- Sewer: Public Sewer
- Water: Public
- Utilities for property: Electricity Connected, Sewer Connected
Community & HOA
Community
- Pet fee: $0 monthly
- Subdivision: SILVER SPGS SHORES UN 28
HOA
- Has HOA: Yes
- HOA fee: $14 monthly
- HOA name: Lake Joy Magic Lake POA
- HOA phone: 352-369-3330
Location
- Region: Ocala
Financial & listing details
- Price per square foot: $220/sqft
- Tax assessed value: $144,063
- Annual tax amount: $986
- Date on market: 9/9/2026
- Cumulative days on market: 22 days
- Ownership: Fee Simple
- Total actual rent: 0
- Electric utility on property: Yes
- Road surface type: Paved
Estimated market value
$187,900
$179,000 - $197,000
$1,425/mo
Price history
| Date | Event | Price |
|---|---|---|
| 9/9/2026 | Listed for sale | $189,900+280.6%$220/sqft |
Source:  Stellar MLS #OM731731 Report a problem Stellar MLS #OM731731 Report a problem | ||
| 6/21/2016 | Sold | $49,900$58/sqft |
Source: Public Record Report a problem | ||
Public tax history
| Year | Property taxes | Tax assessment |
|---|---|---|
| 2025 | $986 +28.2% | $58,715 +2.9% |
| 2024 | $769 +1% | $57,060 +3% |
| 2023 | $761 -9.1% | $55,398 +3% |
| 2022 | $838 -0.5% | $53,784 +3% |
| 2021 | $842 +0.2% | $52,217 +1.4% |
| 2020 | $840 +0.4% | $51,496 +2.3% |
| 2019 | $836 | $50,338 +1.9% |
| 2018 | $836 +6.8% | $49,399 +2.1% |
| 2017 | $783 +68.3% | $48,383 +47.8% |
| 2016 | $465 | $32,746 +0.7% |
| 2015 | $465 +2.5% | $32,518 +0.8% |
| 2014 | $454 +2.3% | $32,260 +1.5% |
| 2013 | $444 -5.5% | $31,783 -4.3% |
| 2012 | $469 -19.2% | $33,200 -15.3% |
| 2011 | $581 -13.6% | $39,193 -11.3% |
| 2010 | $672 -19.2% | $44,202 -24.7% |
| 2009 | $832 +0.9% | $58,693 +0.1% |
| 2008 | $824 -5.2% | $58,635 +3% |
| 2007 | $870 -2.8% | $56,928 +2.5% |
| 2006 | $894 -25.1% | $55,541 +3% |
| 2005 | $1,194 | $53,923 +17.9% |
| 2004 | $1,194 +14.5% | $45,754 +13.8% |
| 2002 | $1,043 +7.7% | $40,212 +9.3% |
| 2001 | $968 | $36,794 |
| 2000 | $968 | $36,794 |
Find assessor info on the county website
Monthly payment
Est. payment
Payment breakdown
Explore the cost of this home by adjusting the details. Changes won't be saved.Climate risks
Neighborhood: 34472
Nearby schools
Schools provided by the listing agent
- Elementary: Emerald Shores Elem. School
- Middle: Lake Weir Middle School
- High: Lake Weir High School
Source: Stellar MLS. This data may not be complete. We recommend contacting the local school district to confirm school assignments for this home.
Similar homes
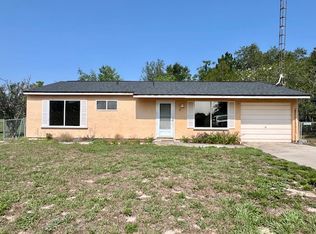
- $185,0002 bd2 ba960 sqft35 HICKORY TRACK WAY, OCALA, FL 34472For Sale

 MLS ID #G5118029, Melissa Barnes, ERA GRIZZARD REAL ESTATE. Stellar MLS
 - $194,9003 bd2 ba1.2k sqft483 WATER RUN, OCALA, FL 34472For Sale
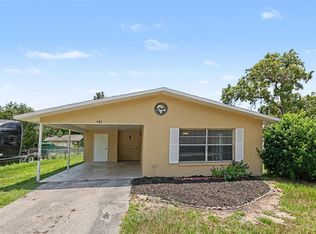 MLS ID #O6429051, Robert Salmons, ENTERA REALTY LLC. Stellar MLS
 - $220,0003 bd2 ba1k sqft94 WILLOW ROAD, OCALA, FL 34472For Sale
 MLS ID #OM732953, Joseph Bowen, STELLAR REAL ESTATE AGENCY LLC. Stellar MLS
 - $169,8752 bd1 ba953 sqft21 SPRING LOOP CIRCLE, OCALA, FL 34472For Sale
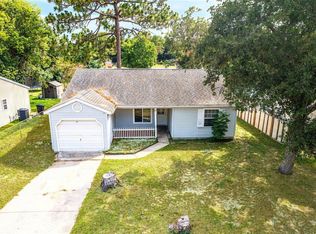 MLS ID #OM727160, Dan Colofranson, PA, NEXT GENERATION REALTY OF MARION COUNTY. Stellar MLS
 - $235,0003 bd2 ba1.2k sqft24 SAPPHIRE WAY, OCALA, FL 34472For SaleMLS ID #GC538356, Jenis Patel, REAL BROKER, LLC. Stellar MLS
- $229,9003 bd2 ba1k sqft157 SPRUCE ROAD, OCALA, FL 34472For SaleMLS ID #OM731509, Scott Coldwell, COLDWELL REALTY SOLD GUARANTEE. Stellar MLS
- $204,9003 bd2 ba1.2k sqft9 TEAK COURT, OCALA, FL 34472For SaleMLS ID #OM729597, Kanisha White, EXP REALTY LLC. Stellar MLS
- $215,0003 bd2 ba1.1k sqft43 ALMOND PASS DRIVE, OCALA, FL 34472For SaleMLS ID #OM731137, Christopher Mendoza, STELLAR REAL ESTATE AGENCY LLC. Stellar MLS
- $209,0003 bd2 ba1k sqft11305 SE 76TH AVENUE, BELLEVIEW, FL 34420For SaleMLS ID #G5117299, Carolina Valenzuela, OLYMPUS EXECUTIVE REALTY INC. Stellar MLS
- $224,9003 bd2 ba1k sqft3 PINE TRACK PLACE, OCALA, FL 34472For SaleMLS ID #OM724791, Brenda Lepper, WATSON REALTY CORP. Stellar MLS
- $194,9003 bd2 ba1.2k sqft5245 SE 107TH PLACE, BELLEVIEW, FL 34420For SaleMLS ID #G5115406, Robert Slutsky, RE/MAX PREMIER REALTY LADY LK. Stellar MLS
- $245,0003 bd2 ba1k sqft8 LOCUST RUN TRACE, OCALA, FL 34472For SaleMLS ID #OM731269, Tamara Myers, ENGEL & VOLKERS OCALA. Stellar MLS
- $229,9003 bd2 ba1.2k sqft25 DOGWOOD DRIVE TRAIL, OCALA, FL 34472For SaleMLS ID #OM726328, Melissa Gary, HOMERUN REALTY. Stellar MLS
- $190,0003 bd2 ba1.2k sqft13581 SE 48TH COURT, SUMMERFIELD, FL 34491For SaleMLS ID #G5109837, Donna Mills-Martens, RE/MAX FOXFIRE - SUMMERFIELD. Stellar MLS
- $185,0002 bd2 ba1.2k sqft10298 SE 176TH STREET, SUMMERFIELD, FL 34491For SaleMLS ID #OM729710, Charles Campbell, JUDY L. TROUT REALTY. Stellar MLS
- $184,9993 bd1 ba960 sqft3331 SE 11TH AVENUE, OCALA, FL 34471For SaleMLS ID #OM722676, Nichole Roberts, ALL FLORIDA HOMES REALTY LLC. Stellar MLS
- $117,5002 bd2 ba840 sqft7930 MIDWAY DRIVE TERRACE #R201, OCALA, FL 34472For SaleMLS ID #OM731792, Courtney Moody, NEXTHOME PROFESSIONAL REALTY. Stellar MLS
- $164,9903 bd2 ba1k sqft13360 SW 2ND COURT, OCALA, FL 34473For SaleMLS ID #OM732499, Juan Galvez, CENTRAL CITY REALTY. Stellar MLS
- $270,0003 bd2 ba1.1k sqft27 CEDAR TRACE, OCALA, FL 34472For SaleMLS ID #OM727155, Samantha Roundtree, GAILEY ENTERPRISES REAL ESTATE. Stellar MLS
- $182,0002 bd1 ba1.2k sqft201 SE 31ST AVENUE, OCALA, FL 34471For SaleMLS ID #OM730579, Scott Coldwell, COLDWELL REALTY SOLD GUARANTEE. Stellar MLS
