Welcome home to this beautifully maintained 3-bedroom, 1.5 bath colonial full of timeless charm and everyday comfort. From the moment you arrive, the classic farmer's porch welcomes you with the perfect spot to relax with morning coffee or unwind in the evening. Inside you'll find a bright and spacious layout featuring warm and inviting living room, an open dining are perfect for gatherings and thoughtfully designed kitchen with ample cabinet and counter space. The convenient 1/2 bath on the main level adds functionality for guest and daily living. Upstairs offers 3 comfortable bedrooms with great natural light and generous closets along with a full bath. Additional highlights include Hardwood floors abundant character throughout, and a backyard ideal for entertaining, or simple enjoying the outdoors. Located in a desirable neighborhood close to schools, shopping and commuter routes and train. This classic home combines charm, comfort and convenience in one perfect package.
Pending
$624,900
6 Honey Ln, Bridgewater, MA 02324
3beds
2,068sqft
:
Get pre-qualified$4,127/mo
Single Family Residence
Built in 2018
6,313 Square Feet Lot
$587,000 Zestimate®
$302/sqft
$100/mo HOA
What's special
Hardwood floorsAbundant character throughoutGenerous closetsBright and spacious layout
- 71 days |
- 42 |
- 3 |
Likely to sell faster than
Zillow last checked:
Listing updated:
Listed by:
Raymond Lacouture 774-222-2229,
Ray Lacouture & Associates 508-697-1600
Source: MLS PIN,MLS#: 73516530
Facts & features
Interior
Bedrooms & bathrooms
- Bedrooms: 3
- Bathrooms: 2
- Full bathrooms: 1
- 1/2 bathrooms: 1
Primary bedroom
- Level: Second
Bedroom 2
- Level: Second
Bedroom 3
- Level: Third
Kitchen
- Features: Flooring - Wood, Dining Area, Kitchen Island, Recessed Lighting, Slider, Gas Stove, Lighting - Pendant
- Level: First
Living room
- Features: Flooring - Hardwood
- Level: First
Office
- Features: Flooring - Laminate
- Level: Basement
Heating
- Forced Air, Natural Gas
Cooling
- Central Air
Appliances
- Included: Tankless Water Heater, Range, Dishwasher, Microwave, Plumbed For Ice Maker
- Laundry: First Floor, Electric Dryer Hookup, Washer Hookup
Features
- Home Office, Play Room
- Flooring: Wood, Tile, Carpet, Laminate
- Windows: Screens
- Basement: Full,Finished,Concrete
- Has fireplace: No
Interior area
- Total structure area: 2,068
- Total interior livable area: 2,068 sqft
- Finished area above ground: 1,568
- Finished area below ground: 500
Property
Parking
- Total spaces: 2
- Parking features: Paved Drive, Off Street
- Uncovered spaces: 2
Features
- Patio & porch: Porch, Deck - Composite, Patio
- Exterior features: Porch, Deck - Composite, Patio, Rain Gutters, Screens
Lot
- Size: 6,313 Square Feet
- Features: Easements, Level
Details
- Foundation area: 784
- Parcel number: 5038865
- Zoning: Res
Construction
Type & style
- Home type: SingleFamily
- Architectural style: Colonial
- Property subtype: Single Family Residence
Materials
- Frame
- Foundation: Concrete Perimeter
- Roof: Shingle
Condition
- Year built: 2018
Utilities & green energy
- Electric: Circuit Breakers
- Sewer: Public Sewer
- Water: Public
- Utilities for property: for Gas Range, for Electric Dryer, Washer Hookup, Icemaker Connection
Community & HOA
Community
- Features: Public Transportation, Shopping, Golf, Medical Facility, Laundromat, Highway Access, House of Worship, Public School, T-Station, University
HOA
- Has HOA: Yes
- HOA fee: $100 monthly
Location
- Region: Bridgewater
Financial & listing details
- Price per square foot: $302/sqft
- Tax assessed value: $538,200
- Annual tax amount: $6,474
- Date on market: 5/13/2026
- Listing terms: Contract
- Exclusions: Seller Personal Property
Estimated market value
$587,000
$558,000 - $616,000
$3,591/mo
Price history
| Date | Event | Price |
|---|---|---|
| 6/2/2026 | Pending sale | $624,900$302/sqft |
Source: MLS PIN #73516530 Report a problem | ||
| 5/28/2026 | Contingent | $624,900$302/sqft |
Source: MLS PIN #73516530 Report a problem | ||
| 5/12/2026 | Listed for sale | $624,900+77.8%$302/sqft |
Source: MLS PIN #73516530 Report a problem | ||
| 11/20/2018 | Sold | $351,405$170/sqft |
Source: Public Record Report a problem | ||
Public tax history
| Year | Property taxes | Tax assessment |
|---|---|---|
| 2025 | $6,006 +2.2% | $507,700 +4.9% |
| 2024 | $5,877 +0.4% | $484,100 +6.2% |
| 2023 | $5,851 +1.4% | $455,700 +13.1% |
| 2022 | $5,770 +9.9% | $402,900 +11.2% |
| 2021 | $5,248 +1.5% | $362,400 +3.2% |
| 2020 | $5,170 +1416.1% | $351,000 +1426.1% |
| 2019 | $341 | $23,000 |
Find assessor info on the county website
Monthly payment
Est. payment
Payment breakdown
Explore the cost of this home by adjusting the details. Changes won't be saved.Climate risks
Neighborhood: 02324
Nearby schools
GreatSchools rating
- NAMitchell Elementary SchoolGrades: PK-2Distance: 1.5 mi
- 5/10Bridgewater Middle SchoolGrades: 6-8Distance: 2 mi
- 6/10Bridgewater-Raynham RegionalGrades: 9-12Distance: 2.4 mi
- $597,8003 bd2 ba1.5k sqft4 Honey Ln, Bridgewater, MA 02324Off Market
- $457,9003 bd2 ba1.5k sqft8 Honey Ln, Bridgewater, MA 02324Off Market
- $593,5003 bd2 ba1.5k sqft380 Laurel St, Bridgewater, MA 02324Off Market
- $627,3003 bd2 ba1.5k sqft10 Honey Ln, Bridgewater, MA 02324Off Market
- $473,0002 bd2 ba1.3k sqft374 Laurel St, Bridgewater, MA 02324Off Market
- $484,1002 bd2 ba1.3k sqft376 Laurel St, Bridgewater, MA 02324Off Market
- $428,5003 bd2 ba1.5k sqft386 Laurel St, Bridgewater, MA 02324Off Market
- $581,6003 bd2 ba1.5k sqft4 Honey Lane, Bridgewater, MA 02324Off Market
A local agent can set up tours, give advice and negotiate with sellers.
A local lender can help you make sure your offer is ready when you are.
Similar homes
- $599,9003 bd2 ba1.4k sqft450 Summer St, Bridgewater, MA 02324For Sale
 MLS ID #73553123, John E. Dzialo, Ray Lacouture & Associates. MLS PIN
 - $659,0003 bd2 ba1.2k sqft1677 Plymouth St, Bridgewater, MA 02324For Sale
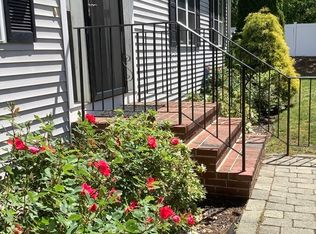 MLS ID #73521810, Mark C. Sullivan, Mark C. Sullivan Real Estate. MLS PIN
 - $570,0003 bd2 ba1.7k sqft710 Summer St, East Bridgewater, MA 02333For Sale
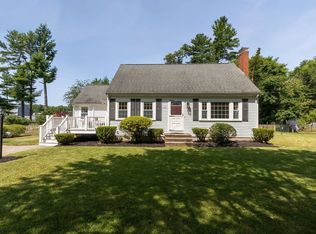 MLS ID #73553135, Kerri Sheehan, Lamacchia Realty, Inc.. MLS PIN
 - $628,0004 bd2 ba2.2k sqft4 Star Ave, Middleboro, MA 02346For Sale
 MLS ID #73537865, Andrew Romano, Bold Real Estate Inc.. MLS PIN
 - $519,9003 bd2 ba1.4k sqft18 Chestnut St, Middleboro, MA 02346For SaleMLS ID #73553246, Kyle Belken, Realty One Group, LLC. MLS PIN
- $725,0004 bd2 ba2.1k sqft53 Sturdy St, Norton, MA 02766For SaleMLS ID #73553941, Sarah Ahn, eXp Realty LLC. MLS PIN
- $680,0003 bd2 ba1.9k sqft91 Loganberry Dr, Abington, MA 02351For SaleMLS ID #73549500, Ilana Bueno, KKeegan Realty. MLS PIN
- $625,0003 bd2 ba1.8k sqft86 Lakeview Ave, Taunton, MA 02780For SaleMLS ID #73536511, Samantha Godfrey, Coldwell Banker Realty - Easton. MLS PIN
- $699,9004 bd3 ba1.9k sqft27 Sumner St, Brockton, MA 02301For SaleMLS ID #73551771, Francis Enamorado, eXp Realty LLC - Corporate Office. MLS PIN
- $724,9005 bd3 ba2.3k sqft36 Spruce St, Middleboro, MA 02346For SaleMLS ID #73530129, Tracy Rappa, KAM Realty. MLS PIN
- $660,0003 bd1 ba1.9k sqft360 High St, Whitman, MA 02382For SaleMLS ID #73451389, Team Flynn, Boston Connect Real Estate. MLS PIN
- $585,0003 bd2 ba1.3k sqft30 Grant St, West Bridgewater, MA 02379For SaleMLS ID #73529360, Susan Bollinger, Boston Connect Real Estate. MLS PIN
- $799,0006 bd2 ba2.1k sqft48 Wall St, Bridgewater, MA 02324For SaleMLS ID #73464130, Blake Starratt, RE/MAX Legacy. MLS PIN
- $674,9003 bd3 ba1.5k sqft153 Union St, Randolph, MA 02368For SaleMLS ID #73553874, Thomas White, TMW Realty Group. MLS PIN
- $649,9003 bd2 ba2.1k sqft619 N Main St, Mansfield, MA 02048For SaleMLS ID #73523030, Faria Jamillah Simmons, Keller Williams Elite. MLS PIN
- $675,0003 bd3 ba1.8k sqft658 Berkley St, Berkley, MA 02779For SaleMLS ID #73542139, Ingrid Johnson, Landmark Real Estate Group, LLC. MLS PIN
- $724,9993 bd3 ba2.5k sqft21 Forest St, Pembroke, MA 02359For SaleMLS ID #73532289, Patrick Purtell, Applegate Real Estate. MLS PIN
- $605,0002 bd2 ba1k sqft29 Pilgrim Rd, Weymouth, MA 02191For SaleMLS ID #73553111, Ann Harrington, Lighthouse Realty Group, Inc.. MLS PIN
- $759,0003 bd3 ba2.2k sqft41 Christopher Dr, Attleboro, MA 02703For SaleMLS ID #73553298, Kerry Garon, New World Realty. MLS PIN
- $865,0003 bd2 ba2.1k sqft171 Captain Allen Way, Whitman, MA 02382For Sale
 MLS ID #22603285, INSPIRE Team, Keller Williams Realty. CCIMLS
