Welcome to this beautifully updated 3,038 SQ FT 3-bedroom, 3-full-bath ranch in Colonie, where thoughtfully designed living spaces and an incredible backyard make this home truly stand out. Inside, you'll find a marble entry, 9-foot ceilings, granite countertops, soft-close cabinetry, and a spacious finished basement offering additional living and entertaining space. An expansive sunroom with direct backyard access creates the perfect transition between indoor and outdoor living.
Step outside to your own private retreat featuring a heated saltwater pool surrounded by beautifully maintained landscaping, integrated stonework lighting, and a 7-zone sprinkler system. Built for entertaining, the backyard also offers a built-in Bull grill connected to natural gas, an outdoor fire pit, raised garden bed, and a fully fenced yard. A double-door shed with ramp provides additional storage, while the heated garage adds year-round functionality.
With forced-air natural gas heat, central air, and countless thoughtful upgrades throughout, this home offers comfort, functionality, and an outdoor lifestyle that is hard to beat. Conveniently located near The Crossings, Albany International Airport, schools, shopping, dining, and everything Colonie has to offer.
Pending
Price cut: $35K (9/21)
$764,900
6 Isabel Court, Colonie, NY 12205
3beds
1,832sqft
Single Family Residence, Residential
Built in 2017
0.43 Acres Lot
$755,700 Zestimate®
$418/sqft
$-- HOA
What's special
Outdoor fire pitCentral airHeated saltwater poolBeautifully maintained landscapingRaised garden bedFully fenced yardForced-air natural gas heat
- 52 days
- 329
- 1
Likely to sell faster than
Zillow last checked:
Listing updated:
Listed by:
KW Platform 518-724-5800,
Robert Saumell Jr. 518-926-8282
Source: Global MLS,MLS#: 202625354
Facts & features
Interior
Bedrooms & bathrooms
- Bedrooms: 3
- Bathrooms: 3
- Full bathrooms: 3
Primary bedroom
- Level: First
Bedroom
- Level: First
Bedroom
- Level: First
Primary bathroom
- Level: First
Full bathroom
- Level: First
Full bathroom
- Level: Basement
Dining room
- Level: First
Family room
- Level: Basement
Kitchen
- Level: First
Laundry
- Level: First
Living room
- Level: First
Office
- Level: Basement
Sun room
- Level: First
Heating
- Baseboard, Electric, Forced Air, Natural Gas
Cooling
- Central Air
Appliances
- Included: Dishwasher, Dryer, Oven, Range Hood, Refrigerator, Washer
- Laundry: Laundry Room, Main Level
Features
- Ceiling Fan(s), Walk-In Closet(s), Wet Bar, Built-in Features, Central Vacuum, Ceramic Tile Bath, Eat-in Kitchen, Kitchen Island
- Flooring: Carpet, Ceramic Tile, Hardwood, Marble
- Basement: Bilco Doors,Finished,Full
- Number of fireplaces: 1
- Fireplace features: Gas, Living Room
Interior area
- Total structure area: 1,832
- Total interior livable area: 1,832 sqft
- Finished area above ground: 1,832
- Finished area below ground: 1,206
Video & virtual tour
Property
Parking
- Total spaces: 6
- Parking features: Paved, Attached, Driveway, Heated Garage
- Attached garage spaces: 2
- Has uncovered spaces: Yes
Features
- Patio & porch: Enclosed, Patio
- Exterior features: Garden, Gas Grill, Lighting
- Pool features: In Ground, Salt Water
- Fencing: Back Yard,Fenced
Lot
- Size: 0.43 Acres
- Features: Level, Sprinklers In Front, Sprinklers In Rear, Cleared, Landscaped
Details
- Additional structures: Shed(s)
- Parcel number: 012689 42.4256
- Special conditions: Standard
Construction
Type & style
- Home type: SingleFamily
- Architectural style: Ranch
- Property subtype: Single Family Residence, Residential
Materials
- Vinyl Siding
- Roof: Shingle,Asphalt
Condition
- Updated/Remodeled
- New construction: No
- Year built: 2017
Utilities & green energy
- Sewer: Public Sewer
- Water: Public
Community & HOA
HOA
- Has HOA: No
Location
- Region: Colonie
Financial & listing details
- Price per square foot: $418/sqft
- Tax assessed value: $624,300
- Annual tax amount: $12,130
- Date on market: 9/3/2026
Estimated market value
$755,700
$718,000 - $793,000
$3,947/mo
Price history
| Date | Event | Price |
|---|---|---|
| 9/24/2026 | Pending sale | $764,900$418/sqft |
Source:  Global MLS #202625354 Report a problem Global MLS #202625354 Report a problem | ||
| 9/21/2026 | Price change | $764,900-4.4%$418/sqft |
Source: Global MLS #202625354 Report a problem | ||
| 9/3/2026 | Listed for sale | $799,900+22.9%$437/sqft |
Source: Global MLS #202625354 Report a problem | ||
| 5/25/2023 | Sold | $650,800+4.2%$355/sqft |
Source: Global MLS #202312815 Report a problem | ||
| 3/9/2023 | Pending sale | $624,800$341/sqft |
Source: Global MLS #202312815 Report a problem | ||
| 3/6/2023 | Listed for sale | $624,800+47.5%$341/sqft |
Source: Global MLS #202312815 Report a problem | ||
| 4/12/2017 | Sold | $423,500$231/sqft |
Source: Global MLS #201421301 Report a problem | ||
Public tax history
| Year | Property taxes | Tax assessment |
|---|---|---|
| 2025 | -- | $272,800 |
| 2024 | -- | $272,800 +6.1% |
| 2023 | -- | $257,100 |
| 2022 | -- | $257,100 |
| 2021 | -- | $257,100 |
| 2020 | -- | $257,100 |
| 2019 | -- | $257,100 |
| 2018 | -- | $257,100 +102.6% |
| 2017 | -- | $126,900 |
Find assessor info on the county website
Monthly payment
Climate risks
Neighborhood: Roessleville
Nearby schools
Schools provided by the listing agent
- High: Colonie Central HS
Source: Global MLS. This data may not be complete. We recommend contacting the local school district to confirm school assignments for this home.


Similar homes
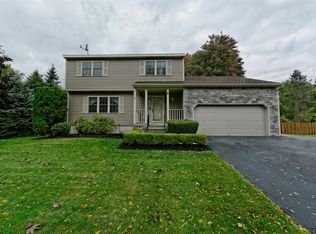
- $689,9004 bd3 ba2.6k sqft87 Gorman Road, Menands, NY 12204Active
 MLS ID #202627523, Melissa Hems, Listing by: Crystal Coleman Realty LLC. Global MLS
 - $425,0004 bd2 ba1.9k sqft26 S Royal Drive, Albany, NY 12205Active
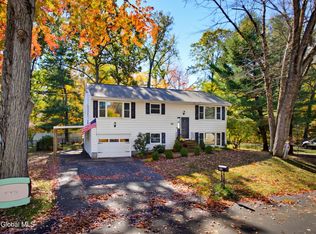 MLS ID #202628596, Michael J Field, Listing by: Field Realty. Global MLS
 - $495,0004 bd3 ba2.1k sqft408 New Karner Road, Albany, NY 12205Active
 MLS ID #202626408, Steven Wacksman, Listing by: Venture Fox Realty Group LLC. Global MLS
 - $399,9003 bd2 ba1.4k sqft1216 Hillside Drive, Watervliet, NY 12189Active
 MLS ID #202627787, Christopher McCabe, Listing by: Venture Fox Realty Group LLC. Global MLS
