** seller requests offers by Tuesday 7/14 at noon** Welcome to this beautifully maintained and extensively updated home offering over 3,500 square feet of exceptional living space in a sought-after cul-de-sac neighborhood. Featuring 4 bedrooms, 3 full baths, and 1 half bath, this move-in-ready residence combines generous room sizes, a flexible floor plan, and major recent improvements for worry-free living. The heart of the home is the updated kitchen, designed for both everyday living and entertaining. A versatile layout includes multiple living and gathering spaces, as well as a convenient first-floor office, perfect for today's work-from-home lifestyle. The spacious primary suite provides a private retreat, while the finished lower level offers endless possibilities for recreation, fitness, media, or guest space. Recent upgrades include all new mechanicals, a high-efficiency heating and cooling system, new roof, new windows, and new vinyl siding, providing outstanding comfort, efficiency, and curb appeal. A ducted and plumbed walk-up attic offers abundant storage and potential for future expansion. Ideally located just minutes from shopping, restaurants, and Costco, this home also offers easy access to the shoreline, with Rocky Neck State Park just a short drive away for beach days, hiking, and outdoor recreation. Heat and central air are highly efficient Mitsubishi heat pump ducted system, but there is also a 3 year old oil fired boiler which can service as supplemental baseboard heat that heats the hot water.
Under contract
$799,900
6 Jean Drive, East Lyme, CT 06333
4beds
4,177sqft
:
Get pre-qualified$5,290/mo
Single Family Residence
Built in 1989
0.76 Acres Lot
$818,200 Zestimate®
$192/sqft
$-- HOA
What's special
- 20 days |
- 741 |
- 63 |
Zillow last checked:
Listing updated:
Listed by:
Amanda Popplewell Pena (203)314-2813,
Coldwell Banker Realty 203-245-4700
Source: Smart MLS,MLS#: 24189474
Facts & features
Interior
Bedrooms & bathrooms
- Bedrooms: 4
- Bathrooms: 4
- Full bathrooms: 3
- 1/2 bathrooms: 1
Primary bedroom
- Features: Full Bath, Walk-In Closet(s), Hardwood Floor
- Level: Upper
- Area: 543.9 Square Feet
- Dimensions: 22.2 x 24.5
Bedroom
- Features: Hardwood Floor
- Level: Upper
- Area: 186.3 Square Feet
- Dimensions: 13.8 x 13.5
Bedroom
- Features: Hardwood Floor
- Level: Upper
- Area: 130.68 Square Feet
- Dimensions: 10.8 x 12.1
Bedroom
- Features: Hardwood Floor
- Level: Upper
- Area: 170.24 Square Feet
- Dimensions: 13.3 x 12.8
Den
- Features: Remodeled, Wall/Wall Carpet
- Level: Lower
- Area: 564.25 Square Feet
- Dimensions: 30.5 x 18.5
Dining room
- Features: Hardwood Floor
- Level: Main
- Area: 227.84 Square Feet
- Dimensions: 17.8 x 12.8
Family room
- Features: Remodeled, Fireplace, Sliders, Hardwood Floor
- Level: Main
- Area: 436.68 Square Feet
- Dimensions: 15.11 x 28.9
Kitchen
- Features: Remodeled, Quartz Counters, Dining Area, Kitchen Island
- Level: Main
- Area: 283.5 Square Feet
- Dimensions: 12.6 x 22.5
Living room
- Features: Hardwood Floor
- Level: Main
- Area: 161.28 Square Feet
- Dimensions: 12.6 x 12.8
Office
- Features: Hardwood Floor
- Level: Main
- Area: 155.68 Square Feet
- Dimensions: 11.2 x 13.9
Study
- Features: Hardwood Floor
- Level: Upper
- Area: 203.99 Square Feet
- Dimensions: 15.11 x 13.5
Heating
- Baseboard, Heat Pump, Electric, Oil
Cooling
- Central Air
Appliances
- Included: Electric Range, Microwave, Range Hood, Refrigerator, Dishwasher, Washer, Dryer, Water Heater
- Laundry: Main Level
Features
- Windows: Thermopane Windows
- Basement: Full,Partially Finished
- Attic: Storage,Walk-up
- Number of fireplaces: 1
Interior area
- Total structure area: 4,177
- Total interior livable area: 4,177 sqft
- Finished area above ground: 3,502
- Finished area below ground: 675
Video & virtual tour
Property
Parking
- Total spaces: 2
- Parking features: Attached, Garage Door Opener
- Attached garage spaces: 2
Features
- Patio & porch: Deck
Lot
- Size: 0.76 Acres
- Features: Subdivided, Level, Cul-De-Sac
Details
- Parcel number: 1470046
- Zoning: R40
Construction
Type & style
- Home type: SingleFamily
- Architectural style: Colonial
- Property subtype: Single Family Residence
Materials
- Vinyl Siding
- Foundation: Concrete Perimeter, Masonry
- Roof: Asphalt
Condition
- New construction: No
- Year built: 1989
Utilities & green energy
- Sewer: Septic Tank
- Water: Public
- Utilities for property: Underground Utilities
Green energy
- Energy efficient items: Windows
Community & HOA
HOA
- Has HOA: No
Location
- Region: East Lyme
Financial & listing details
- Price per square foot: $192/sqft
- Tax assessed value: $344,120
- Annual tax amount: $9,639
- Date on market: 7/7/2026
Estimated market value
$818,200
$777,000 - $859,000
$4,658/mo
Price history
| Date | Event | Price |
|---|---|---|
| 7/21/2026 | Pending sale | $799,900$192/sqft |
Source:  Smart MLS #24189474 Report a problem Smart MLS #24189474 Report a problem | ||
| 7/11/2026 | Listed for sale | $799,900+88.2%$192/sqft |
Source: Smart MLS #24189474 Report a problem | ||
| 6/1/2023 | Sold | $425,000-15%$102/sqft |
Source: Smart MLS #170524549 Report a problem | ||
| 2/8/2023 | Pending sale | $499,900$120/sqft |
Source:  William Raveis Real Estate, Mortgage & Insurance #170524549 Report a problem William Raveis Real Estate, Mortgage & Insurance #170524549 Report a problem | ||
| 1/27/2023 | Price change | $499,900-10.7%$120/sqft |
Source: Smart MLS #170524549 Report a problem | ||
| 12/5/2022 | Price change | $559,900-1.8%$134/sqft |
Source: Smart MLS #170524549 Report a problem | ||
| 9/23/2022 | Listed for sale | $569,900+936.2%$136/sqft |
Source: Smart MLS #170524549 Report a problem | ||
| 1/6/1989 | Sold | $55,000$13/sqft |
Source: Public Record Report a problem | ||
Public tax history
| Year | Property taxes | Tax assessment |
|---|---|---|
| 2025 | $9,639 +6.3% | $344,120 |
| 2024 | $9,068 +5.9% | $344,120 |
| 2023 | $8,562 +4.4% | $344,120 |
| 2022 | $8,204 -6.2% | $344,120 +12.2% |
| 2021 | $8,747 +0.5% | $306,810 |
| 2020 | $8,701 +0.6% | $306,810 |
| 2019 | $8,649 +3.1% | $306,810 |
| 2018 | $8,391 +4.5% | $306,810 |
| 2017 | $8,026 +0.9% | $306,810 -2.2% |
| 2016 | $7,955 +2.6% | $313,670 |
| 2015 | $7,751 +2.8% | $313,670 |
| 2014 | $7,537 +2.9% | $313,670 |
| 2013 | $7,324 +2.5% | $313,670 |
| 2012 | $7,145 +1.9% | $313,670 -12.9% |
| 2011 | $7,013 -0.4% | $360,220 |
| 2010 | $7,042 +1.9% | $360,220 |
| 2009 | $6,913 | $360,220 |
| 2008 | $6,913 +3.5% | $360,220 |
| 2007 | $6,682 -10.6% | $360,220 +36.9% |
| 2006 | $7,472 +5.8% | $263,200 |
| 2005 | $7,064 +3.4% | $263,200 |
| 2004 | $6,830 +6.6% | $263,200 |
| 2003 | $6,409 +12.1% | $263,200 +39.5% |
| 2001 | $5,718 +12.2% | $188,720 |
| 1995 | $5,095 | $188,720 |
Find assessor info on the county website
Monthly payment
Est. payment
Payment breakdown
Explore the cost of this home by adjusting the details. Changes won't be saved.Climate risks
Neighborhood: 06333
Nearby schools
GreatSchools rating
- 8/10East Lyme Middle SchoolGrades: 5-8Distance: 1.2 mi
- 9/10East Lyme High SchoolGrades: 9-12Distance: 1.4 mi
- 7/10Flanders SchoolGrades: K-4Distance: 1.3 mi
Schools provided by the listing agent
- High: East Lyme
Source: Smart MLS. This data may not be complete. We recommend contacting the local school district to confirm school assignments for this home.
- $830,3004 bd3 ba3.5k sqft8 Jean Dr, East Lyme, CT 06333Off Market
- $772,0003 bd3 ba3.2k sqft4 Jean Dr, East Lyme, CT 06333Off Market

- $469,2003 bd1 ba1.8k sqft9 Marion Dr, East Lyme, CT 06333Off Market

- $433,1003 bd1 ba1k sqft11 Marion Dr, East Lyme, CT 06333Off Market
- $691,5004 bd3 ba2.7k sqft10 Jean Dr, East Lyme, CT 06333Sold
- $780,4003 bd2 ba2.7k sqft7 Jean Dr, East Lyme, CT 06333Off Market
- $823,8004 bd3 ba3k sqft5 Jean Dr, East Lyme, CT 06333Off Market
- $350,8003 bd1 ba1k sqft13 Marion Dr, East Lyme, CT 06333Off Market
A local agent can set up tours, give advice and negotiate with sellers.
Similar homes
- $829,9004 bd4 ba3.6k sqft20 Upper Kensington Drive, East Lyme, CT 06333For Sale
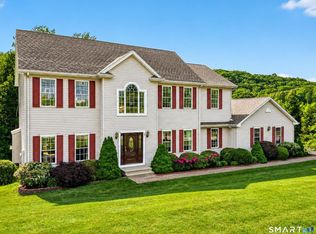
 MLS ID #24193880, Kelsey Cuddy, William Raveis Real Estate. Smart MLS
 - $699,9005 bd3 ba3.3k sqft3 Naomi Lane, East Lyme, CT 06333For Sale
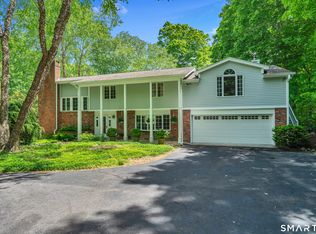 MLS ID #24184340, Mary Poola, William Raveis Real Estate. Smart MLS
 - $629,9004 bd3 ba2.4k sqft17 Dean Road, East Lyme, CT 06333For Sale
 MLS ID #24186307, Eliesha Johnson, William Raveis Real Estate. Smart MLS
 - $985,0005 bd4 ba4.5k sqft38 Jeremy Drive, East Lyme, CT 06333For Sale
 MLS ID #24169864, Maryann Salvatore, Coldwell Banker Realty. Smart MLS
 - $739,9004 bd3 ba2.2k sqft25 Spring Rock Road, East Lyme, CT 06333For SaleMLS ID #24184622, Jana D. Fritz, Compass Connecticut, LLC. Smart MLS
- $799,5005 bd4 ba3.3k sqft7 Silver Falls Road, East Lyme, CT 06333For SaleMLS ID #24186470, Amanda Gaudette, William Pitt Sotheby's Int'l. Smart MLS
- $519,0004 bd3 ba2.6k sqft129 Chesterfield Road, East Lyme, CT 06333For SaleMLS ID #24193793, Mary Poola, William Raveis Real Estate. Smart MLS
- $899,9005 bd5 ba3.8k sqft2 Larchwood Lane, East Lyme, CT 06333For SaleMLS ID #24184259, Eliesha Johnson, William Raveis Real Estate. Smart MLS
- $775,0005 bd5 ba5k sqft52 Stonewall Rd, Salem, CT 06420For Sale By Owner
- $650,0004 bd3 ba2.1k sqft155 Hamburg Road, Lyme, CT 06371For SaleMLS ID #24184519, Kimberly R. Petersen, Coldwell Banker Realty. Smart MLS
- $719,0004 bd3 ba2.3k sqft7 Goundry Drive, Waterford, CT 06385For SaleMLS ID #24193342, Kathy M. Cavasino, RE/MAX on the Bay. Smart MLS
- $694,0003 bd2 ba2.2k sqft15 Mitchell Drive, East Lyme, CT 06357For SaleMLS ID #24188744, Lewis E. Jump III, RE/MAX One. Smart MLS
- $735,0004 bd3 ba2.4k sqft12 Wychwood Road, Old Lyme, CT 06371For SaleMLS ID #24190274, Deb A. Fountain, William Pitt Sotheby's Int'l. Smart MLS
- $850,0004 bd4 ba3.5k sqft9 Barley Hill Road, Old Saybrook, CT 06475For SaleMLS ID #24177311, Sharon Linder, Berkshire Hathaway NE Prop.. Smart MLS
- $899,0004 bd3 ba3k sqft5 Farm Meadow Road, East Lyme, CT 06333New ConstructionMLS ID #24181647, Allyson Cotton, William Pitt Sotheby's Int'l. Smart MLS
- $1,155,0004 bd3 ba3.4k sqft20 Twin Valley Road, East Lyme, CT 06333New ConstructionMLS ID #24190708, Nicole Kolinchak, EG Group Realty LLC. Smart MLS
- $799,9004 bd3 ba2.5k sqft103 Nelkin Road, Colchester, CT 06415For SaleMLS ID #24179899, Mary A. Parker, Berkshire Hathaway NE Prop.. Smart MLS
- $1,190,0004 bd3 ba3.7k sqft6 Twin Valley Road, East Lyme, CT 06333New ConstructionMLS ID #24185390, Nicole Kolinchak, EG Group Realty LLC. Smart MLS
- $675,0003 bd3 ba2.3k sqft45 Trumbull Road, Waterford, CT 06385For SaleMLS ID #24192509, Jami Montanari, eXp Realty. Smart MLS
- from $1,050,0004 bd3 ba2.8k sqftHayward Plan, Riverside Reserve, East Lyme, CT 06333New ConstructionEG Home
