Welcome to Green Valley North! Incredible custom homes by Grande. Sample photo shown. Some of the photos are virtually staged. Green Valley North, phase II is now open, featuring beautiful large lots to choose from. Each homesite sits on 1+acre surrounded by farmland and rolling hills. Call us to start the process of designing your dream home today!
Pending
$969,000
6 Ligaro Way #17, Sinking Spring, PA 19608
5beds
3,866sqft
Single Family Residence
Built in 2026
2.37 Acres Lot
$970,300 Zestimate®
$251/sqft
$-- HOA
What's special
- 46 days
- 16
- 1
Zillow last checked:
Listing updated:
Listed by:
Laura Grande 610-678-9925,
Keller Williams Platinum Realty - Wyomissing 6108981441
Source: Bright MLS,MLS#: PABK2076642
Facts & features
Interior
Bedrooms & bathrooms
- Bedrooms: 5
- Bathrooms: 5
- Full bathrooms: 4
- 1/2 bathrooms: 1
- Main level bathrooms: 2
- Main level bedrooms: 1
Rooms
- Room types: Dining Room, Primary Bedroom, Bedroom 2, Bedroom 3, Bedroom 4, Kitchen, Family Room, Study, Sun/Florida Room, Laundry, Maid/Guest Quarters
Primary bedroom
- Features: Bathroom - Walk-In Shower, Double Sink, Walk-In Closet(s)
- Level: Upper
- Area: 256 Square Feet
- Dimensions: 16 X 16
Bedroom 2
- Level: Upper
- Area: 300 Square Feet
- Dimensions: 20 X 15
Bedroom 3
- Level: Upper
- Area: 270 Square Feet
- Dimensions: 15 X 18
Bedroom 4
- Level: Upper
- Area: 240 Square Feet
- Dimensions: 15 X 16
Dining room
- Features: Flooring - HardWood
- Level: Main
- Area: 196 Square Feet
- Dimensions: 14 X 14
Family room
- Features: Cathedral/Vaulted Ceiling, Fireplace - Gas, Flooring - HardWood
- Level: Main
- Area: 420 Square Feet
- Dimensions: 21 X 20
Kitchen
- Features: Breakfast Nook, Granite Counters, Pantry, Kitchen Island, Countertop(s) - Ceramic
- Level: Main
- Area: 336 Square Feet
- Dimensions: 24 X 14
Laundry
- Level: Upper
- Area: 56 Square Feet
- Dimensions: 8 X 7
Other
- Level: Main
- Area: 238 Square Feet
- Dimensions: 14 X 17
Study
- Features: Flooring - HardWood
- Level: Main
- Area: 196 Square Feet
- Dimensions: 14 X 14
Other
- Features: Flooring - Ceramic Tile, Flooring - HardWood
- Level: Main
- Area: 156 Square Feet
- Dimensions: 13 X 12
Heating
- Forced Air, Natural Gas
Cooling
- Central Air, Ceiling Fan(s), Electric
Appliances
- Included: Built-In Range, Dishwasher, Disposal, Gas Water Heater
- Laundry: Upper Level, Laundry Room
Features
- Crown Molding, Dining Area, Family Room Off Kitchen, Kitchen Island, Primary Bath(s), Pantry, Recessed Lighting, Bathroom - Stall Shower, Upgraded Countertops, Walk-In Closet(s), Breakfast Area, Ceiling Fan(s), Formal/Separate Dining Room, 9'+ Ceilings, Cathedral Ceiling(s)
- Flooring: Carpet, Hardwood, Ceramic Tile, Wood
- Basement: Full,Unfinished,Partial
- Number of fireplaces: 1
- Fireplace features: Gas/Propane, Stone
Interior area
- Total structure area: 3,866
- Total interior livable area: 3,866 sqft
- Finished area above ground: 3,866
Property
Parking
- Total spaces: 4
- Parking features: Garage Faces Side, Garage Faces Front, Driveway, Attached
- Attached garage spaces: 4
- Has uncovered spaces: Yes
Accessibility
- Accessibility features: None
Features
- Levels: Two
- Stories: 2
- Exterior features: Lighting
- Pool features: None
Lot
- Size: 2.37 Acres
Details
- Additional structures: Above Grade
- Parcel number: TBD
- Zoning: RES
- Special conditions: Standard
Construction
Type & style
- Home type: SingleFamily
- Architectural style: Traditional,Other,Colonial
- Property subtype: Single Family Residence
Materials
- Stone, Vinyl Siding
- Foundation: Passive Radon Mitigation
- Roof: Pitched,Shingle
Condition
- Excellent
- New construction: Yes
- Year built: 2026
Details
- Builder name: GRANDE
Utilities & green energy
- Electric: 200+ Amp Service
- Sewer: Public Sewer
- Water: Public
Community & HOA
Community
- Subdivision: Green Valley Cross
HOA
- Has HOA: No
Location
- Region: Sinking Spring
- Municipality: LOWER HEIDELBERG TWP
Financial & listing details
- Price per square foot: $251/sqft
- Date on market: 8/10/2026
- Listing agreement: Exclusive Right To Sell
- Listing terms: Cash,Conventional,FHA,VA Loan
- Ownership: Fee Simple
Estimated market value
$970,300
$922,000 - $1.02M
$4,320/mo
Price history
| Date | Event | Price |
|---|---|---|
| 8/10/2026 | Pending sale | $969,000$251/sqft |
Source:  Bright MLS #PABK2076642 Report a problem Bright MLS #PABK2076642 Report a problem | ||
Public tax history
Tax history is unavailable.
Monthly payment
Est. payment
Payment breakdown
Explore the cost of this home by adjusting the details. Changes won't be saved.Climate risks
Neighborhood: 19608
Nearby schools
Schools provided by the listing agent
- District: Wilson
Source: Bright MLS. This data may not be complete. We recommend contacting the local school district to confirm school assignments for this home.
- $578,4004 bd5 ba2.9k sqft481 Faust Rd, Reading, PA 19608Off Market
- $1,299,9004 bd4 ba4.8k sqft11 Fiorino Way #1, Reading, PA 19608New Construction
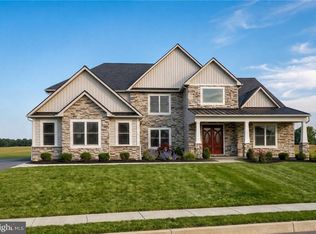
- $1,457,4605 bd6 ba5.7k sqft13 Ligaro Way LOT 20, Sinking Spring, PA 19608Pending
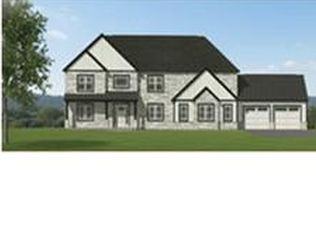
- $2,036,0005 bd6 ba6.8k sqft29 Fiorino Way LOT 3, Sinking Spring, PA 19608Sold

Similar homes
- $723,5004 bd5 ba4.4k sqft558 Brownsville Rd, Reading, PA 19608For Sale

 MLS ID #PABK2077280, Lisa Tiger, Century 21 Gold. Bright MLS
 - $714,9004 bd5 ba4.7k sqft3 Hidden Brook Way, Sinking Spring, PA 19608For Sale
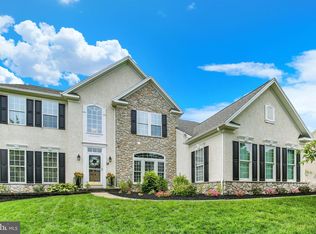 MLS ID #PABK2077144, Ed Hollock, Keller Williams Platinum Realty - Wyomissing. Bright MLS
 - $975,0003 bd4 ba4.1k sqft459 Mount Penn Rd, Reading, PA 19607For Sale
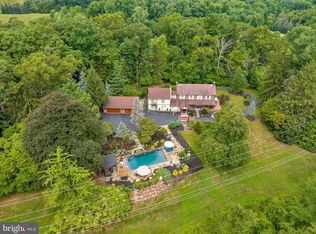 MLS ID #PABK2076072, Patrice Bentz, Keller Williams Platinum Realty - Wyomissing. Bright MLS
 - $995,0005 bd5 ba3.6k sqft665 Fairmont Ave, Mohnton, PA 19540For Sale
 MLS ID #PABK2074682, Corey Harris, Crown Homes Real Estate. Bright MLS
 - $724,9004 bd6 ba3.6k sqft106 Grandview Blvd, Reading, PA 19609For SaleMLS ID #PABK2078258, Lisa Tiger, Century 21 Gold. Bright MLS
- $915,9004 bd4 ba3.8k sqftLOT 10 Conveyor Dr #A, Newmanstown, PA 17073New ConstructionMLS ID #PALN2024144, David Wissler, Coldwell Banker Realty. Bright MLS
- $799,9004 bd3 ba4.1k sqft69 Santa Maria Dr, Reading, PA 19606For SaleMLS ID #PABK2076652, Anthony Borelli, Century 21 Gold. Bright MLS
- $924,9005 bd5 ba5.5k sqft225 Logan Ave, Wyomissing, PA 19610For SaleMLS ID #PABK2078124, homecoin.com Minerick, Homecoin.com. Bright MLS
- $899,9004 bd4 ba3.3k sqft6 Maple Grove Rd, Mohnton, PA 19540For SaleMLS ID #PABK2071276, Carrie Chapman, Coldwell Banker Realty. Bright MLS
- $864,9004 bd4 ba3.8k sqft315 Goshawks Rd, Denver, PA 17517For SaleMLS ID #PALA2095908, Jason N. Bange, Iron Valley Real Estate of Lancaster. Bright MLS
- $995,0006 bd6 ba5.3k sqft505 Westley Rd, Mohnton, PA 19540For SaleMLS ID #PABK2077482, Shon Elk, Coldwell Banker Realty. Bright MLS
- $949,9005 bd4 ba3.5k sqft331 Cardinal Ct, East Earl, PA 17519For SaleMLS ID #PALA2091156, Shelby Hollinger, Kingsway Realty - Ephrata. Bright MLS
- $1,102,8153 bd3 ba2.3k sqftAnvil Model Conveyor Dr Lot 9, Newmanstown, PA 17073New ConstructionMLS ID #PALN2023872, David Wissler, Coldwell Banker Realty. Bright MLS
- $949,9005 bd6 ba5.6k sqft66 Stoneridge Dr, Ephrata, PA 17522For SaleMLS ID #PALA2093846, Anne M Lusk, Lusk & Associates Sotheby's International Realty. Bright MLS
- $549,9004 bd3 ba4.2k sqft126 W Neversink Rd, Reading, PA 19606For SaleMLS ID #PABK2075012, Chris Strain, RE/MAX Of Reading. Bright MLS
- $1,091,0993 bd2 ba2.2k sqftWoodland Model Conveyor Dr Lot 9, Newmanstown, PA 17073New ConstructionMLS ID #PALN2023642, David Wissler, Coldwell Banker Realty. Bright MLS
- $649,9954 bd4 ba4k sqft1202 Old Mill Rd, Wyomissing, PA 19610For SaleMLS ID #PABK2075416, Chris Pilotte, Realty One Group Exclusive. Bright MLS
- $844,8004 bd4 ba3.8k sqft256 W Valley Rd, Denver, PA 17517New ConstructionBright MLS
- $919,9004 bd4 ba3.6k sqft224 W Valley Rd, Denver, PA 17517New ConstructionBright MLS
- $550,0004 bd4 ba3.4k sqft49 Fawn Dr, Reading, PA 19607For SaleMLS ID #PABK2068998, Loretta Leibert, BHHS Homesale Realty- Reading Berks. Bright MLS
