Set on a beautifully landscaped half-acre corner property in the heart of prestigious Woodsburgh, this classic Tudor Colonial combines timeless character, generous living space, and remarkably low taxes. 6 bedrooms and 3.5 baths, the home features a gracious layout designed for both elegant entertaining and comfortable everyday living. The sun-filled main level includes a welcoming living room, formal dining room, and inviting den, along with a spacious eat-in kitchen complete with stainless steel appliances, granite countertops, and a bright breakfast area overlooking the picturesque grounds. The upper levels provide exceptional space and flexibility. The second floor features spacious bedrooms, multiple bathrooms, and the convenience of a laundry area, while the third floor has additional bedrooms and a full bath, perfect for extended family, guests, home offices, or flexible living arrangements. A fully finished basement provides abundant additional living and recreation space, while the expansive wraparound deck provides the perfect setting for outdoor dining, entertaining, or simply enjoying the lush, parklike property. Completing this exceptional home is a detached 2-car garage and a prime corner location in one of the Five Towns' most sought-after neighborhoods. With 6 bedrooms, 3.5 baths, a finished basement, third-floor living space, and a beautifully landscaped half-acre property that presents a rare opportunity in the heart of Woodsburgh. All with low taxes!
Pending
$2,680,000
6 Manor Lane, Woodsburgh, NY 11598
6beds
3,099sqft
Single Family Residence, Residential
Built in 1931
0.46 Acres Lot
$-- Zestimate®
$865/sqft
$-- HOA
What's special
Lush parklike propertySpacious bedroomsInviting denStainless steel appliancesFormal dining roomSun-filled main levelGranite countertops
- 117 days
- 49
- 0
Zillow last checked:
Listing updated:
Listed by:
BERKSHIRE HATHAWAY 516-295-3000,
Etty A. Levy 516-852-1439,
Jordan Rosenberg 516-459-0278,
BERKSHIRE HATHAWAY
Source: OneKey® MLS as distributed by MLS GRID,MLS#: 1002252
Facts & features
Interior
Bedrooms & bathrooms
- Bedrooms: 6
- Bathrooms: 5
- Full bathrooms: 4
- 1/2 bathrooms: 1
Other
- Description: Room, Full Bath
- Level: Basement
Other
- Description: Den, Breakfast Room, Kitchen, Dining Room, 1/2 Bath
- Level: First
Other
- Description: 3 Bedrooms, Washer/Dryer, 1 Bath, Master EnSuite
- Level: Second
Other
- Description: 2 Bedrooms, 1 Bath
- Level: Third
Heating
- Baseboard, Natural Gas, Radiant Floor
Cooling
- Central Air
Appliances
- Included: Electric Oven, Freezer, Gas Range, Refrigerator, Stainless Steel Appliance(s), Gas Water Heater
- Laundry: Gas Dryer Hookup, In Hall
Features
- Chefs Kitchen, Eat-in Kitchen, Entrance Foyer, Formal Dining, Granite Counters, High Ceilings, Kitchen Island, Primary Bathroom
- Flooring: Hardwood, Tile, Wood
- Windows: Casement
- Basement: Finished,Full,Walk-Out Access
- Attic: Finished,Full
- Number of fireplaces: 1
Interior area
- Total structure area: 3,099
- Total interior livable area: 3,099 sqft
Property
Parking
- Total spaces: 2
- Parking features: Detached, Driveway, Garage
- Garage spaces: 2
- Has uncovered spaces: Yes
Features
- Levels: Three Or More
- Patio & porch: Deck, Wrap Around
- Exterior features: Basketball Hoop
Lot
- Size: 0.46 Acres
- Dimensions: 214 x 99
- Features: Landscaped
Details
- Parcel number: 2037410430000670
- Special conditions: None
Construction
Type & style
- Home type: SingleFamily
- Architectural style: Tudor
- Property subtype: Single Family Residence, Residential
Materials
- Brick, Stucco, Wood Siding
- Foundation: Pillar/Post/Pier, Concrete Perimeter
Condition
- Year built: 1931
Utilities & green energy
- Sewer: Public Sewer
- Water: Public
- Utilities for property: Sewer Connected
Community & HOA
Community
- Security: Security System
HOA
- Has HOA: No
Location
- Region: Woodmere
Financial & listing details
- Price per square foot: $865/sqft
- Tax assessed value: $1,298,000
- Annual tax amount: $13,326
- Date on market: 5/26/2026
- Cumulative days on market: 53 days
- Listing agreement: Exclusive Right To Sell
Estimated market value
Not available
Estimated sales range
Not available
Not available
Price history
| Date | Event | Price |
|---|---|---|
| 7/15/2026 | Pending sale | $2,680,000$865/sqft |
Source:  OneKey® MLS as distributed by MLS GRID #1002252 Report a problem OneKey® MLS as distributed by MLS GRID #1002252 Report a problem | ||
| 5/26/2026 | Listed for sale | $2,680,000+147.5%$865/sqft |
Source: OneKey® MLS as distributed by MLS GRID #1002252 Report a problem | ||
| 1/3/2019 | Listing removed | $1,082,965-5.8%$349/sqft |
Source: Auction.com Report a problem | ||
| 12/11/2018 | Listed for sale | -- |
Source: Auction.com Report a problem | ||
| 2/28/2012 | Sold | $1,150,000-16.4%$371/sqft |
Source: Public Record Report a problem | ||
| 10/2/2011 | Listing removed | $1,375,000$444/sqft |
Source: Pugatch Realty Corp #2401319 Report a problem | ||
| 6/3/2011 | Listed for sale | $1,375,000+47.1%$444/sqft |
Source: Pugatch Realty Corp #2401319 Report a problem | ||
| 10/19/2005 | Sold | $935,000$302/sqft |
Source: Public Record Report a problem | ||
Public tax history
| Year | Property taxes | Tax assessment |
|---|---|---|
| 2024 | -- | $1,298 |
| 2023 | -- | $1,298 |
| 2022 | -- | $1,298 |
| 2021 | $16,097 +3.9% | -- |
| 2020 | $15,497 -4.8% | $1,540 -6.7% |
| 2019 | $16,277 | $1,650 -6.3% |
| 2018 | $16,277 -1% | $1,760 -5.9% |
| 2017 | $16,434 -7.1% | $1,870 -9% |
| 2016 | $17,689 +194.6% | $2,055 |
| 2015 | $6,005 +9.5% | $2,055 +0.7% |
| 2013 | $5,487 +6.3% | $2,041 |
| 2012 | $5,159 -48.8% | $2,041 -13.4% |
| 2011 | $10,083 +10.3% | $2,357 +6% |
| 2010 | $9,143 | $2,224 -14.4% |
| 2009 | -- | $2,599 +6.4% |
| 2008 | -- | $2,442 -5.8% |
| 2006 | -- | $2,591 -39% |
| 2005 | -- | $4,247 -34.4% |
| 2004 | -- | $6,474 |
| 2003 | -- | $6,474 -62.9% |
| 2002 | -- | $17,450 |
| 2001 | -- | $17,450 |
| 2000 | -- | $17,450 |
Find assessor info on the county website
Monthly payment
Climate risks
Neighborhood: Woodsburgh
Nearby schools
Schools provided by the listing agent
- Elementary: Lawrence Elementary School-Broadway
- Middle: LAWRENCE MIDDLE SCHOOL AT BROADWAY CAMPUS
- High: Lawrence Senior High School
Source: OneKey® MLS as distributed by MLS GRID. This data may not be complete. We recommend contacting the local school district to confirm school assignments for this home.
Similar homes
- $2,899,0008 bd6 ba3.5k sqft39 Burton Avenue, Woodmere, NY 11598For Sale
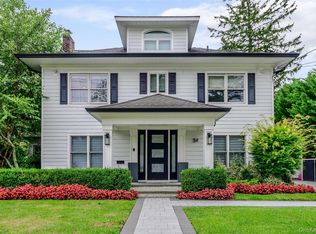
 MLS ID #1043763, Abigail Shechter, Listing by: Five Towns Miller Realty Inc. OneKey® MLS as distributed by MLS GRID
 - $3,200,0004 bd4 ba2.1k sqft676 Derby Avenue, Woodmere, NY 11598For Sale
 MLS ID #1033428, Ann Marie McVea, Listing by: Douglas Elliman Real Estate. OneKey® MLS as distributed by MLS GRID
 - $1,375,0004 bd3 ba2.9k sqft988 Westwood Road, Woodmere, NY 11598For Sale
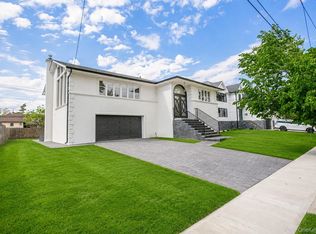 MLS ID #1000413, Chen Amram, Listing by: Coldwell Banker American Homes. OneKey® MLS as distributed by MLS GRID
 - $2,299,9996 bd6 ba2.7k sqft29 Waverly Place, Lawrence, NY 11559For Sale
 MLS ID #1009382, Alexandra Y. Mikhaylova, Listing by: EXP Realty. OneKey® MLS as distributed by MLS GRID
 - $2,570,0005 bd4 ba3.4k sqft1298 Beech Street, Atlantic Beach, NY 11509For SaleMLS ID #903798, Diane R. Romanelli CBR GRI SRS, Listing by: EXP Realty. OneKey® MLS as distributed by MLS GRID
- $2,588,0005 bd5 ba3.6k sqft85 Nassau Drive, Great Neck, NY 11021For SaleMLS ID #1045680, John H. Kim, Listing by: NEXTHOME PLATINUM PROPERTIES. OneKey® MLS as distributed by MLS GRID
- $1,359,0003 bd4 ba1.9k sqft381 Woodmere Boulevard, Woodmere, NY 11598For SaleMLS ID #1041414, Rivki Bortz, Listing by: Milky Forst Properties Inc. OneKey® MLS as distributed by MLS GRID
- $2,698,0005 bd4 ba3.1k sqft34 Wensley Drive, Great Neck, NY 11021For SaleMLS ID #1037943, Terri Levin, Listing by: Compass Greater NY LLC. OneKey® MLS as distributed by MLS GRID
- $2,675,0005 bd5 ba4.4k sqft10 Dorchester Drive, Muttontown, NY 11545For SaleMLS ID #1045194, Ellen M. Zipes CBR, Listing by: Compass Greater NY LLC. OneKey® MLS as distributed by MLS GRID
- $2,799,9995 bd5 ba3k sqft8411 Homelawn Street, Jamaica Estates, NY 11432For SaleMLS ID #1036043, Aleksandr Dzhurayev, Listing by: Skyline Residential & Comm Inc. OneKey® MLS as distributed by MLS GRID
- $2,488,8005 bd5 ba3.6k sqft1846 Muttontown Road, Syosset, NY 11791For SaleMLS ID #1036241, Alison De Rosa, Listing by: Rare Brokerage. OneKey® MLS as distributed by MLS GRID
- $2,360,0006 bd5 ba3.2k sqft9 Talbot Drive, Great Neck, NY 11020For SaleMLS ID #1038093, Wentao Li, Listing by: Lin Pan Realty Group LLC. OneKey® MLS as distributed by MLS GRID
- $2,999,9995 bd5 ba3.7k sqft30 The Maples, Roslyn Estates, NY 11576For SaleMLS ID #1045671, Rachel King, Listing by: Serhant LLC. OneKey® MLS as distributed by MLS GRID
- $2,728,0005 bd4 ba4.2k sqft245 Harbor Hill Road, East Hills, NY 11576For SaleMLS ID #1015799, Xiaoli Xie, Listing by: Keller Williams Rty Gold Coast. OneKey® MLS as distributed by MLS GRID
- $2,380,0006 bd6 ba3.3k sqft2 Rutland Road, Great Neck, NY 11020For SaleMLS ID #1002414, Lina Wang, Listing by: Compass Greater NY LLC. OneKey® MLS as distributed by MLS GRID
- $2,575,0004 bd4 ba4.2k sqft19 MICHAELS Lane, Old Brookville, NY 11545For SaleMLS ID #906140, Charles B. Fisher, Listing by: BH&G R E Realty Connect. OneKey® MLS as distributed by MLS GRID
- $1,395,0004 bd3 ba2.7k sqft525 11th Street, Cedarhurst, NY 11516For SaleMLS ID #1019430, Roy M. Arbeit, Listing by: Douglas Elliman Real Estate. OneKey® MLS as distributed by MLS GRID
- $2,690,0004 bd6 ba3.5k sqft14 Belvedere Court, North Hills, NY 11030For SaleMLS ID #994672, Xiao Yan Betty Zhang, Listing by: Daniel Gale Sothebys Intl Rlty. OneKey® MLS as distributed by MLS GRID
- $1,849,0004 bd3 ba2.9k sqft1566 Pebble Lane, Hewlett, NY 11557For SaleMLS ID #1004939, Asya Bangiyeva, Listing by: Coldwell Banker American Homes. OneKey® MLS as distributed by MLS GRID
- $2,100,0004 bd3 ba2.4k sqft700 Sherwood Street, North Woodmere, NY 11581For SaleMLS ID #987552, Ronnie B. Gerber, Listing by: Douglas Elliman Real Estate. OneKey® MLS as distributed by MLS GRID
