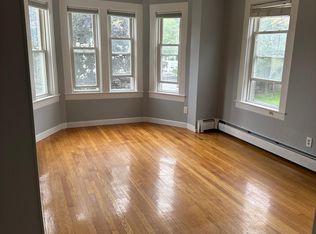
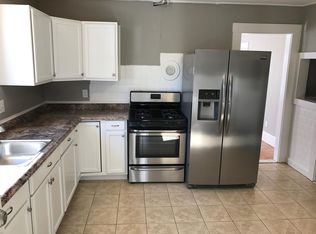
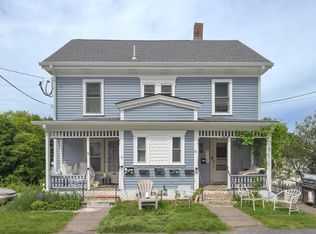
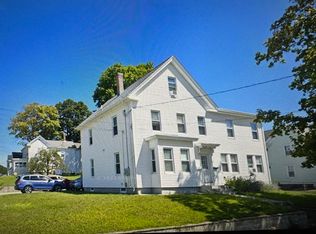
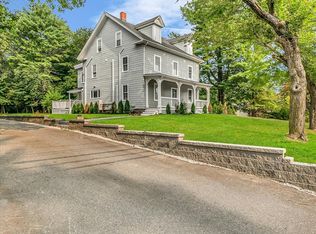
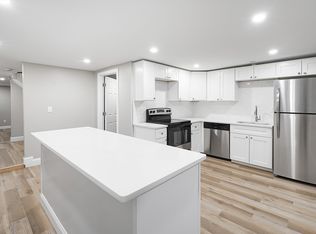
EXTREMELY RARE opportunity to acquire a boutique 5-unit multifamily investment property in Hopkinton - currently THE ONLY multifamily asset available for sale in town! VALUE-ADD opportunity featuring IMMEDIATE RENTAL UPSIDE through BELOW-MARKET RENTS, stable in-place income, historical collections, and recent improvements. Unit mix includes 3 one-bed/one-bath units, 1 one bedroom+den/one-bath unit, and 1 two-bed/one-bath unit. Over $250K in recent improvements. Renovated units feature NEW LVP flooring, UPDATED kitchens & baths, NEW appliances, fresh paint, common laundry, assigned off-street parking, and NEWLY painted exterior. 100% occupied. Walkable to downtown Hopkinton amenities with convenient commuter access. Rare offering in a tightly held MetroWest market with limited multifamily inventory, scarce 1-bedroom rental supply, and location within a TOP-RANKED SCHOOL DISTRICT and Greater Boston’s premier suburban markets, with barriers to entry for multifamily product.
For sale
$1,699,000
6 Mayhew Ct, Hopkinton, MA 01748
6beds
4,000sqft
5-9 Family
Built in 1900
-- sqft lot
$-- Zestimate®
$425/sqft
$-- HOA
What's special
Common laundryUpdated kitchens and bathsNew appliancesRenovated unitsAssigned off-street parkingFresh paintNewly painted exterior
- 40 days |
- 308 |
- 9 |
Zillow last checked:
Listing updated:
Listed by:
Ryan Mastroianni 508-567-7189,
REC Partners Realty 508-435-4031
Source: MLS PIN,MLS#: 73526355
Loading...
Facts & features
Interior
Bedrooms & bathrooms
- Bedrooms: 6
- Bathrooms: 5
- Full bathrooms: 5
Heating
- Forced Air, Natural Gas
Cooling
- Window Unit(s)
Appliances
- Included: Range, Dishwasher, Refrigerator, Microwave
Features
- Laundry Room, Ceiling Fan(s), Bathroom With Tub & Shower, Remodeled, Kitchen, Living RM/Dining RM Combo, Office/Den
- Flooring: Carpet, Wood
- Basement: Partial,Dirt Floor,Unfinished
- Has fireplace: No
Interior area
- Total structure area: 4,000
- Total interior livable area: 4,000 sqft
- Finished area above ground: 4,000
- Finished area below ground: 0
Property
Parking
- Total spaces: 8
- Parking features: Paved Drive, Off Street, Assigned, Paved
- Uncovered spaces: 8
Features
- Patio & porch: Enclosed
- Exterior features: Rain Gutters, Professional Landscaping
- Waterfront features: Lake/Pond, 1 to 2 Mile To Beach, Beach Ownership(Public)
Lot
- Size: 7,230 Square Feet
Details
- Additional structures: Shed(s)
- Parcel number: 533769
- Zoning: RA
Construction
Type & style
- Home type: MultiFamily
- Property subtype: 5-9 Family
Materials
- Frame
- Foundation: Block, Stone
- Roof: Shingle
Condition
- Year built: 1900
Utilities & green energy
- Electric: 110 Volts, Circuit Breakers, Individually Metered
- Sewer: Public Sewer
- Water: Public
Community & HOA
Community
- Features: Public Transportation, Shopping, Park, Walk/Jog Trails, Bike Path, Highway Access, House of Worship, Public School, T-Station
Location
- Region: Hopkinton
Financial & listing details
- Price per square foot: $425/sqft
- Tax assessed value: $871,800
- Annual tax amount: $12,560
- Date on market: 5/28/2026
- Total actual rent: 10200
- Road surface type: Paved
Estimated market value
Not available
Estimated sales range
Not available
Not available
Price history
| Date | Event | Price |
|---|---|---|
| 5/28/2026 | Listed for sale | $1,699,000$425/sqft |
Source: MLS PIN #73526355 Report a problem | ||
Public tax history
Tax history is unavailable.
Monthly payment
Est. payment$--/mo
Payment breakdown
Explore the cost of this home by adjusting the details. Changes won't be saved.All calculations are estimates and provided by Zillow, Inc. for informational purposes only. Actual amounts may vary.
HOA fees may include property taxes on listings classified as Co-Ops. Contact the listing agent and/or owner for fee details.
Mortgage interest rates are dependent on a number of factors, including credit score, down payment, and repayment length. Interest rate data provided by Zillow Group Marketplace, Inc. as of 1/1/1970 from various mortgage lenders with which we have lead or other similar arrangements; the Estimated Payment is an average of those rates.
See how much you could borrow to make a competitive offer.
Climate risks
Neighborhood: 01748
Nearby schools
GreatSchools rating
- 9/10Elmwood Elementary SchoolGrades: 2-3Distance: 0.7 mi
- 8/10Hopkinton Middle SchoolGrades: 6-8Distance: 0.7 mi
- 10/10Hopkinton High SchoolGrades: 9-12Distance: 0.8 mi
A local agent can set up tours, give advice and negotiate with sellers.
- Massachusetts
- Middlesex County
- Hopkinton
- 01748
- 6 Mayhew Ct
Nearby cities
Nearby zip codes
Other Hopkinton Topics
