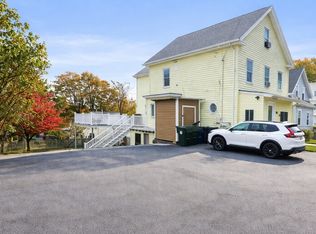
Discover an exceptional investment opportunity at 72-78 Highland St, with over 9% cap rate. Whether you are building your existing portfolio or looking to take the first step of your real estate investment journey, this is an opportunity you will not want to miss out on. Located on a quiet street, half a mile from downtown, this home presents a perfect blend of convenience and comfort, and easy to rent. This expansive multi family offers a substantial 4365 square feet of living area on a generous half acre lot, with considerable outdoor space for various uses including but not limited to off street parking for up to 10 or more vehicles, with potential for additional development for the right buyer. Recent renovations include new roof and exterior paint(2023), new heat pumps/mini splits(2024), new kitchen/baths(2024). Stop by the open houses this Saturday(05/30) and Sunday(05/30) from 11 am -1 pm to fully appreciate the potential of this distinctive investment opportunity.
For sale
$1,485,000
72-78 Highland St, Marlborough, MA 01752
9beds
4,365sqft
5-9 Family
Built in 1900
-- sqft lot
$-- Zestimate®
$340/sqft
$-- HOA
What's special
New kitchenGenerous half acre lotConsiderable outdoor space
- 106 days
- 226
- 1
Zillow last checked:
Listing updated:
Listed by:
Tiandao Dong 508-816-5114,
Keller Williams Boston MetroWest 508-877-6500
Source: MLS PIN,MLS#: 73524943
Facts & features
Interior
Bedrooms & bathrooms
- Bedrooms: 9
- Bathrooms: 6
- Full bathrooms: 6
Heating
- Heat Pump, Electric, Unit Control, Ductless
Cooling
- Heat Pump, Unit Control, Ductless
Appliances
- Included: Range, Dishwasher, Refrigerator, Freezer
- Laundry: Washer Hookup, Dryer Hookup
Features
- Upgraded Cabinets, Upgraded Countertops, Bathroom With Tub & Shower, Remodeled, Pantry, Storage, Floored Attic, Walk-Up Attic, Bathroom with Shower Stall, Living Room, Kitchen, Living RM/Dining RM Combo, Office/Den
- Flooring: Wood, Vinyl, Hardwood
- Basement: Partial
- Has fireplace: No
Interior area
- Total structure area: 4,365
- Total interior livable area: 4,365 sqft
- Finished area above ground: 3,232
- Finished area below ground: 1,133
Property
Parking
- Total spaces: 10
- Parking features: Paved Drive, Off Street, Tandem, Common, Paved
- Uncovered spaces: 10
Features
- Patio & porch: Porch, Enclosed, Deck, Deck - Roof, Deck - Wood
- Exterior features: Balcony/Deck
Lot
- Size: 0.48 Acres
- Features: Wooded, Gentle Sloping
Details
- Additional structures: Shed(s)
- Parcel number: M:056 B:170 L:000,611534
- Zoning: RB
Construction
Type & style
- Home type: MultiFamily
- Property subtype: 5-9 Family
Materials
- Frame
- Foundation: Stone
- Roof: Shingle
Condition
- Year built: 1900
Utilities & green energy
- Sewer: Public Sewer
- Water: Public
- Utilities for property: Washer Hookup
Community & HOA
Community
- Features: Public Transportation, Shopping, Laundromat, House of Worship
Location
- Region: Marlborough
Financial & listing details
- Price per square foot: $340/sqft
- Tax assessed value: $802,700
- Annual tax amount: $8,461
- Date on market: 5/27/2026
- Total actual rent: 15240
- Road surface type: Paved
Estimated market value
Not available
Estimated sales range
Not available
Not available
Price history
| Date | Event | Price |
|---|---|---|
| 5/27/2026 | Listed for sale | $1,485,000+125%$340/sqft |
Source: MLS PIN #73524943 Report a problem | ||
| 6/3/2022 | Listing removed | -- |
Source: MLS PIN #72836622 Report a problem | ||
| 8/23/2021 | Listing removed | $659,900$151/sqft |
Source: MLS PIN #72836622 Report a problem | ||
| 5/22/2021 | Listed for sale | $659,900$151/sqft |
Source: MLS PIN #72836622 Report a problem | ||
Public tax history
Tax history is unavailable.
Monthly payment
Est. payment
Payment breakdown
Explore the cost of this home by adjusting the details. Changes won't be saved.Climate risks
Neighborhood: North of Main


Similar homes
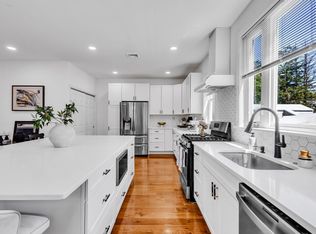
- $1,289,0008 bd7 ba4.8k sqft86 Chandler St, Marlborough, MA 01752For Sale
 MLS ID #73516468, Sergio Froes Oliveira, Settlers Realty Group, LLC. MLS PIN
 - $1,116,0008 bd5 ba4.7k sqft47 Houde St, Marlborough, MA 01752For Sale
 MLS ID #73562276, John Kokocinski, The Neighborhood Realty Group. MLS PIN
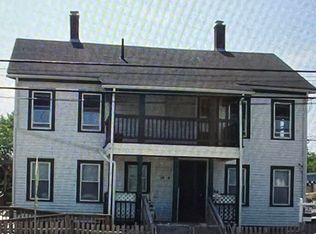
 - $1,480,0006 bd2 ba3.4k sqft12 & 14 Waverly St, Framingham, MA 01702For Sale
 MLS ID #73302726, Keith Hollett, Coldwell Banker Realty - Worcester. MLS PIN
 - $1,450,0007 bd7 ba3.7k sqft81-83 South Rd, Bedford, MA 01730For Sale
 MLS ID #73505665, Team Suzanne and Company, Compass. MLS PIN
