Welcome to this extraordinary home, perfectly positioned on a quiet street corner. This home offers an unmatched layout tailored for extended multi-generational living or flexible lifestyle needs. Spanning approximately 4,700 square feet of combined living space, this remarkable property seamlessly combines classic charm with incredible functionality. The main house features 4 bedrooms, 2 full baths, and 1 half bath alongside an attached, fully independent in-law residence also boasting 4 bedrooms, 2 full baths, and 1 half bath! Enter the main house and welcomed by a sunlit living room enhanced by bright skylights and rich hardwood floors! Two cozy fireplaces (one gas, one wood). This home has an ideal indoor-outdoor flow leading to a wonderful 3-season room and alow-maintenance composite deck that is perfect for morning coffee or evening relaxation! Designed for funtionality and comfort, the attached in-law residence features hardwood flooring on the first floor, a convenient walk-in pantry, its own private entrance, and a dedicated deck overlooking the back yard that is perfect for entertaining! A separate one-car garage to complement the main residence's two-car garage! Both sides of the home feature finished basements that offer endless possibilities for home theaters, gyms, or playrooms, along with abundant storage options throughout. Situated nicely on a corner lot, this home combines tranquil neighborhood living with unbeatable convenience! Located just minutes from downtown Marlborough, Apex Entertainment, and major commuter routes including Route 9, 290, 495 and the Mass Pike.
Pending
Price cut: $83K (8/30)
$1,116,000
47 Houde St, Marlborough, MA 01752
8beds
4,700sqft
Single Family Residence
Built in 1983
1.07 Acres Lot
$1,085,400 Zestimate®
$237/sqft
$-- HOA
What's special
Classic charmTwo-car garageSeparate one-car garageCorner lotLow-maintenance composite deckRich hardwood floorsQuiet street corner
- 67 days
- 107
- 0
Zillow last checked:
Listing updated:
Listed by:
John Kokocinski 774-289-9800,
The Neighborhood Realty Group 508-459-1876
Source: MLS PIN,MLS#: 73562276
Facts & features
Interior
Bedrooms & bathrooms
- Bedrooms: 8
- Bathrooms: 5
- Full bathrooms: 4
- 1/2 bathrooms: 1
Primary bedroom
- Features: Closet, Flooring - Wood
- Level: Second
- Area: 195
- Dimensions: 13 x 15
Bedroom 2
- Features: Closet, Flooring - Wood
- Level: Second
- Area: 144
- Dimensions: 12 x 12
Bedroom 3
- Features: Closet, Flooring - Wall to Wall Carpet
- Level: Second
- Area: 104
- Dimensions: 13 x 8
Bedroom 4
- Features: Closet, Flooring - Wall to Wall Carpet
- Level: Second
- Area: 108
- Dimensions: 9 x 12
Primary bathroom
- Features: Yes
Bathroom 1
- Features: Bathroom - Full
- Level: First
- Area: 28
- Dimensions: 7 x 4
Bathroom 2
- Features: Bathroom - Full
- Level: Second
- Area: 72
- Dimensions: 9 x 8
Family room
- Features: Closet/Cabinets - Custom Built, Flooring - Laminate
- Level: Basement
- Area: 567
- Dimensions: 27 x 21
Kitchen
- Features: Flooring - Hardwood, Kitchen Island, Deck - Exterior
- Level: Main,First
- Area: 363
- Dimensions: 33 x 11
Living room
- Features: Skylight, Flooring - Hardwood
- Level: First
Heating
- Baseboard, Natural Gas, Wood
Cooling
- Wall Unit(s)
Appliances
- Included: Gas Water Heater, Range, Dishwasher, Disposal, Refrigerator, Washer, Dryer
- Laundry: Electric Dryer Hookup, Washer Hookup
Features
- Den, Internet Available - Unknown
- Flooring: Wood, Tile, Vinyl / VCT, Carpet, Flooring - Hardwood
- Doors: Insulated Doors
- Windows: Insulated Windows
- Basement: Full,Partially Finished,Bulkhead,Concrete
- Number of fireplaces: 2
- Fireplace features: Living Room
Interior area
- Total structure area: 4,700
- Total interior livable area: 4,700 sqft
- Finished area above ground: 4,135
- Finished area below ground: 565
Property
Parking
- Total spaces: 11
- Parking features: Attached, Garage Door Opener, Paved Drive, Off Street, Paved
- Attached garage spaces: 3
- Uncovered spaces: 8
Accessibility
- Accessibility features: No
Features
- Patio & porch: Porch, Porch - Enclosed, Deck, Deck - Wood, Deck - Composite
- Exterior features: Porch, Porch - Enclosed, Deck, Deck - Wood, Deck - Composite, Rain Gutters, Storage, Decorative Lighting
Lot
- Size: 1.07 Acres
- Features: Corner Lot, Gentle Sloping
Details
- Parcel number: M:066 B:143 L:000,613413
- Zoning: A1
Construction
Type & style
- Home type: SingleFamily
- Architectural style: Colonial,Garrison
- Property subtype: Single Family Residence
Materials
- Frame
- Foundation: Concrete Perimeter
- Roof: Shingle
Condition
- Year built: 1983
Utilities & green energy
- Electric: Circuit Breakers, 200+ Amp Service
- Sewer: Public Sewer
- Water: Public
- Utilities for property: for Gas Range, for Electric Dryer, Washer Hookup
Community & HOA
Community
- Features: Public Transportation, Shopping, Tennis Court(s), Park, Golf, Medical Facility, Bike Path, Conservation Area, Highway Access, House of Worship, Private School, Public School
HOA
- Has HOA: No
Location
- Region: Marlborough
Financial & listing details
- Price per square foot: $237/sqft
- Tax assessed value: $1,007,400
- Annual tax amount: $9,933
- Date on market: 8/16/2026
- Listing terms: Contract
- Road surface type: Paved
Estimated market value
$1,085,400
$1.03M - $1.14M
$6,288/mo
Price history
| Date | Event | Price |
|---|---|---|
| 9/25/2026 | Pending sale | $1,116,000$237/sqft |
Source: MLS PIN #73562276 Report a problem | ||
| 9/12/2026 | Contingent | $1,116,000$237/sqft |
Source: MLS PIN #73562276 Report a problem | ||
| 8/30/2026 | Price change | $1,116,000-6.9%$237/sqft |
Source: MLS PIN #73562276 Report a problem | ||
| 8/12/2026 | Listed for sale | $1,199,000$255/sqft |
Source: MLS PIN #73562276 Report a problem | ||
Public tax history
| Year | Property taxes | Tax assessment |
|---|---|---|
| 2025 | $9,933 +4.4% | $1,007,400 +8.4% |
| 2024 | $9,517 +0.2% | $929,400 +13% |
| 2023 | $9,494 +4.1% | $822,700 +18.4% |
| 2022 | $9,118 +1.3% | $695,000 +6.6% |
| 2021 | $9,000 +1.7% | $652,200 +4.5% |
| 2020 | $8,851 +3.6% | $624,200 +2.8% |
| 2019 | $8,540 -0.7% | $607,000 +3.2% |
| 2018 | $8,601 -5.8% | $587,900 -1.3% |
| 2017 | $9,126 -0.1% | $595,700 +0% |
| 2016 | $9,137 -0.3% | $595,600 +2.5% |
| 2015 | $9,160 +2.3% | $581,200 +4.6% |
| 2014 | $8,956 +4% | $555,900 -3.2% |
| 2013 | $8,613 +5.4% | $574,200 +4% |
| 2012 | $8,171 +3.8% | $552,100 -2.2% |
| 2011 | $7,871 +2.4% | $564,600 -1.5% |
| 2010 | $7,688 +1.3% | $573,300 -3.6% |
| 2009 | $7,591 +8.1% | $594,900 +7.7% |
| 2008 | $7,025 +46.8% | $552,300 +46% |
| 2007 | $4,785 +5.9% | $378,300 +2.8% |
| 2006 | $4,518 -4.2% | $367,900 +7.5% |
| 2005 | $4,714 +12.5% | $342,100 +5.4% |
| 2004 | $4,189 +2.2% | $324,700 +3.9% |
| 2003 | $4,097 +17.6% | $312,500 +33.7% |
| 2001 | $3,484 +2% | $233,800 +11.7% |
| 2000 | $3,415 +9.9% | $209,400 +14.1% |
| 1998 | $3,108 | $183,600 |
Find assessor info on the county website
Monthly payment
Est. payment
Payment breakdown
Explore the cost of this home by adjusting the details. Changes won't be saved.Climate risks
Neighborhood: Millham
Nearby schools
Schools provided by the listing agent
- Elementary: Richer Elementary School
- Middle: Whitcomb Middle School
- High: Marlborough High School
Source: MLS PIN. This data may not be complete. We recommend contacting the local school district to confirm school assignments for this home.

Similar homes
- $854,9005 bd4 ba2.5k sqft52 Phelps St, Marlborough, MA 01752For Sale
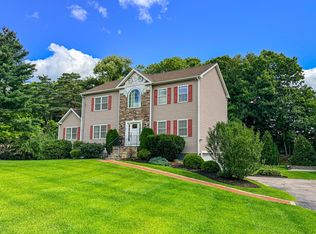 MLS ID #73568214, Catia Vicente, Mega Realty Services. MLS PIN
 - $949,9005 bd5 ba4.7k sqft70 Newton St, Northborough, MA 01532For Sale
 MLS ID #73551150, Adriana Scholz, Lamacchia Realty, Inc.. MLS PIN
 - $1,125,0005 bd3 ba3.5k sqft14 Houghton Farm Ln, Bolton, MA 01740For Sale
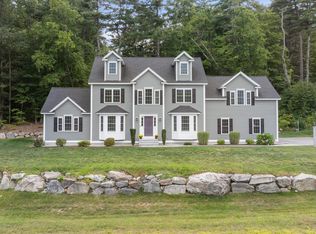 MLS ID #73568995, Kay Reed, Keller Williams Pinnacle MetroWest. MLS PIN
 - $1,090,0005 bd3 ba3.5k sqft9 Olde Meetinghouse Rd, Westborough, MA 01581For Sale
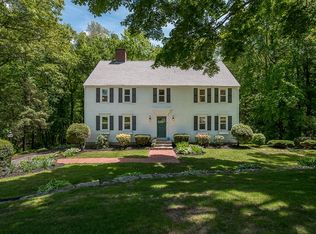 MLS ID #73505226, Robert Smith, Mathieu Newton Sotheby's International Realty. MLS PIN
