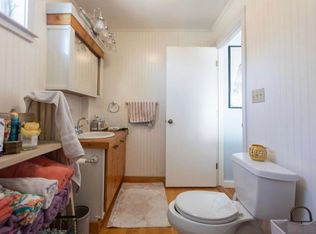
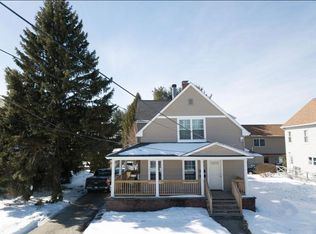
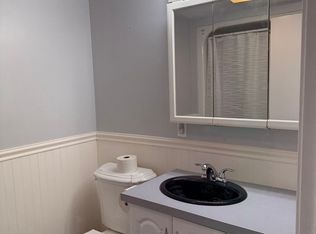
Turn key exceptional mixed use property consisting of two buildings,5 residential units,1 Day Care,and 12 garages used and rented for storage on 19,000 plus square feet of land. Day Care is State licenced for 39 children. It is in the second year of a three year lease with an option to renew. Rent increases every year based upon the CPI. Day Care address is 50 croydon rd . 50 Croydon has security systemd monitored 24 hours a day. .Heat,Electric and hot water paid by tenant. 50A Croyden Rd is a 2 br,5 rms with 2 baths, 50B Croyden Rd is a 1 br ,3 rms with one bath . Maybe a one year lease Heat and electric paid by tenants. Central Air in Day Care and 50 A Croyden . 50 B has a mini split. 484 Burncoat. consists of 1st floor rear apartment of 1br,3rm,1 bath with electric heat. Tenant pays heat and electric. Front apartment is a 1 br,3rm.1 bath. Tenant pays heat and electric. Owner pays hot water. 484 Burncoat 2nd floor apartment is a 3 br with a open floor plan . It has two baths. Tenant pays heat and electric. Owner pays hot water. !2 garages are rented for storage. Coin operated washer and dryer in 484 Burncoat Street.
For sale
Price cut: $50K (9/21)
$1,649,999
484 Burncoat St, Worcester, MA 01606
8beds
5,232sqft
5-9 Family
Built in 1920
-- sqft lot
$1,590,100 Zestimate®
$315/sqft
$-- HOA
What's special
- 63 days
- 172
- 5
Zillow last checked:
Listing updated:
Listed by:
Richard Ovian 774-253-4761,
BA Property & Lifestyle Advisors 508-852-4227
Source: MLS PIN,MLS#: 73559975
Facts & features
Interior
Bedrooms & bathrooms
- Bedrooms: 8
- Bathrooms: 10
- Full bathrooms: 10
Features
- Flooring: Wood, Tile, Vinyl / VCT
- Basement: Full,Partial
- Has fireplace: No
Interior area
- Total structure area: 5,232
- Total interior livable area: 5,232 sqft
- Finished area above ground: 5,232
Property
Parking
- Total spaces: 34
- Parking features: Off Street, Assigned
- Garage spaces: 12
- Uncovered spaces: 22
Lot
- Size: 0.45 Acres
- Features: Easements, Other
Details
- Foundation area: 0
- Parcel number: M:23 B:013 L:06+07,1783994
- Zoning: RS-7
Construction
Type & style
- Home type: MultiFamily
- Property subtype: 5-9 Family
Materials
- Foundation: Other
- Roof: Shingle
Condition
- Year built: 1920
Utilities & green energy
- Sewer: Public Sewer
- Water: Public
- Utilities for property: for Gas Range, for Electric Range
Community & HOA
Community
- Features: Public Transportation, Shopping, Walk/Jog Trails
Location
- Region: Worcester
Financial & listing details
- Price per square foot: $315/sqft
- Tax assessed value: $872,100
- Annual tax amount: $11,502
- Date on market: 8/10/2026
- Total actual rent: 5000
Estimated market value
$1,590,100
$1.51M - $1.67M
$3,109/mo
Price history
| Date | Event | Price |
|---|---|---|
| 9/21/2026 | Price change | $1,649,999-2.9%$315/sqft |
Source: MLS PIN #73559975 Report a problem | ||
| 9/9/2026 | Price change | $1,699,999-0.6%$325/sqft |
Source: MLS PIN #73559975 Report a problem | ||
| 8/31/2026 | Price change | $1,710,000-1.2%$327/sqft |
Source: MLS PIN #73559975 Report a problem | ||
| 8/24/2026 | Price change | $1,730,000-1.1%$331/sqft |
Source: MLS PIN #73559975 Report a problem | ||
| 8/15/2026 | Price change | $1,750,000-2.8%$334/sqft |
Source: MLS PIN #73559975 Report a problem | ||
| 8/6/2026 | Listed for sale | $1,800,000+210.3%$344/sqft |
Source: MLS PIN #73559975 Report a problem | ||
| 2/3/2005 | Sold | $580,000+136.7%$111/sqft |
Source: Public Record Report a problem | ||
| 6/23/1999 | Sold | $245,000$47/sqft |
Source: Public Record Report a problem | ||
Public tax history
| Year | Property taxes | Tax assessment |
|---|---|---|
| 2025 | -- | $872,100 +10% |
| 2024 | -- | $792,700 -16.6% |
| 2023 | -- | $950,300 +25.3% |
| 2022 | -- | $758,200 +20.6% |
| 2021 | -- | $628,800 -2.3% |
| 2020 | $9,358 | $643,300 +23.7% |
| 2019 | $9,358 -2% | $519,900 +2.9% |
| 2018 | $9,553 -1.6% | $505,200 |
| 2017 | $9,710 -1.7% | $505,200 +5.4% |
| 2016 | $9,882 +2.7% | $479,500 |
| 2015 | $9,624 | $479,500 +94% |
| 2000 | -- | $247,200 -0.6% |
| 1997 | -- | $248,700 |
Find assessor info on the county website
Monthly payment
Est. payment
Payment breakdown
Explore the cost of this home by adjusting the details. Changes won't be saved.Climate risks
Neighborhood: 01606
Similar homes
- $950,0008 bd4 ba4.1k sqft78 Rodney St, Worcester, MA 01605For Sale
 MLS ID #73586410, Malvina Dino Newell, Dino's Realty Team. MLS PIN
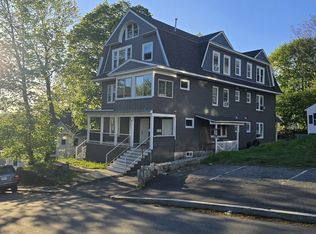
 - $1,249,00011 bd7 ba4.3k sqft15 Forestdale Rd, Worcester, MA 01605For Sale
 MLS ID #73518697, Salustia Ortiz, Home For All Realty LLC. MLS PIN
 - $1,695,0005 bd4 ba3.8k sqft1 Ignatius Common Dr, Northborough, MA 01532For Sale
 MLS ID #73589371, Amy Balewicz Homes, Keller Williams Realty Boston Northwest. MLS PIN
 - $949,0007 bd4 ba4.1k sqft52 & 52.5 Wall St, Worcester, MA 01604For Sale
 MLS ID #73582571, Angela Diatelevi, Chinatti Realty Group, Inc.. MLS PIN
