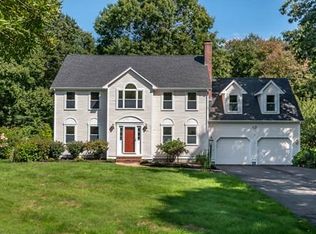
WELCOME to this immaculately maintained 4-bedroom Custom Colonial, nestled in a desirable cul-de-sac neighborhood! The charming front porch welcomes you into an open floor plan offering both spacious gathering areas & private retreats for today's versatile lifestyle. The impressive family room with soaring ceilings, skylights & gas fireplace is perfect for entertaining, hosting holidays & football Sundays! The expansive gourmet kitchen boasts granite countertops, stainless steel appliances, tile backsplash, abundant cabinetry & opens to a stunning dining room with custom moldings. The main level also features a cozy living room, a convenient laundry room & half bath. Upstairs, the generous primary suite offers a large walk-in closet & private bath with tiled shower & double vanities. Three additional bedrooms & full bath complete the second floor. The finished walkout lower level features full-height windows, private home office, living area & additional flexible space for gym, media, playroom or IN-LAW POTENTIAL! Enjoy the beautifully landscaped, private fenced backyard, spacious deck & oversized garage with finished flooring & cabinetry. BRAND NEW 4-BEDROOM SEPTIC SYSTEM! Prime location convenient to shopping, dining & major routes. BE IN FOR THE HOLIDAYS!
Pending
$995,000
6 Mayhew Farm Dr, Mansfield, MA 02048
4beds
3,891sqft
Single Family Residence
Built in 1998
0.51 Acres Lot
$996,400 Zestimate®
$256/sqft
$-- HOA
What's special
Gas fireplaceSpacious deckCharming front porchDesirable cul-de-sac neighborhoodGranite countertopsPrivate home officeGenerous primary suite
- 23 days
- 2,752
- 189
Likely to sell faster than
Zillow last checked:
Listing updated:
Listed by:
Kerri Sheehan 508-728-1713,
Lamacchia Realty, Inc. 508-230-8200
Source: MLS PIN,MLS#: 73590379
Facts & features
Interior
Bedrooms & bathrooms
- Bedrooms: 4
- Bathrooms: 3
- Full bathrooms: 2
- 1/2 bathrooms: 1
- Main level bathrooms: 1
Primary bedroom
- Features: Bathroom - Full, Ceiling Fan(s), Walk-In Closet(s), Flooring - Wall to Wall Carpet, Window(s) - Picture, Cable Hookup, Chair Rail, Lighting - Sconce, Crown Molding, Decorative Molding
- Level: Second
- Area: 286
- Dimensions: 22 x 13
Bedroom 2
- Features: Ceiling Fan(s), Closet, Flooring - Wall to Wall Carpet, Lighting - Overhead
- Level: Second
- Area: 168
- Dimensions: 14 x 12
Bedroom 3
- Features: Ceiling Fan(s), Closet, Flooring - Wall to Wall Carpet, Lighting - Overhead
- Level: Second
- Area: 156
- Dimensions: 13 x 12
Bedroom 4
- Features: Closet, Flooring - Wall to Wall Carpet, Lighting - Overhead
- Level: Second
- Area: 120
- Dimensions: 12 x 10
Primary bathroom
- Features: Yes
Bathroom 1
- Features: Bathroom - Half, Lighting - Sconce, Beadboard, Pedestal Sink
- Level: Main,First
- Area: 35
- Dimensions: 7 x 5
Bathroom 2
- Features: Bathroom - Full, Bathroom - Double Vanity/Sink, Bathroom - With Tub & Shower, Closet - Linen, Closet, Lighting - Sconce, Lighting - Overhead
- Level: Second
- Area: 72
- Dimensions: 9 x 8
Bathroom 3
- Features: Bathroom - Full, Bathroom - Tiled With Shower Stall, Ceiling Fan(s), Closet - Linen, Flooring - Stone/Ceramic Tile, Double Vanity, Lighting - Sconce
- Level: Second
- Area: 72
- Dimensions: 9 x 8
Dining room
- Features: Flooring - Wood, Chair Rail, Open Floorplan, Lighting - Sconce, Lighting - Pendant, Crown Molding
- Level: Main,First
- Area: 182
- Dimensions: 13 x 14
Family room
- Features: Skylight, Cathedral Ceiling(s), Ceiling Fan(s), Flooring - Wall to Wall Carpet, Window(s) - Picture, Cable Hookup, Open Floorplan, Recessed Lighting, Lighting - Sconce, Pocket Door
- Level: Main,First
- Area: 576
- Dimensions: 24 x 24
Kitchen
- Features: Flooring - Stone/Ceramic Tile, Dining Area, Pantry, Countertops - Stone/Granite/Solid, Deck - Exterior, Exterior Access, Open Floorplan, Recessed Lighting, Slider, Lighting - Pendant, Decorative Molding, Pocket Door
- Level: Main,First
- Area: 312
- Dimensions: 24 x 13
Living room
- Features: Flooring - Wall to Wall Carpet, Cable Hookup, Crown Molding
- Level: Main,First
- Area: 260
- Dimensions: 13 x 20
Office
- Features: Flooring - Vinyl
- Level: Basement
- Area: 48
- Dimensions: 8 x 6
Heating
- Baseboard, Natural Gas
Cooling
- Central Air
Appliances
- Included: Gas Water Heater, Tankless Water Heater, Range, Dishwasher, Microwave, Refrigerator
- Laundry: Laundry Closet, Flooring - Stone/Ceramic Tile, Sink, First Floor, Electric Dryer Hookup, Washer Hookup
Features
- Closet, Recessed Lighting, Lighting - Overhead, Cable Hookup, Bonus Room, Home Office-Separate Entry, Media Room, Wired for Sound
- Flooring: Wood, Tile, Vinyl, Carpet, Flooring - Wall to Wall Carpet, Flooring - Vinyl
- Doors: Insulated Doors
- Windows: Insulated Windows, Screens
- Basement: Full,Finished,Walk-Out Access,Interior Entry,Garage Access
- Number of fireplaces: 1
- Fireplace features: Family Room
Interior area
- Total structure area: 3,891
- Total interior livable area: 3,891 sqft
- Finished area above ground: 2,827
- Finished area below ground: 1,064
Property
Parking
- Total spaces: 8
- Parking features: Attached, Under, Workshop in Garage, Garage Faces Side, Paved Drive, Paved
- Attached garage spaces: 2
- Uncovered spaces: 6
Features
- Patio & porch: Porch, Deck - Wood
- Exterior features: Porch, Deck - Wood, Rain Gutters, Storage, Professional Landscaping, Sprinkler System, Screens
Lot
- Size: 0.51 Acres
- Features: Wooded
Details
- Parcel number: M:0006 B:0145 L:0000,3415828
- Zoning: RES
Construction
Type & style
- Home type: SingleFamily
- Architectural style: Colonial
- Property subtype: Single Family Residence
Materials
- Frame
- Foundation: Concrete Perimeter, Slab
- Roof: Shingle
Condition
- Year built: 1998
Utilities & green energy
- Electric: 200+ Amp Service
- Sewer: Private Sewer
- Water: Public
- Utilities for property: for Electric Range, for Electric Dryer, Washer Hookup
Community & HOA
Community
- Features: Public Transportation, Shopping, Medical Facility, Laundromat, Bike Path, Conservation Area, Highway Access, House of Worship, Public School, T-Station, Sidewalks
- Security: Security System
HOA
- Has HOA: No
Location
- Region: Mansfield
Financial & listing details
- Price per square foot: $256/sqft
- Tax assessed value: $883,100
- Annual tax amount: $11,560
- Date on market: 10/20/2026
- Listing terms: Contract
- Road surface type: Paved
Estimated market value
$996,400
$937,000 - $1.07M
$4,057/mo
Price history
| Date | Event | Price |
|---|---|---|
| 11/8/2026 | Pending sale | $995,000$256/sqft |
Source: MLS PIN #73590379 Report a problem | ||
| 10/26/2026 | Contingent | $995,000$256/sqft |
Source: MLS PIN #73590379 Report a problem | ||
| 10/20/2026 | Listed for sale | $995,000+215.4%$256/sqft |
Source: MLS PIN #73590379 Report a problem | ||
| 12/23/1998 | Sold | $315,500$81/sqft |
Source: Public Record Report a problem | ||
Public tax history
| Year | Property taxes | Tax assessment |
|---|---|---|
| 2025 | $10,947 +0.5% | $831,200 +3% |
| 2024 | $10,889 +4.5% | $806,600 +9.1% |
| 2023 | $10,417 +4.5% | $739,300 +12.5% |
| 2022 | $9,971 +2% | $657,300 +3.2% |
| 2021 | $9,780 +1.8% | $636,700 +1.8% |
| 2020 | $9,608 +4.8% | $625,500 +3.9% |
| 2019 | $9,165 +0.4% | $602,200 +2.8% |
| 2018 | $9,124 +6.7% | $586,000 +2.9% |
| 2017 | $8,554 +7% | $569,500 +9.8% |
| 2016 | $7,996 +3.1% | $518,900 +3.7% |
| 2015 | $7,756 +1.3% | $500,400 +3% |
| 2014 | $7,658 +3.7% | $485,600 -2.1% |
| 2013 | $7,388 +4.2% | $496,200 |
| 2012 | $7,091 -0.1% | $496,200 |
| 2011 | $7,101 +6.7% | $496,200 -0.6% |
| 2010 | $6,654 +4.7% | $499,200 -5.7% |
| 2009 | $6,354 -0.4% | $529,100 -6.1% |
| 2008 | $6,381 +0.6% | $563,700 +0.1% |
| 2007 | $6,345 +0.9% | $563,000 +1.1% |
| 2006 | $6,290 +0.1% | $556,600 +4.1% |
| 2005 | $6,286 +4.1% | $534,500 +41.7% |
| 2004 | $6,039 +2.1% | $377,200 |
| 2003 | $5,914 +1.5% | $377,200 |
| 2002 | $5,828 +11% | $377,200 +22% |
| 2000 | $5,252 | $309,100 |
Find assessor info on the county website
Monthly payment
Est. payment
Payment breakdown
Explore the cost of this home by adjusting the details. Changes won't be saved.Climate risks
Neighborhood: 02048
Nearby schools
Schools provided by the listing agent
- Elementary: Robinson/Jordan Jackson
- Middle: Qualters
- High: Mhs
Source: MLS PIN. This data may not be complete. We recommend contacting the local school district to confirm school assignments for this home.


Similar homes
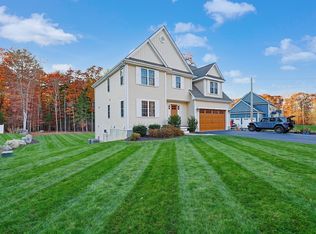
- $919,9004 bd3 ba3k sqft155 Pike Ave, Attleboro, MA 02703For Sale
 MLS ID #73598688, Lori Seavey Realty Team, Keller Williams Elite. MLS PIN
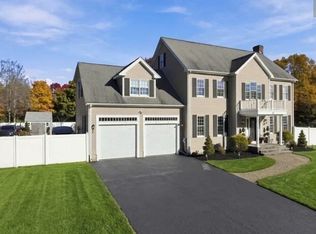
- $875,0005 bd4 ba3.5k sqft18 Carl Jordan Dr, Attleboro, MA 02703For Sale
 MLS ID #73599524, Priscila Nassif, HomeSmart First Class Realty. MLS PIN
- $975,0004 bd3 ba3.2k sqft2 Claridge Rd, Seekonk, MA 02771For Sale
 MLS ID #73592184, William Sherry, Compass. MLS PIN
- $950,0004 bd3 ba2.9k sqft223 Tiffany St, Attleboro, MA 02703For Sale
 MLS ID #73559353, Cheryl Perry, Lamacchia Realty, Inc.. MLS PIN
