Set on a tree-lined street in Conway, just minutes from the Faulkner County Library and Hendrix College, this spacious home offers exceptional square footage and a flexible layout for the price. Strong curb appeal welcomes you inside to two distinct living spaces: a formal living room at the front and a bright family room at the back, both with beautiful floors and abundant built-in storage. The primary suite features a walk-in closet and an ensuite bathroom with shower. Another bedroom could work well as a home office, and a full bath serves the main level. Two additional large bedrooms each connect to their own attached room, ideal as an office, study, or library, with access to a large atrium and balcony. Another downstairs bathroom serves these two bedrooms. Upstairs, a very large bonus room with balcony access is ready to become a game room, workout space, or whatever you can imagine, and a walk-in attic adds substantial storage. Outside, enjoy the covered back deck and fire pit within the fully fenced backyard. Two storage buildings, one with electricity, and a separate fenced area for animals round out this versatile property. Agents, see remarks.
Active
Price cut: $25K (10/8)
$350,000
6 Meadowbrook Dr, Conway, AR 72032
4beds
3,312sqft
Single Family Residence
Built in 1966
9,583 Square Feet Lot
$343,600 Zestimate®
$106/sqft
$-- HOA
What's special
Balcony accessFire pitEnsuite bathroom with showerPrimary suiteWalk-in closetBright family roomAbundant built-in storage
- 14 days
- 497
- 46
Zillow last checked:
Listing updated:
Listed by:
Anthony Walker 870-725-6205,
Homeward Realty 501-505-4009
Source: CARMLS,MLS#: 26038921
Facts & features
Interior
Bedrooms & bathrooms
- Bedrooms: 4
- Bathrooms: 3
- Full bathrooms: 3
Rooms
- Room types: Great Room, Office/Study, Bonus Room
Dining room
- Features: Eat-in Kitchen, Breakfast Bar
Appliances
- Included: Microwave, Gas Range, Surface Range, Dishwasher, Oven, Gas Water Heater
- Laundry: Washer Hookup, Electric Dryer Hookup, Laundry Room
Features
- Walk-In Closet(s), Ceiling Fan(s), Walk-in Shower, Breakfast Bar, Tile Counters, Primary Bedroom/Main Lv, 4 Bedrooms Same Level
- Flooring: Carpet, Wood, Luxury Vinyl
- Has fireplace: No
- Fireplace features: None
Interior area
- Total structure area: 3,312
- Total interior livable area: 3,312 sqft
Video & virtual tour
Property
Parking
- Total spaces: 2
- Parking features: Carport, Two Car, Garage Faces Side
- Has carport: Yes
Features
- Levels: One and One Half
- Stories: 1.5
- Patio & porch: Patio, Deck, Porch
- Fencing: Full,Chain Link
Lot
- Size: 9,583 Square Feet
- Features: Level, Subdivided
Details
- Parcel number: 71004745000
Construction
Type & style
- Home type: SingleFamily
- Architectural style: Traditional
- Property subtype: Single Family Residence
Materials
- Brick, Metal/Vinyl Siding
- Foundation: Crawl Space
- Roof: Shingle
Condition
- New construction: No
- Year built: 1966
Utilities & green energy
- Electric: Electric-Co-op
- Gas: Gas-Natural
- Sewer: Public Sewer
- Water: Public
- Utilities for property: Natural Gas Connected
Community & HOA
Community
- Subdivision: MEADOWBROOK SUB PT CURETON
HOA
- Has HOA: No
Location
- Region: Conway
Financial & listing details
- Price per square foot: $106/sqft
- Tax assessed value: $341,750
- Annual tax amount: $1,822
- Date on market: 9/24/2026
- Listing terms: VA Loan,FHA,Conventional,Cash
- Road surface type: Paved
Estimated market value
$343,600
$326,000 - $361,000
$2,429/mo
Price history
| Date | Event | Price |
|---|---|---|
| 10/8/2026 | Price change | $350,000-6.7%$106/sqft |
Source:  CARMLS #26038921 Report a problem CARMLS #26038921 Report a problem | ||
| 9/24/2026 | Listed for sale | $375,000+1239.3%$113/sqft |
Source: CARMLS #26038921 Report a problem | ||
| 7/7/2014 | Sold | $28,000-83%$8/sqft |
Source: Agent Provided Report a problem | ||
| 6/27/2013 | Sold | $165,000-2.9%$50/sqft |
Source: Public Record Report a problem | ||
| 2/9/2013 | Price change | $170,000-5.6%$51/sqft |
Source: Pam McDowell Properties Conway #10317447 Report a problem | ||
| 9/29/2012 | Price change | $180,000-9.5%$54/sqft |
Source: Pam McDowell Properties Conway #10317447 Report a problem | ||
| 5/13/2012 | Price change | $199,000-7.4%$60/sqft |
Source: Pam McDowell Properties Conway #10317447 Report a problem | ||
| 1/17/2012 | Listed for sale | $215,000$65/sqft |
Source: Owner Report a problem | ||
Public tax history
| Year | Property taxes | Tax assessment |
|---|---|---|
| 2025 | $1,717 +0.3% | $45,790 +4.8% |
| 2024 | $1,712 +1.8% | $43,710 +5% |
| 2023 | $1,681 +2.5% | $41,630 +4.5% |
| 2022 | $1,640 +5.9% | $39,820 +4.8% |
| 2021 | $1,548 +6.3% | $38,010 +5% |
| 2020 | $1,457 | $36,200 |
| 2019 | $1,457 -1.7% | $36,200 |
| 2018 | $1,482 +0.6% | $36,200 |
| 2017 | $1,473 +6% | $36,200 +5.3% |
| 2016 | $1,390 | $34,380 +5% |
| 2015 | $1,390 +6.4% | $32,740 |
| 2014 | $1,307 -10.9% | $32,740 |
| 2013 | $1,466 | $32,740 |
| 2012 | -- | $32,740 |
| 2011 | -- | $32,740 +21.7% |
| 2010 | -- | $26,910 |
| 2009 | -- | $26,910 +7.9% |
| 2008 | -- | $24,950 |
| 2007 | -- | $24,950 |
| 2006 | -- | $24,950 +10.1% |
| 2005 | -- | $22,660 |
| 2004 | -- | $22,660 |
| 2003 | -- | $22,660 -20.9% |
| 2002 | -- | $28,660 |
| 2001 | -- | $28,660 |
Find assessor info on the county website
Monthly payment
Est. payment
Payment breakdown
Explore the cost of this home by adjusting the details. Changes won't be saved.Climate risks
Neighborhood: 72032

Similar homes
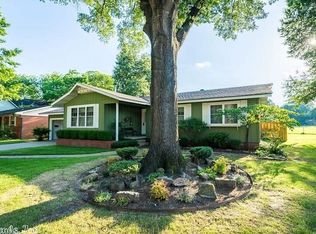
- $349,0004 bd3 ba2.6k sqft3009 Willow Run Dr, Conway, AR 72032For Sale
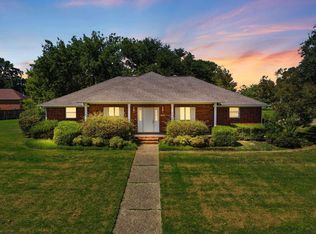
 MLS ID #26036682, Micah Ribbing, Real Broker. CARMLS
 - $380,0004 bd2 ba2.9k sqft1501 Quail Creek Dr, Conway, AR 72032For Sale
 MLS ID #26037826, Evelyn Dean, REMAX Ultimate. CARMLS
 - $292,5003 bd2 ba1.9k sqft2111 Millwood Dr, Conway, AR 72032For Sale
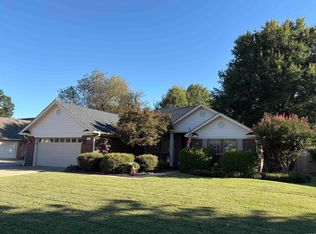 MLS ID #26040579, Will Henley, ERA TEAM Real Estate. CARMLS
 - $295,0003 bd2 ba1.8k sqft2135 Maplewood Dr, Conway, AR 72032For Sale
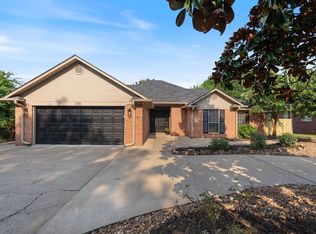 MLS ID #26040162, Elizabeth Parsley-Tucker, LPT Realty Conway. CARMLS
 - $380,0004 bd3 ba2.8k sqft3 Conrad Cv, Conway, AR 72032For SaleMLS ID #26033726, Jade Brandon, Green Realty & Associates, LLC. CARMLS
- $335,0004 bd3 ba2.6k sqft35 Forrest Ct, Conway, AR 72034For SaleMLS ID #26031369, Emily Walter, REMAX Ultimate. CARMLS
- $399,0004 bd3 ba2.6k sqft7 Woodbridge Dr, Conway, AR 72034For SaleMLS ID #26038733, Velda Lueders, CBRPM Conway. CARMLS
- $369,9004 bd3 ba2.5k sqft7 Tucker Creek Rd, Conway, AR 72034For SaleMLS ID #26023198, Ashley Lyon, ERA TEAM Real Estate. CARMLS
- $359,9004 bd3 ba2.6k sqft11 Deerwood Dr, Conway, AR 72034For SaleMLS ID #26033309, Christopher White, Century 21 Parker & Scroggins Realty - Conway. CARMLS
- $349,0004 bd2 ba2.3k sqft1250 Edge Valley Dr N, Conway, AR 72032For SaleMLS ID #26025716, Ashley D Wallace, LPT Realty Conway. CARMLS
- $369,9004 bd3 ba2.7k sqft1500 John Ed Cir, Conway, AR 72034For SaleMLS ID #26029645, Leah Brown, ERA TEAM Real Estate. CARMLS
- $400,0004 bd3 ba2.9k sqft38 Tucker Creek Rd, Conway, AR 72034For SaleMLS ID #26038067, Claire Carter Smithson, Homeward Realty. CARMLS
- $350,0004 bd2 ba2.2k sqft1120 Spatz Cir, Conway, AR 72034For SaleMLS ID #26037993, Jan Clark, Arkansas Property Brokers, LLC. CARMLS
- $430,0004 bd2 ba3k sqft460 Grandview Hts, Conway, AR 72032For SaleMLS ID #26029683, Jonathan Dobbins, Century 21 Sandstone Real Estate Group. CARMLS
- $249,9004 bd2 ba1.9k sqft9 Pebble Brook Dr, Conway, AR 72034For SaleMLS ID #26040455, Nesia Sturdivant, ERA TEAM Real Estate. CARMLS
- $349,5003 bd2 ba2k sqft3065 Crawford Loop, Conway, AR 72034For SaleMLS ID #26036718, Brianna Clary, J.C. Thornton & Co., LLC. CARMLS
- $419,9003 bd2 ba3.2k sqft61 Lakeview Dr, Conway, AR 72032For SaleMLS ID #26034806, Chris Baugh, Crye-Leike REALTORS Conway. CARMLS
- $320,0004 bd3 ba2.1k sqft710 Clara Dr, Conway, AR 72034For SaleMLS ID #26037116, Jose Castro, Armour Realty Group. CARMLS
- $385,0004 bd3 ba2.5k sqft3175 Cleburne Cv, Conway, AR 72034For SaleMLS ID #26036409, April Burroughs, NextHome Local Realty Group. CARMLS
