Poised atop the most coveted front-row parcel on Mystique Boulevard, this architectural estate redefines coastal California living with unobstructed, cinematic views of the Pacific Ocean, Catalina Island, and the white water coastline reaching to Palos Verdes. Designed to embrace every horizon, the home merges classical elegance with modern refinement, creating an effortless balance between grandeur and warmth. A central open-air courtyard anchors the design, filling the interiors with sunlight that dances across polished stone, custom millwork, and artful finishes. Spanning over 11,000 square feet on an approximately 17,868-square-foot ocean-facing homesite, the residence offers six ensuite bedrooms and eight bathrooms, each designed with serene palettes and luxurious detail. Every space flows seamlessly, from the formal living and dining areas to the entertainer's dream kitchen, cinematic theater, and resort-caliber gym. Walls of glass open to expansive terraces and loggias framing mesmerizing ocean panoramas. Outside, a sculptural infinity pool, spa, and cascading water and fire elements transform the exterior into a private coastal sanctuary. Additional amenities include a glass-enclosed wine cellar, onyx bar, executive office, showroom-style subterranean garage, and a series of jewel-box powder rooms that showcase impeccable craftsmanship at every turn. Every inch of this residence reflects intention and artistry, designed for those who seek both beauty and balance in equal measure. Within the guard-gated community of Crystal Cove, residents enjoy world-class amenities: tennis courts, a lap pool, fitness center, and parks along with direct beach access and proximity to Pelican Hill Resort and its Tom Fazio golf course, Fashion Island, Lido Marina Village, and the area's most exclusive yachting and country clubs. Just 15 minutes from John Wayne Airport and under an hour to LAX, this is the ultimate expression of Southern California's coastal luxury refined, timeless, and effortlessly livable.
For sale
$65,000,000
6 Mystique, Newport Coast, CA 92657
6beds
11,095sqft
:
Get pre-qualified$428,463/mo
Residential, Single Family Residence
Built in 2013
0.41 Acres Lot
$55,927,200 Zestimate®
$5,858/sqft
$1,500/mo HOA
What's special
Glass-enclosed wine cellarShowroom-style subterranean garageCinematic theaterResort-caliber gymSculptural infinity poolOnyx barSix ensuite bedrooms
- 153 days |
- 5,722 |
- 240 |
Zillow last checked:
Listing updated:
Listed by:
Ginger Glass DRE # 01478465 310-927-9307,
Compass 310-230-5478,
Alexandra Glass DRE # 02158627 424-666-9235,
Compass
Source: CLAW,MLS#: 26663021
Facts & features
Interior
Bedrooms & bathrooms
- Bedrooms: 6
- Bathrooms: 9
- Full bathrooms: 7
- 1/2 bathrooms: 2
Rooms
- Room types: Breakfast Bar, Home Theatre, Gym, Guest-Maids Quarters, Formal Entry, Family Room, Entry, Dressing Area, Powder, Rec Room, Projection, Service Entrance, Bar, Living Room, Office, Patio Covered, Dining Area, Wine Cellar, Walk-In Closet, Walk-In Pantry, Patio Open, Library
Bedroom
- Features: Walk-In Closet(s), Dressing Area
Bathroom
- Features: Double Vanity(s), Shower and Tub, Double Shower, Tub Only
Kitchen
- Features: Gourmet Kitchen, Marble Counters, Open to Family Room, Kitchen Island
Heating
- Central
Cooling
- Central Air, Zoned
Appliances
- Included: Indoor Grill, Gas Cooktop, Microwave, Double Oven, Convection Oven, Built-Ins, Range Hood, Dishwasher, Dryer, Barbeque, Freezer, Disposal, Refrigerator, Range/Oven, Washer, Bar Ice Maker, Exhaust Fan, Ice Maker
- Laundry: Laundry Room
Features
- 2 Staircases, Built-in Features, Elevator, High Ceilings, Wired for Data, Wet Bar, Intercom, Smart Home, Coffered Ceiling(s), Crown Molding, Built-Ins, Breakfast Counter / Bar, Formal Dining Rm, Dining Area, See Remarks
- Flooring: Hardwood, Marble, Mixed, Stone, Carpet
- Doors: Double Door Entry, French Doors, Sliding Doors
- Number of fireplaces: 5
- Fireplace features: Family Room, Fire Pit, Library, Decorative, Outside, Patio
Interior area
- Total structure area: 11,095
- Total interior livable area: 11,095 sqft
Property
Parking
- Total spaces: 8
- Parking features: Garage - 4+ Car, Garage Is Attached, Oversized, Private
- Attached garage spaces: 8
Features
- Levels: Multi/Split
- Stories: 3
- Entry location: Ground Level w/steps
- Patio & porch: Patio, Covered Porch
- Exterior features: Balcony
- Has private pool: Yes
- Pool features: Association, In Ground, Private
- Has spa: Yes
- Spa features: Private
- Has view: Yes
- View description: Panoramic, Ocean, Catalina, Hills, Pool, Mountain(s)
- Has water view: Yes
- Water view: Ocean,Catalina
Lot
- Size: 0.41 Acres
Details
- Additional structures: None
- Parcel number: 47710214
- Special conditions: Standard
- Other equipment: Network Wire, Intercom
Construction
Type & style
- Home type: SingleFamily
- Property subtype: Residential, Single Family Residence
Condition
- Year built: 2013
Community & HOA
Community
- Security: Gated with Guard, 24 Hour Security, Automatic Gate, Carbon Monoxide Detector(s), Smoke Detector(s), Gated Community with Guard, Security System Owned, Fire and Smoke Detection System, Alarm System
HOA
- Has HOA: Yes
- Amenities included: Gated Community Guard, Pool, Outdoor Cooking Area, Sport Court, Fitness Center
- HOA fee: $1,500 monthly
Location
- Region: Newport Coast
Financial & listing details
- Price per square foot: $5,858/sqft
- Tax assessed value: $10,681,962
- Annual tax amount: $115,022
- Date on market: 3/11/2026
Estimated market value
$55,927,200
$52.57M - $59.84M
$75,419/mo
Price history
| Date | Event | Price |
|---|---|---|
| 6/16/2026 | Listing removed | $175,000$16/sqft |
Source:  CLAW #25628831 Report a problem CLAW #25628831 Report a problem | ||
| 3/11/2026 | Listed for sale | $65,000,000$5,858/sqft |
Source:  CLAW #26663021 Report a problem CLAW #26663021 Report a problem | ||
| 3/6/2026 | Listed for rent | $175,000$16/sqft |
Source: CLAW #25628831 Report a problem | ||
| 3/2/2026 | Listing removed | $65,000,000$5,858/sqft |
Source: CLAW #25601715 Report a problem | ||
| 10/6/2025 | Listed for sale | $65,000,000+1869.7%$5,858/sqft |
Source: CLAW #25601715 Report a problem | ||
| 9/3/2020 | Listing removed | $175,000$16/sqft |
Source: Michael Yadegari #20545102 Report a problem | ||
| 1/18/2020 | Listed for rent | $175,000$16/sqft |
Source: Michael Yadegari #20545102 Report a problem | ||
| 9/9/2019 | Listing removed | $175,000$16/sqft |
Source: Michael Yadegari #19451542 Report a problem | ||
| 4/4/2019 | Listed for rent | $175,000$16/sqft |
Source: Michael Yadegari #19451542 Report a problem | ||
| 5/24/2011 | Sold | $3,300,000$297/sqft |
Source: Public Record Report a problem | ||
Public tax history
| Year | Property taxes | Tax assessment |
|---|---|---|
| 2025 | $115,022 +1.6% | $10,681,962 +2% |
| 2024 | $113,184 +2.2% | $10,472,512 +2% |
| 2023 | $110,755 +2.2% | $10,267,169 +2% |
| 2022 | $108,372 +1.8% | $10,065,852 +2% |
| 2021 | $106,427 +0.9% | $9,868,483 +1% |
| 2020 | $105,453 | $9,767,294 +2% |
| 2019 | $105,453 +1.3% | $9,575,779 +5.1% |
| 2018 | $104,091 +18.6% | $9,109,812 +15.3% |
| 2017 | $87,794 | $7,903,453 +21.7% |
| 2016 | $87,794 +19.9% | $6,494,487 +8.1% |
| 2015 | $73,195 +21.6% | $6,005,136 +13.7% |
| 2014 | $60,209 | $5,283,804 +53.9% |
| 2013 | -- | $3,433,320 +2% |
| 2012 | -- | $3,366,000 +2% |
| 2011 | -- | $3,300,000 -5.5% |
| 2010 | -- | $3,491,705 -17.5% |
| 2009 | -- | $4,234,219 +2% |
| 2008 | -- | $4,151,196 +2% |
| 2007 | -- | $4,069,800 +15.7% |
| 2006 | -- | $3,519,000 +3016.5% |
| 2005 | -- | $112,914 |
Find assessor info on the county website
Monthly payment
Est. payment
Payment breakdown
Explore the cost of this home by adjusting the details. Changes won't be saved.Climate risks
Neighborhood: Newport Coast
Nearby schools
GreatSchools rating
- 7/10El Morro Elementary SchoolGrades: K-5Distance: 1.1 mi
- 8/10Thurston Middle SchoolGrades: 6-8Distance: 4.3 mi
- 10/10Laguna Beach High SchoolGrades: 9-12Distance: 4.1 mi
- $160,0008 bd9 ba13k sqft4 Mystique, Newport Coast, CA 92657For Rent
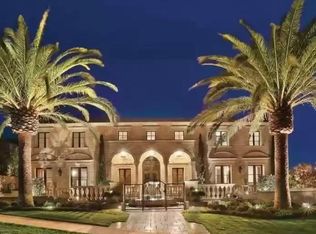
- $60,142,1008 bd12 ba18k sqft8 Mystique, Newport Coast, CA 92657Off Market

- $6,685,6100.68 acres2 Mystique, Newport Coast, CA 92657Off Market
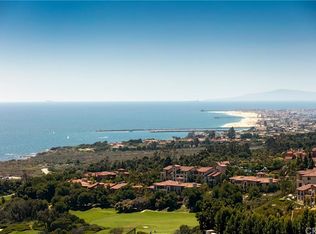
- $59,268,6006 bd7 ba18k sqft25 Del Mar, Newport Coast, CA 92657Off Market
- $40,118,7007 bd11 ba14k sqft12 Mystique, Newport Coast, CA 92657Off Market
- $36,256,4004 bd7 ba10k sqft23 Del Mar, Newport Coast, CA 92657Off Market
- $33,873,3005 bd6 ba11k sqft36 Deep Sea, Newport Coast, CA 92657Off Market
- $39,456,6006 bd11 ba13k sqft38 Deep Sea, Newport Coast, CA 92657Off Market
A local agent can set up tours, give advice and negotiate with sellers.
Similar homes
- $64,900,0007 bd13 ba15k sqft6 Midsummer, Newport Beach, CA 92657New Construction
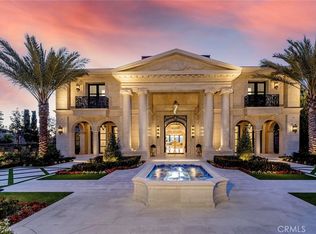 MLS ID #NP25009366, Rex McKown, Compass. CRMLS
 - $50,000,0006 bd11 ba11k sqft39 Tide Watch, Newport Coast, CA 92657For Sale
 MLS ID #NP26112665, Mehdi Khosh, Berkshire Hathaway HomeService. CRMLS
 - $49,998,0006 bd8 ba11k sqft9 Pelican Crest Dr, Newport Coast, CA 92657For Sale
 MLS ID #OC26128922, Paul Daftarian, Luxe Real Estate. CRMLS
 - $41,890,0007 bd11 ba14k sqft23 Pelican Vista Dr, Newport Coast, CA 92657For Sale
 MLS ID #CV26163737, Meiyan Shi, KELLER WILLIAMS EMPIRE ESTATES. CRMLS
 - $39,980,0006 bd8 ba7.5k sqft18 Sail Vis, Newport Coast, CA 92657For SaleMLS ID #OC26167805, Kiana Gao, Balboa Real Estate, Inc. CRMLS
- $38,750,0006 bd11 ba11k sqft9 Sailcrest, Newport Coast, CA 92657For SaleMLS ID #NP26159036, Rex McKown, Compass. CRMLS
- $39,000,0005 bd9 ba12k sqft12 Skyridge, Newport Beach, CA 92657For SaleMLS ID #NP25103644, Rex McKown, Compass. CRMLS
- $49,998,0007 bd10 ba10k sqft7 Sailview, Newport Coast, CA 92657New ConstructionMLS ID #OC26146771, Paul Daftarian, Luxe Real Estate. CRMLS
- $44,950,0005 bd10 ba11k sqft177 Shorecliff Rd, Corona Del Mar, CA 92625For SaleMLS ID #OC26114878, Paul Daftarian, Luxe Real Estate. CRMLS
- $69,998,0005 bd8 ba9.1k sqft87 Linda Isle, Newport Beach, CA 92660For SaleMLS ID #OC26135851, Paul Daftarian, Luxe Real Estate. CRMLS
- $57,500,0006 bd8 ba12k sqft1220 W Bay Ave, Newport Beach, CA 92661For SaleMLS ID #NP26093046, Tim Smith, Coldwell Banker Realty. CRMLS
- $33,500,0006 bd10 ba13k sqft76 Golden Eagle, Irvine, CA 92603For SaleMLS ID #NP26116299, Robert Giem, Plus Real Estate. CRMLS
- $39,995,0006 bd11 ba10k sqft2928 Ocean Blvd, Corona Del Mar, CA 92625For SaleMLS ID #OC26121036, Paul Daftarian, Luxe Real Estate. CRMLS
- $34,500,0008 bd10 ba8.8k sqft157-159 Emerald Bay Bay, Laguna Beach, CA 92651For SaleMLS ID #LG26086482, Harold Noriega, Compass. CRMLS
- $36,500,0005 bd7 ba7k sqft199 Emerald Dr, Laguna Beach, CA 92651For SaleMLS ID #LG25281782, John Stanaland, The Agency. CRMLS
- $45,000,0004 bd7 ba7.8k sqft2526 Riviera Dr, Laguna Beach, CA 92651For SaleMLS ID #NP25102251, Michael Carpenter, Compass. CRMLS
- $59,995,0005 bd8 ba11k sqft55 Strand Beach Dr, Dana Point, CA 92629For SaleMLS ID #NP26116962, Jeff Golden, Coldwell Banker Realty. CRMLS
- $39,995,0005 bd9 ba5.8k sqft32181 Coast Hwy, Laguna Beach, CA 92651For SaleMLS ID #LG25231857, John Stanaland, The Agency. CRMLS
Local buyer's agents are ready to help
