Wonderful opportunity located near Lake Shenorock, featuring a desirable open-concept layout that enhances both comfort and functionality. The property offers convenient off-street parking and a welcoming front porch overlooking the front yard, with easy access to the backyard—ideal for outdoor enjoyment and everyday living. This home presents excellent potential for buyers seeking to add their own personal touches, as it does require some TLC.
Foreclosure
$199,000
6 N Shenorock Drive, Yorktown Heights, NY 10598
1beds
462sqft
Single Family Residence, Residential
Built in 1930
4,005 Square Feet Lot
$-- Zestimate®
$431/sqft
$-- HOA
What's special
- 119 days |
- 2,364 |
- 90 |
Zillow last checked:
Listing updated:
Listed by:
Jonathan D. Gineo 877-293-0868,
Jonathan D. Gineo 475-619-1669,
Alexander Cortez-Rich 860-985-2920,
Jonathan D. Gineo
Source: OneKey® MLS as distributed by MLS GRID,MLS#: 989336
Facts & features
Interior
Bedrooms & bathrooms
- Bedrooms: 1
- Bathrooms: 1
- Full bathrooms: 1
Heating
- Oil
Cooling
- None
Appliances
- Included: None
Features
- First Floor Full Bath, Open Floorplan
- Attic: None
- Has fireplace: No
Interior area
- Total structure area: 462
- Total interior livable area: 462 sqft
Property
Parking
- Parking features: Off Street
Features
- Patio & porch: Covered, Deck, Porch
- Fencing: Partial
- Has view: Yes
- View description: Neighborhood
Lot
- Size: 4,005 Square Feet
Details
- Additional structures: Shed(s)
- Parcel number: 5200016006000010000026
- Special conditions: Real Estate Owned
- Other equipment: None
Construction
Type & style
- Home type: SingleFamily
- Architectural style: Ranch
- Property subtype: Single Family Residence, Residential
Materials
- Frame
Condition
- Year built: 1930
Utilities & green energy
- Sewer: Septic Tank
- Water: Public
- Utilities for property: None
Community & HOA
HOA
- Has HOA: No
Location
- Region: Yorktown Heights
Financial & listing details
- Price per square foot: $431/sqft
- Tax assessed value: $19,150
- Annual tax amount: $4,975
- Date on market: 4/22/2026
- Cumulative days on market: 120 days
- Listing agreement: Exclusive Right To Sell
Foreclosure details
Estimated market value
Not available
Estimated sales range
Not available
Not available
Price history
| Date | Event | Price |
|---|---|---|
| 2/11/2026 | Sold | $197,900$428/sqft |
Source: Public Record Report a problem | ||
Public tax history
| Year | Property taxes | Tax assessment |
|---|---|---|
| 2025 | -- | $19,150 |
| 2024 | -- | $19,150 |
| 2023 | -- | $19,150 |
| 2022 | -- | $19,150 |
| 2021 | -- | $19,150 |
| 2020 | -- | $19,150 |
| 2019 | -- | $19,150 |
| 2018 | -- | $19,150 |
| 2017 | -- | $19,150 |
| 2016 | -- | $19,150 |
| 2015 | -- | $19,150 |
| 2014 | -- | $19,150 |
| 2013 | -- | $19,150 |
| 2012 | -- | $19,150 |
| 2011 | -- | $19,150 |
| 2010 | -- | $19,150 |
| 2009 | -- | $19,150 |
| 2008 | -- | $19,150 |
| 2007 | -- | $19,150 |
Find assessor info on the county website
Monthly payment
Climate risks
Neighborhood: Shenorock
Nearby schools
GreatSchools rating
- NAPrimrose SchoolGrades: PK-2Distance: 2.3 mi
- 6/10Somers Middle SchoolGrades: 6-8Distance: 2.5 mi
- 8/10Somers Senior High SchoolGrades: 9-12Distance: 2.1 mi
Schools provided by the listing agent
- Elementary: Somers Intermediate School
- Middle: Somers Middle School
- High: Somers Senior High School
Source: OneKey® MLS as distributed by MLS GRID. This data may not be complete. We recommend contacting the local school district to confirm school assignments for this home.
- $1,800-- bd-- ba-- sqft4 N Shenorock Dr, Yorktown Heights, NY 10598Off Market
- $641,4002 bd3 ba1.6k sqft8 N Shenorock Dr, Yorktown Heights, NY 10541Off Market
- $1,300-- bd2 ba1.7k sqft2 N Shenorock Dr, Yorktown Heights, NY 10598Off Market
- $750,0002 bd3 ba2.2k sqft3 N Shenorock Dr, Yorktown Heights, NY 10598Sold

- $440,8001 bd1 ba-- sqft1060 E Main St APT 3A, Shrub Oak, NY 10588Off Market
- $440,8001 bd1 ba-- sqft1060 E Main St APT 1A, Shrub Oak, NY 10588Off Market
- $699,9993 bd3 ba2.5k sqft5 N Shenorock Dr, Yorktown Heights, NY 10598Pending
- $696,0004 bd3 ba1.9k sqft1 N Shenorock Dr, Yorktown Heights, NY 10598Off Market
A local agent can set up tours, give advice and negotiate with sellers.
Similar homes
- $239,0001 bd1 ba560 sqft15 Dogwood Road, Cortlandt Manor, NY 10567For Sale
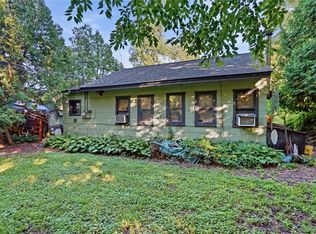
 MLS ID #1034245, Suzanne E. Shilling, Listing by: Coldwell Banker Realty. OneKey® MLS as distributed by MLS GRID
 - $250,0001 bd1 ba630 sqft32 Boutonville Road, South Salem, NY 10590For Sale
 MLS ID #1034248, Kenneth Sobel, Listing by: Houlihan Lawrence Inc.. OneKey® MLS as distributed by MLS GRID
 - $250,0001 bd1 ba444 sqft9 Cottage Lane, North Salem, NY 10560For Sale
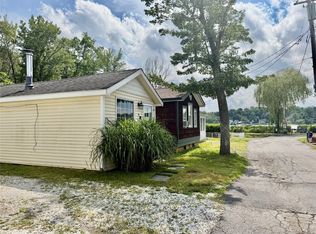 MLS ID #920244, Leonore Garvey, Listing by: Coldwell Banker Village Green. OneKey® MLS as distributed by MLS GRID
 - $150,0001 bd1 ba598 sqft36 Paradise Hill, Highland Mills, NY 12518For Sale
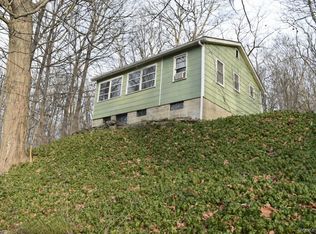 MLS ID #952623, Jennifer Gold, Listing by: RE/MAX Benchmark Realty Group. OneKey® MLS as distributed by MLS GRID
 - $179,9992 bd2 ba646 sqft46 Hasbrouck Street, Newburgh, NY 12550For SaleMLS ID #961301, Michael LaVan, Listing by: Hudson Valley Home Connection. OneKey® MLS as distributed by MLS GRID
- $189,0001 bd1 ba500 sqftCrossroads, Danbury, CT 06810For Sale
 MLS ID #24198467, Kim Kendall, Keller Williams Realty. Smart MLS
 - $195,0001 bd1 ba560 sqft19 White Gate Road #J, Wappingers Falls, NY 12590For SaleMLS ID #1011757, Kathryn Greaven, Listing by: eXp Realty. OneKey® MLS as distributed by MLS GRID
- $219,5001 bd1 ba610 sqft8 Colonial Road #36, Beacon, NY 12508For SaleMLS ID #1031778, John Perrone, Listing by: Coldwell Banker Realty. OneKey® MLS as distributed by MLS GRID
- $180,0001 bd1 ba604 sqftBrookside, Danbury, CT 06811For SaleMLS ID #24195174, Jean Flynn, Luks Realty. Smart MLS
- $175,000-- bd1 ba500 sqft225 Schrade Road #1E, Briarcliff Manor, NY 10510For SaleMLS ID #1011526, Cristina Gameiro, Listing by: Howard Hanna Rand Realty. OneKey® MLS as distributed by MLS GRID
- $185,0001 bd1 ba604 sqftBrookside, Danbury, CT 06811For SaleMLS ID #24176273, Britta R. Pedersen, Dream House Realty. Smart MLS
- $179,8901 bd1 ba604 sqftBrookside, Danbury, CT 06811For SaleMLS ID #24182831, Roberta Anderson, William Pitt Sotheby's Int'l. Smart MLS
- $250,0001 bd1 ba627 sqft1 Beecher Lane #C7, Peekskill, NY 10566For SaleMLS ID #1017208, Amber N. Thomas, Listing by: Compass Greater NY, LLC. OneKey® MLS as distributed by MLS GRID
- $245,000-- bd1 ba684 sqft3214 Leeward Drive, Haverstraw, NY 10927For SaleMLS ID #1036590, Joseph M. Frullaney, Listing by: Real Broker NY LLC. OneKey® MLS as distributed by MLS GRID
- $147,4992 bd1 ba500 sqft4 Treeline Circle #4, Cold Spring, NY 10516For SaleMLS ID #966877, Anita Chester, Listing by: BHHS Hudson Valley Properties. OneKey® MLS as distributed by MLS GRID
- $129,900-- bd1 ba500 sqft6 Dove Court #M, Croton-on-Hudson, NY 10520For SaleMLS ID #1038192, Jake Garay, Listing by: Serhant LLC. OneKey® MLS as distributed by MLS GRID
- $150,000-- bd1 ba560 sqft8 Dove Court #8B, Croton-on-Hudson, NY 10520For SaleMLS ID #953432, Karen M. Serrao Cabrera, Listing by: West Green + Assoc RE Brokers. OneKey® MLS as distributed by MLS GRID
- $125,0002 bd1 ba530 sqft42 Miry Brook Road LOT 30, Danbury, CT 06810For SaleMLS ID #24172539, Michael Dimyan, Tower Realty Corp. Smart MLS
- $124,900-- bd1 ba650 sqft117 Highland #4F, Ossining, NY 10562For SaleMLS ID #1031793, Benjamin E. Gonzalez, Listing by: Amo Realty. OneKey® MLS as distributed by MLS GRID
- $104,9002 bd1 ba580 sqft165 Laurelwood Lane, Danbury, CT 06811For SaleMLS ID #24188693, Brooke Chaves, William Raveis Real Estate. Smart MLS
