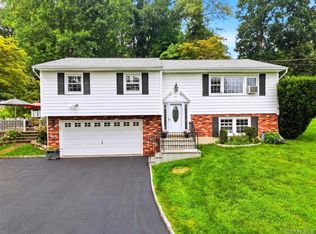
Welcome to this beautifully maintained and thoughtfully designed ranch, perfectly positioned at the end of a quiet cul-de-sac in the award-winning Somers School District.
From the moment you enter, you’ll appreciate the warmth and flow of this home. Hardwood floors run throughout the main level, leading you into a stunning open-concept kitchen and sitting area ideal for both everyday living and effortless entertaining. The kitchen has been tastefully renovated and opens seamlessly into a comfortable gathering space.
The light-filled living room is a showstopper, featuring a dramatic wall of windows that floods the home with natural light and opens to a balcony, the perfect place to enjoy morning coffee or evening sunsets year-round.
A formal dining room provides the ideal setting for holidays and special gatherings. The main level offers three generously sized bedrooms and two full baths, one of which is recently renovated, and the other has a beautiful retro look.
The finished lower level significantly expands your living space and versatility. Featuring a second kitchen, an expansive family room with a built-in bar, a cozy wood-burning stove, and a full bath, this level is ideal for extended living, guests, recreation, or entertaining. Just outside the family room, a beautiful covered patio creates an inviting outdoor retreat and provides a private entrance to the lower level, offering added flexibility and potential for multi-generational living, guest quarters, or a private work-from-home setup. Also on the lower level is a great workshop that adds valuable functional space as well as a laundry room and 2 cedar closets.
A large walk-up attic offers endless possibilities for future expansion or storage. The home also provides convenient driveway parking, along with four to five parking spaces in front, and enjoys a prime cul-de-sac setting, offering both privacy and tranquility.
This home combines quality, space, flexibility, and location. Close to the train-6 miles away- shopping, and hospitals.
Pending
Price cut: $49K (6/16)
$699,999
5 N Shenorock Drive, Yorktown Heights, NY 10598
3beds
2,557sqft
Single Family Residence, Residential
Built in 1956
0.29 Acres Lot
$-- Zestimate®
$274/sqft
$-- HOA
What's special
- 68 days |
- 148 |
- 2 |
Likely to sell faster than
Zillow last checked:
Listing updated:
Listed by:
BHHS Hudson Valley Properties 845-473-1650,
Patricia Lynn Hogan 914-406-9144
Source: OneKey® MLS as distributed by MLS GRID,MLS#: 1014331
Facts & features
Interior
Bedrooms & bathrooms
- Bedrooms: 3
- Bathrooms: 3
- Full bathrooms: 3
Bedroom 1
- Description: HWF
- Level: First
Bedroom 2
- Description: HWF
- Level: First
Bedroom 3
- Description: HWF
- Level: First
Bathroom 1
- Description: Beautifully renovated
- Level: First
Bathroom 2
- Description: Beautiful retro tile
- Level: First
Bathroom 3
- Level: Lower
Dining room
- Description: Light filled attached to kitchen
- Level: First
Family room
- Description: luxury vinyl flooring, built in bar, walkout to patio
- Level: Lower
Kitchen
- Description: Open to DR. Corian counters, custom cabinets, sitting area
- Level: First
Kitchen
- Description: 2nd kitchen no stove, luxury vinyl flooring
- Level: Lower
Laundry
- Level: Lower
Living room
- Description: HWF, wall of windows
- Level: First
Heating
- Baseboard, Hot Water, Oil
Cooling
- Wall/Window Unit(s)
Appliances
- Included: Dishwasher, Dryer, Electric Range, Freezer, Microwave, Refrigerator, Washer, Oil Water Heater
Features
- First Floor Bedroom, First Floor Full Bath, Built-in Features, Eat-in Kitchen, Entrance Foyer, Open Kitchen, Pantry
- Flooring: Ceramic Tile, Hardwood, Linoleum, Tile, Vinyl, Wood
- Basement: Finished,Full,Walk-Out Access
- Attic: Full,Stairs,Unfinished,Walkup
Interior area
- Total structure area: 2,557
- Total interior livable area: 2,557 sqft
Property
Parking
- Total spaces: 6
- Parking features: Driveway, Off Street
- Has uncovered spaces: Yes
Features
- Patio & porch: Covered, Patio
- Exterior features: Balcony
Lot
- Size: 0.29 Acres
Details
- Parcel number: 5200016006000010000019
- Special conditions: None
Construction
Type & style
- Home type: SingleFamily
- Architectural style: Ranch
- Property subtype: Single Family Residence, Residential
Materials
- Aluminum Siding, Stone
- Foundation: Block
Condition
- Year built: 1956
Utilities & green energy
- Sewer: Septic Tank
- Water: Public
- Utilities for property: Cable Connected, Electricity Connected, Trash Collection Private, Water Connected
Community & HOA
HOA
- Has HOA: No
Location
- Region: Yorktown Heights
Financial & listing details
- Price per square foot: $274/sqft
- Tax assessed value: $49,100
- Annual tax amount: $8,687
- Date on market: 6/16/2026
- Cumulative days on market: 157 days
- Listing agreement: Exclusive Right To Sell
- Electric utility on property: Yes
Estimated market value
Not available
Estimated sales range
Not available
Not available
Price history
| Date | Event | Price |
|---|---|---|
| 7/15/2026 | Pending sale | $699,999$274/sqft |
Source: BHHS broker feed #1014331 Report a problem | ||
| 7/14/2026 | Contingent | $699,999$274/sqft |
Source:  Berkshire Hathaway HomeServices New England Properties #1014331 Report a problem Berkshire Hathaway HomeServices New England Properties #1014331 Report a problem | ||
| 7/14/2026 | Pending sale | $699,999$274/sqft |
Source:  OneKey® MLS as distributed by MLS GRID #1014331 Report a problem OneKey® MLS as distributed by MLS GRID #1014331 Report a problem | ||
| 6/16/2026 | Price change | $699,999-6.5%$274/sqft |
Source: OneKey® MLS as distributed by MLS GRID #1014331 Report a problem | ||
| 5/1/2026 | Price change | $749,000-2.1%$293/sqft |
Source: OneKey® MLS as distributed by MLS GRID #963395 Report a problem | ||
| 4/9/2026 | Listed for sale | $765,000$299/sqft |
Source: OneKey® MLS as distributed by MLS GRID #963395 Report a problem | ||
| 3/29/2026 | Pending sale | $765,000$299/sqft |
Source: BHHS broker feed #963395 Report a problem | ||
| 3/28/2026 | Contingent | $765,000$299/sqft |
Source: Berkshire Hathaway HomeServices New England Properties #963395 Report a problem | ||
| 3/28/2026 | Pending sale | $765,000$299/sqft |
Source: OneKey® MLS as distributed by MLS GRID #963395 Report a problem | ||
| 3/14/2026 | Price change | $765,000-4.4%$299/sqft |
Source: OneKey® MLS as distributed by MLS GRID #963395 Report a problem | ||
| 2/27/2026 | Listed for sale | $800,000$313/sqft |
Source: OneKey® MLS as distributed by MLS GRID #963395 Report a problem | ||
Public tax history
| Year | Property taxes | Tax assessment |
|---|---|---|
| 2025 | -- | $49,100 |
| 2024 | -- | $49,100 |
| 2023 | -- | $49,100 |
| 2022 | -- | $49,100 |
| 2021 | -- | $49,100 |
| 2020 | -- | $49,100 |
| 2019 | -- | $49,100 |
| 2018 | -- | $49,100 |
| 2017 | -- | $49,100 |
| 2016 | -- | $49,100 |
| 2015 | -- | $49,100 |
| 2014 | -- | $49,100 |
| 2013 | -- | $49,100 |
| 2012 | -- | $49,100 |
| 2011 | -- | $49,100 |
| 2010 | -- | $49,100 |
| 2009 | -- | $49,100 |
| 2008 | -- | $49,100 |
| 2007 | -- | $49,100 |
Find assessor info on the county website
Monthly payment
Climate risks
Neighborhood: Shenorock
Nearby schools
GreatSchools rating
- NAPrimrose SchoolGrades: PK-2Distance: 2.3 mi
- 6/10Somers Middle SchoolGrades: 6-8Distance: 2.6 mi
- 8/10Somers Senior High SchoolGrades: 9-12Distance: 2.1 mi
Schools provided by the listing agent
- Elementary: Somers Intermediate School
- Middle: Somers Middle School
- High: Somers Senior High School
Source: OneKey® MLS as distributed by MLS GRID. This data may not be complete. We recommend contacting the local school district to confirm school assignments for this home.
- $459,4001 bd1 ba-- sqft1060 E Main St APT 3A, Shrub Oak, NY 10588Off Market
- $459,4001 bd1 ba-- sqft1060 E Main St APT 1A, Shrub Oak, NY 10588Off Market
- $750,0002 bd3 ba2.2k sqft3 N Shenorock Dr, Yorktown Heights, NY 10598Sold

- $817,6004 bd2 ba1.9k sqft6 N Ross Dr, Yorktown Heights, NY 10598Off Market
- $640,0003 bd2 ba1.5k sqft7 N Shenorock Dr, Yorktown Heights, NY 10598Sold
- $641,4002 bd3 ba1.6k sqft8 N Shenorock Dr, Yorktown Heights, NY 10541Off Market
- $199,0001 bd1 ba462 sqft6 N Shenorock Dr, Yorktown Heights, NY 10598Foreclosure
- $805,100-- bd2 ba2.1k sqft4 N Ross Dr, Yorktown Heights, NY 10598Off Market
A local agent can set up tours, give advice and negotiate with sellers.
Similar homes
- $749,0003 bd2 ba1.3k sqft2718 Quaker Church Road, Yorktown Heights, NY 10598For Sale

 MLS ID #1035095, Katherine Bellantoni, Listing by: William Raveis Real Estate. OneKey® MLS as distributed by MLS GRID
 - $739,9004 bd3 ba2.2k sqft3508 Campfire Road, Yorktown Heights, NY 10598For Sale
 MLS ID #1010483, Robert Arenholz, Listing by: William Raveis Real Estate. OneKey® MLS as distributed by MLS GRID
 - $849,9993 bd3 ba2.3k sqft2289 Sultana Drive, Yorktown Heights, NY 10598For Sale
 MLS ID #1023947, Maria Tomaselli, Listing by: Howard Hanna Rand Realty. OneKey® MLS as distributed by MLS GRID
 - $685,0003 bd3 ba1.6k sqft161 Geymer Drive, Mahopac, NY 10541For Sale
 MLS ID #1038286, Jason Schmeltzer, Listing by: Coldwell Banker Realty. OneKey® MLS as distributed by MLS GRID
 - $825,0003 bd2 ba1.7k sqft181 Montross Road, Yorktown Heights, NY 10598For SaleMLS ID #1028589, Kathleen O'Driscoll, Listing by: Houlihan Lawrence Inc.. OneKey® MLS as distributed by MLS GRID
- $535,0003 bd2 ba1.4k sqft254 Sparkle Road, Yorktown Heights, NY 10598For SaleMLS ID #1036895, Steve Frattarola, Listing by: Houlihan Lawrence Inc.. OneKey® MLS as distributed by MLS GRID
- $648,9003 bd3 ba2.2k sqft21 Jackson Road, Mahopac, NY 10541For SaleMLS ID #967490, Richard Cornell, Listing by: Howard Hanna Rand Realty. OneKey® MLS as distributed by MLS GRID
- $649,0004 bd2 ba1.9k sqft5 Lacona Road, Mahopac, NY 10541For SaleMLS ID #1019218, Tulay Erdem, Listing by: Christie's Int. Real Estate. OneKey® MLS as distributed by MLS GRID
- $620,0003 bd2 ba1.9k sqft30 Harkin Road, Carmel, NY 10512For SaleMLS ID #1034539, Jane Ferraro Kane, Listing by: HomeSmart Homes & Estates. OneKey® MLS as distributed by MLS GRID
- $775,0004 bd3 ba2.6k sqft19 Lincoln Road, Putnam Valley, NY 10579For SaleMLS ID #1022348, Erion Tetaj, Listing by: Keller Williams Realty Partner. OneKey® MLS as distributed by MLS GRID
- $525,0003 bd2 ba1.5k sqft17 Mary Avenue, Mahopac, NY 10541For SaleMLS ID #1040283, Susie Jia, Listing by: Winzone Realty Inc. OneKey® MLS as distributed by MLS GRID
- $619,0003 bd3 ba2.2k sqft45 Wiccopee Road, Putnam Valley, NY 10579For SaleMLS ID #1032469, Deborah J. Glatz, Listing by: Coldwell Banker Realty. OneKey® MLS as distributed by MLS GRID
- $599,0004 bd3 ba2.3k sqft934 Peekskill Hollow Road, Carmel, NY 10579For SaleMLS ID #1015237, Barry Malawer, Listing by: Coldwell Banker Realty. OneKey® MLS as distributed by MLS GRID
- $850,0003 bd3 ba2.1k sqft24 Tamarack Road, Mahopac, NY 10541For SaleMLS ID #1006336, Annpauline Creamer, Listing by: Houlihan Lawrence Inc.. OneKey® MLS as distributed by MLS GRID
- $720,0005 bd5 ba3.1k sqft31 Briarwood Drive, Wappingers Falls, NY 12590For SaleMLS ID #1014009, Jaimie L. Lampon, Listing by: Exit Realty Connections. OneKey® MLS as distributed by MLS GRID
- $684,0004 bd3 ba2.5k sqft18 Sylvan Road, Lake Peekskill, NY 10537For SaleMLS ID #1028933, Sherri Malone, Listing by: Coldwell Banker Realty. OneKey® MLS as distributed by MLS GRID
- $525,0003 bd2 ba1.6k sqft33 Grandview Drive, Mahopac, NY 10541For SaleMLS ID #1033137, Arlene Simone, Listing by: Houlihan Lawrence Inc.. OneKey® MLS as distributed by MLS GRID
- $685,0004 bd2 ba1.6k sqft12 Logwynn Lane, Cortlandt Manor, NY 10567For SaleMLS ID #1018699, Marlena Mucci, Listing by: The Select Team, LLC. OneKey® MLS as distributed by MLS GRID
- $645,0003 bd2 ba1.5k sqft17 Ridge Road, Cortlandt Manor, NY 10567For SaleMLS ID #1024580, Lynn Stoecker, Listing by: Briante Realty Group, LLC. OneKey® MLS as distributed by MLS GRID
- $650,0003 bd2 ba1.4k sqft4 Lorraine Road, South Salem, NY 10590For SaleMLS ID #1016494, Carine Nowak, Listing by: Compass Greater NY, LLC. OneKey® MLS as distributed by MLS GRID
