Welcome to 6 Nicklaus Drive, an immaculate 1,743 sq. ft. bungalow with a full finished walk-out basement showcasing premium upgrades completed over the last 5 years. The main level offers gorgeous newer hardwood floors, 2 spacious bedrooms, and a stunning, fully updated gourmet kitchen complete with new countertops, modern cabinetry, and newer stainless appliances. The primary retreat features an incredible ensuite bath with its own private, spa-like steam room. Enjoy new windows and doors (2025) throughout the entire home, featuring new patio doors that provide seamless access to a large low-maintenance steel and composite deck overlooking the property. The ultimate bonus is the lower level layout: Featuring a bright walk-out via sliding patio doors, this massive finished space boasts newer hardwood flooring running throughout, a home theatre room with 120 Inch screen, sony projector and Bowers and Wilkins sub-woofers connect large wet bar area. the basement offers incredible in-law suite potential or multi-generational living configurations. The lower level is rounded out by 3 additional spacious bedrooms, 2 full bathrooms. This turn-key home offers unmatched layout versatility and high-end finishes. This property is perfectly situated in a highly sought-after neighbourhood just minutes from the Royal Victoria Regional Health Centre (RVH) and Georgian College. Commuters will love the quick, easy highway access. For recreation and leisure, you are steps away from the Barrie Sports Dome, East Bayfield Community Centre, and the prestigious Barrie Golf and Country Club, while being just a short drive to the vibrant downtown Barrie waterfront and paths. Truly a rare find!
Under contract
C$899,900
6 Nicklaus Dr, Barrie, ON L4M 6W6
5beds
4baths
Single Family Residence
Built in ----
5,047 Square Feet Lot
$-- Zestimate®
C$--/sqft
C$-- HOA
What's special
Full finished walk-out basementGorgeous newer hardwood floorsNew countertopsModern cabinetryNewer stainless appliancesPrivate spa-like steam roomLarge wet bar area
- 38 days |
- 2 |
- 0 |
Zillow last checked:
Listing updated:
Listed by:
ROYAL LEPAGE FIRST CONTACT REALTY
Source: TRREB,MLS®#: S13450480 Originating MLS®#: Toronto Regional Real Estate Board
Originating MLS®#: Toronto Regional Real Estate BoardFacts & features
Interior
Bedrooms & bathrooms
- Bedrooms: 5
- Bathrooms: 4
Primary bedroom
- Dimensions: 4.22 x 4.71
Bedroom
- Level: Basement
- Dimensions: 3.41 x 4.38
Bedroom
- Level: Main
- Dimensions: 3.81 x 3.63
Bedroom
- Level: Basement
- Dimensions: 3.83 x 3.32
Bedroom
- Level: Basement
- Dimensions: 3.37 x 4.95
Bathroom
- Level: Basement
- Dimensions: 2.91 x 4.31
Family room
- Level: Basement
- Dimensions: 6.92 x 6.49
Great room
- Level: Main
- Dimensions: 5.83 x 6.63
Kitchen
- Level: Main
- Dimensions: 3.63 x 4.85
Kitchen
- Level: Basement
- Dimensions: 1.6 x 5.71
Living room
- Level: Main
- Dimensions: 3.46 x 3.82
Heating
- Forced Air, Gas
Cooling
- Central Air
Features
- Central Vacuum, In-Law Capability, Primary Bedroom - Main Floor, Steam Room
- Basement: Finished with Walk-Out
- Has fireplace: Yes
- Fireplace features: Natural Gas
Interior area
- Living area range: 1500-2000 null
Video & virtual tour
Property
Parking
- Total spaces: 5
- Parking features: Garage
- Has garage: Yes
Features
- Pool features: None
- Waterfront features: None
Lot
- Size: 5,047 Square Feet
- Features: Irregular Lot
Details
- Parcel number: 589280968
Construction
Type & style
- Home type: SingleFamily
- Architectural style: Bungalow
- Property subtype: Single Family Residence
Materials
- Brick
- Foundation: Poured Concrete
- Roof: Asphalt Shingle
Utilities & green energy
- Sewer: Sewer
Community & HOA
Location
- Region: Barrie
Financial & listing details
- Annual tax amount: C$6,589
- Date on market: 6/16/2026
ROYAL LEPAGE FIRST CONTACT REALTY
ROYAL LEPAGE FIRST CONTACT REALTY
By pressing Contact Agent, you agree that the real estate professional identified above may call/text you about your search, which may involve use of automated means and pre-recorded/artificial voices. You don't need to consent as a condition of buying any property, goods, or services. Message/data rates may apply. You also agree to our Terms of Use. Zillow does not endorse any real estate professionals. We may share information about your recent and future site activity with your agent to help them understand what you're looking for in a home.
Price history
Price history is unavailable.
Public tax history
Tax history is unavailable.
Climate risks
Neighborhood: East Bayfield
Nearby schools
GreatSchools rating
No schools nearby
We couldn't find any schools near this home.
- C$799,9995 bd2 ba-- sqft201 Hanmer St E, Barrie, ON L4M6W7For Sale
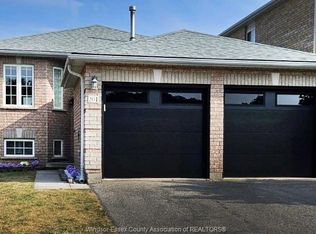
- C$800,0005 bd3 ba1.4k sqft5 Hogan Ct, Barrie, ON L4M6W7Sold
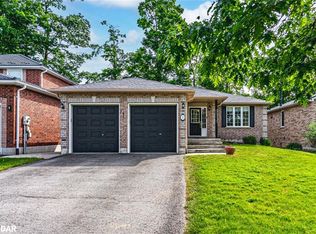
- C$665,0004 bd3 ba1.1k sqft91 Masters Dr, Barrie, ON L4M6W8Sold
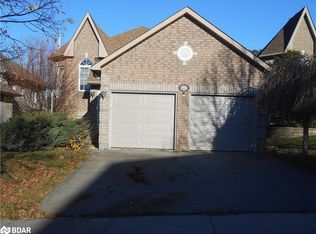
- C$698,8004 bd3 ba-- sqft89 Masters Dr, Barrie, ON L4M6W8For Sale
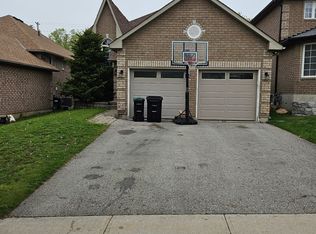
- C$2,3003 bd1 ba-- sqft171 Hanmer St E, Barrie, ON L4M6W2For Rent
- C$740,0005 bd2 ba-- sqft162 Hanmer St E, Barrie, ON L4M6W2For Sale
- C$689,0003 bd2 ba-- sqft63 Masters Dr, Barrie, ON L4M6W9For Sale
- C$974,8007 bd5 ba-- sqft36 Nicklaus Dr, Barrie, ON L4M6W5For Sale
Similar homes
- C$834,8885 bd4 ba-- sqft17 Crompton Dr, Barrie, ON L4M 6N1For Sale
 MLS ID #S13549686, CENTURY 21 B.J. ROTH REALTY LTD., BROKERAGE. TRREB
 - C$739,9003 bd2 ba-- sqft9 Monique Cres, Barrie, ON L4M 6Z3For Sale
 MLS ID #S13591784, HOMELIFE NU-KEY REALTY LTD.. TRREB
 - C$975,0004 bd3 ba-- sqft365 Codrington St, Barrie, ON L4M 1S9For Sale
 MLS ID #S13598778, RE/MAX HALLMARK CHAY REALTY. TRREB
 - C$749,9004 bd2 ba-- sqft11 Watson Dr, Barrie, ON L4M 6W3For Sale
 MLS ID #S13561978, PARKER COULTER REALTY BROKERAGE INC.. TRREB
 - C$950,0005 bd4 ba-- sqft9 Little Lake Dr, Barrie, ON L4M 7B9For SaleMLS ID #S13036046, ROYAL LEPAGE FIRST CONTACT REALTY. TRREB
- C$899,9004 bd2 ba-- sqft11 Castle Dr, Barrie, ON L4N 1P7For SaleMLS ID #S13113952, RE/MAX CROSSTOWN REALTY INC.. TRREB
- C$895,0004 bd3 ba-- sqft48 Alfred St, Barrie, ON L4N 3M3For SaleMLS ID #S13447610, SUTTON GROUP INCENTIVE REALTY INC.. TRREB
- C$937,0004 bd2 ba-- sqft225 Innisfil St, Barrie, ON L4N 3E9For SaleMLS ID #S13435996, RE/MAX HALLMARK REALTY LTD.. TRREB
- C$874,9005 bd4 ba-- sqft1 Hawkins Dr, Barrie, ON L4N 0A5For SaleMLS ID #S13549720, RE/MAX HALLMARK CHAY REALTY. TRREB
- C$869,0004 bd3 ba-- sqft22 Maple Crown Ter, Barrie, ON L4M 7H4For SaleMLS ID #S13595570, COLDWELL BANKER THE REAL ESTATE CENTRE. TRREB
- C$699,9004 bd2 ba-- sqft10 Wismer Ave, Barrie, ON L4N 7X8For SaleMLS ID #S13589228, REAL BROKER ONTARIO LTD.. TRREB
- C$945,0005 bd4 ba-- sqft65 Miller Dr, Barrie, ON L4N 9X2For SaleMLS ID #S13432990, PARKER COULTER REALTY BROKERAGE INC.. TRREB
- C$879,0005 bd4 ba-- sqft88 Loon Ave, Barrie, ON L4N 8V9For SaleMLS ID #S13428640, HOMELIFE PRINCIPLE REAL ESTATE. TRREB
- C$879,0003 bd2 ba-- sqft60 Willow Landing Rd, Springwater, ON L9X 0P9For SaleMLS ID #S13437144, ROYAL LEPAGE FIRST CONTACT REALTY. TRREB
- C$899,0005 bd4 ba-- sqft35 Benjamin Ln, Barrie, ON L4N 0S2For SaleMLS ID #S13544248, RE/MAX HALLMARK PEGGY HILL GROUP REALTY. TRREB
- C$799,0004 bd2 ba-- sqft18 Jills Ct, Barrie, ON L4M 4L7For SaleMLS ID #S13449112, SUTTON GROUP INCENTIVE REALTY INC.. TRREB
- C$899,9994 bd3 ba-- sqft116 Esther Dr, Barrie, ON L4N 0V5For SaleMLS ID #S13172564, RE/MAX CROSSTOWN REALTY INC.. TRREB
- C$720,0005 bd3 ba-- sqft3 Oren Blvd, Barrie, ON L4N 4T3For SaleMLS ID #S13025540, ROYAL LEPAGE FIRST CONTACT REALTY. TRREB
- C$769,0005 bd3 ba-- sqft1202 Sunnidale Rd, Springwater, ON L9X 0T4For SaleMLS ID #S13562950, FARIS TEAM REAL ESTATE. TRREB
- C$777,0005 bd3 ba-- sqft30 Lang Dr, Barrie, ON L4N 0W3For SaleMLS ID #S13137156, CENTURY 21 HERITAGE GROUP LTD., BROKERAGE. TRREB
