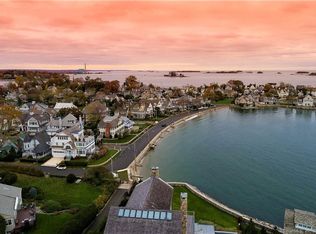
Perched atop Nylked Terrace in Rowayton's private Pine Point Beach Association, this fully renovated (2018), turnkey 3-bedroom, 3-bath Cape offers direct, elevated views of Long Island Sound and the newly restored Greens Ledge Light. Best of all, enjoy coastal living with private access to Crescent Beach via a historic stone trolley path, and the peace of mind of a non-flood zone location. The main level boasts an open-concept layout centered around beautiful water views from the living room with a gas fireplace, a bright dining area, and a gourmet kitchen equipped with quartz countertops, top-tier appliances, and custom shiplap details. A spacious Ipe deck spans the rear of the home, framing spectacular water views for effortless indoor-outdoor entertaining. A large family room, a quiet office, and a full bath complete the first floor. Upstairs, the primary suite captures peaceful water views with a private balcony for quiet mornings. The spa-like primary bath features a glass-enclosed wet room with a deep soaking tub and oversized shower, complemented by both traditional and walk-in closets. Two secondary bedrooms share a hall bath, located alongside a convenient second-floor laundry room. The finished walk-out lower level offers flexible bonus space, garage access, and an outdoor shower. Stunning views of the Sound, timeless high-end finishes, and private beach association perks on a most desirable coastal peninsula. Welcome home! All room measurements approximate
Under contract
$3,000,000
6 Nylked Terrace, Norwalk, CT 06853
3beds
2,280sqft
Single Family Residence
Built in 1950
7,840 Square Feet Lot
$-- Zestimate®
$1,316/sqft
$79/mo HOA
What's special
- 12 days
- 2,941
- 212
Likely to sell faster than
Zillow last checked:
Listing updated:
Listed by:
Douglas Milne (203)667-0344,
Houlihan Lawrence 203-655-8238,
Anne Krieger 203-984-9188,
William Pitt Sotheby's Int'l
Source: Smart MLS,MLS#: 24202432
Facts & features
Interior
Bedrooms & bathrooms
- Bedrooms: 3
- Bathrooms: 3
- Full bathrooms: 3
Rooms
- Room types: Laundry
Primary bedroom
- Features: Balcony/Deck, Full Bath, Walk-In Closet(s), Hardwood Floor
- Level: Upper
- Area: 260 Square Feet
- Dimensions: 20 x 13
Bedroom
- Level: Upper
- Area: 169 Square Feet
- Dimensions: 13 x 13
Bedroom
- Level: Upper
- Area: 110 Square Feet
- Dimensions: 11 x 10
Primary bathroom
- Features: Double-Sink, Walk-In Closet(s)
- Level: Upper
- Area: 120 Square Feet
- Dimensions: 10 x 12
Dining room
- Features: Balcony/Deck, French Doors, Hardwood Floor
- Level: Main
- Area: 143 Square Feet
- Dimensions: 13 x 11
Family room
- Level: Main
- Area: 300 Square Feet
- Dimensions: 12 x 25
Kitchen
- Features: Balcony/Deck, Quartz Counters, Hardwood Floor
- Level: Main
- Area: 198 Square Feet
- Dimensions: 11 x 18
Living room
- Features: Balcony/Deck, Gas Log Fireplace, French Doors, Hardwood Floor
- Level: Main
- Area: 247 Square Feet
- Dimensions: 13 x 19
Office
- Level: Main
- Area: 80 Square Feet
- Dimensions: 10 x 8
Rec play room
- Level: Lower
- Area: 300 Square Feet
- Dimensions: 15 x 20
Heating
- Forced Air, Propane
Cooling
- Central Air
Appliances
- Included: Gas Cooktop, Gas Range, Microwave, Range Hood, Refrigerator, Freezer, Ice Maker, Dishwasher, Washer, Dryer, Wine Cooler, Electric Water Heater, Water Heater
- Laundry: Upper Level, Mud Room
Features
- Open Floorplan
- Doors: French Doors
- Windows: Thermopane Windows
- Basement: Full,Partially Finished
- Attic: Storage,Pull Down Stairs
- Number of fireplaces: 2
Interior area
- Total structure area: 2,280
- Total interior livable area: 2,280 sqft
- Finished area above ground: 2,280
Property
Parking
- Total spaces: 3
- Parking features: Attached, Driveway, Garage Door Opener, Private, Paved
- Attached garage spaces: 2
- Has uncovered spaces: Yes
Features
- Patio & porch: Deck
- Exterior features: Balcony, Underground Sprinkler
- Has view: Yes
- View description: Water
- Has water view: Yes
- Water view: Water
- Waterfront features: Walk to Water, Beach Access, Water Community
Lot
- Size: 7,840 Square Feet
- Features: Dry, Cul-De-Sac, Landscaped
Details
- Parcel number: 256836
- Zoning: B
Construction
Type & style
- Home type: SingleFamily
- Architectural style: Cape Cod
- Property subtype: Single Family Residence
Materials
- Shingle Siding
- Foundation: Concrete Perimeter
- Roof: Asphalt
Condition
- New construction: No
- Year built: 1950
Utilities & green energy
- Sewer: Public Sewer
- Water: Public
- Utilities for property: Cable Available
Green energy
- Energy efficient items: Windows
Community & HOA
Community
- Features: Library, Paddle Tennis, Park, Near Public Transport, Tennis Court(s)
- Security: Security System
- Subdivision: Rowayton
HOA
- Has HOA: Yes
- Amenities included: Recreation Facilities, Lake/Beach Access
- Services included: Security, Maintenance Grounds, Snow Removal, Road Maintenance
- HOA fee: $950 annually
Location
- Region: Norwalk
Financial & listing details
- Price per square foot: $1,316/sqft
- Tax assessed value: $1,477,160
- Annual tax amount: $33,077
- Date on market: 9/12/2026
- Exclusions: Please see inclusion/exclusion addendum in documents tab
Estimated market value
Not available
Estimated sales range
Not available
Not available
Price history
| Date | Event | Price |
|---|---|---|
| 9/24/2026 | Pending sale | $3,000,000$1,316/sqft |
Source:  Smart MLS #24202432 Report a problem Smart MLS #24202432 Report a problem | ||
| 9/15/2026 | Listed for sale | $3,000,000+167.9%$1,316/sqft |
Source: Smart MLS #24202432 Report a problem | ||
| 12/28/2015 | Listing removed | $4,900$2/sqft |
Source: William Pitt Sotheby's International Realty - New Canaan #99122682 Report a problem | ||
| 10/10/2015 | Listed for rent | $4,900$2/sqft |
Source: William Pitt Sotheby's International Realty - New Canaan #31006 Report a problem | ||
| 10/5/2015 | Sold | $1,120,000-24.1%$491/sqft |
Source: Smart MLS #99108777 Report a problem | ||
| 6/22/2015 | Listing removed | $1,475,000$647/sqft |
Source: William Raveis - Rowayton Report a problem | ||
| 10/8/2014 | Listed for sale | $1,475,000$647/sqft |
Source: William Raveis Real Estate #19580 Report a problem | ||
Public tax history
| Year | Property taxes | Tax assessment |
|---|---|---|
| 2025 | $33,077 +1.5% | $1,477,160 |
| 2024 | $32,574 +28.2% | $1,477,160 +39.1% |
| 2023 | $25,415 +4.3% | $1,062,280 +0% |
| 2022 | $24,362 +3.1% | $1,062,230 -0.3% |
| 2021 | $23,620 -0.4% | $1,065,420 |
| 2020 | $23,708 +4% | $1,065,420 |
| 2019 | $22,795 -2.7% | $1,065,420 +10.1% |
| 2018 | $23,417 +3.8% | $967,880 |
| 2017 | $22,563 +2% | $967,880 |
| 2015 | $22,116 +1.9% | $967,880 |
| 2014 | $21,705 +10.8% | $967,880 -0.4% |
| 2013 | $19,593 +3.5% | $972,020 |
| 2012 | $18,938 +2.4% | $972,020 |
| 2011 | $18,487 +0.9% | $972,020 |
| 2010 | $18,322 -2.6% | $972,020 |
| 2009 | $18,818 -11.5% | $972,020 +0.4% |
| 2008 | $21,261 +13.9% | $967,750 +4.7% |
| 2007 | $18,666 +6.3% | $924,070 +12.9% |
| 2006 | $17,556 -19.1% | $818,477 -11.4% |
| 2005 | $21,688 +37.8% | $924,070 +49.2% |
| 2004 | $15,736 +10.5% | $619,292 +17.8% |
| 2003 | $14,246 +30.4% | $525,700 +65.5% |
| 2001 | $10,921 +25.1% | $317,648 +45.6% |
| 2000 | $8,732 +67.7% | $218,124 +88.7% |
| 1999 | $5,207 | $115,598 |
Find assessor info on the county website
Monthly payment
Est. payment
Payment breakdown
Explore the cost of this home by adjusting the details. Changes won't be saved.Climate risks
Neighborhood: 06853
Nearby schools
Schools provided by the listing agent
- Elementary: Rowayton
- Middle: Roton
- High: Brien McMahon
Source: Smart MLS. This data may not be complete. We recommend contacting the local school district to confirm school assignments for this home.


Similar homes
- $3,595,0003 bd4 ba2.6k sqft14 Rocky Point Road, Norwalk, CT 06853For Sale

 MLS ID #24192999, Sheree Frank, Houlihan Lawrence. Smart MLS
 - $2,995,0005 bd5 ba2.7k sqft16 Grace Street, New Canaan, CT 06840For Sale
 MLS ID #24206664, Hannelore Kaplan, William Raveis Real Estate. Smart MLS
 - $2,995,0004 bd4 ba2.7k sqft6 Meadowbank Rd, Old Greenwich, CT 06870For Sale
 MLS ID #125067, Barbara Wells, Houlihan Lawrence. Greenwich MLS, Inc.
 - $1,900,0004 bd4 ba3.3k sqft31 Splitrock Road, Norwalk, CT 06854For Sale
 MLS ID #24208184, Nancy Manby, William Raveis Real Estate. Smart MLS
 - $2,999,0005 bd4 ba3.1k sqft37 Mary Ln, Riverside, CT 06878For SaleMLS ID #125774, Joy Metalios, Houlihan Lawrence. Greenwich MLS, Inc.
- $2,650,0004 bd5 ba3.1k sqft316 Valley Road, Greenwich, CT 06807For SaleMLS ID #24208299, Suzy Armstrong, Compass Connecticut, LLC. Smart MLS
- $2,795,0004 bd3 ba2.7k sqft6 Canal Road, Westport, CT 06880For SaleMLS ID #24206418, Lynne Nolan, Compass Connecticut, LLC. Smart MLS
- $3,450,0004 bd4 ba3.3k sqft30 Shorefront Park, Norwalk, CT 06854For SaleMLS ID #24190852, Karen K. Scott, Compass Connecticut, LLC. Smart MLS
- $2,395,0004 bd3 ba2.2k sqft94 Field Crest Road, New Canaan, CT 06840For SaleMLS ID #24205042, Meg Schwanhausser, Compass Connecticut, LLC. Smart MLS
- $1,550,0004 bd4 ba3.1k sqft105 Perry Avenue, Norwalk, CT 06850For SaleMLS ID #24205305, Michelle Lehaney Khessibi, Berkshire Hathaway NE Prop.. Smart MLS
- $1,899,9994 bd3 ba2.1k sqft12 Marvin Street, Norwalk, CT 06855For SaleMLS ID #24198424, Arian Hoxha, Serhant Connecticut, LLC. Smart MLS
- $2,499,0004 bd4 ba2.2k sqft7 Sundance Dr, Cos Cob, CT 06807For SaleMLS ID #125790, Hope Stone, Compass Connecticut, LLC. Greenwich MLS, Inc.
- $2,795,0004 bd5 ba3.4k sqft47 Ridge St, Cos Cob, CT 06807For SaleMLS ID #124781, Joy Metalios, Houlihan Lawrence. Greenwich MLS, Inc.
- $2,295,0004 bd3 ba2.3k sqft51 Horton Lane, New Canaan, CT 06840For SaleMLS ID #24185940, Bettina Hegel, Brown Harris Stevens. Smart MLS
- $3,250,0005 bd5 ba2.7k sqft19 Old Club House Rd, Old Greenwich, CT 06870For SaleMLS ID #125832, Spencer Sodokoff, Houlihan Lawrence. Greenwich MLS, Inc.
- $1,749,0004 bd3 ba2.1k sqft60 Middlesex Road, Darien, CT 06820For SaleMLS ID #24197232, Jenny Friedman, Compass Connecticut, LLC. Smart MLS
- $2,250,0004 bd3 ba2.8k sqft12 Norholt Drive, New Canaan, CT 06840For SaleMLS ID #24201977, John E. Dunn, Compass Connecticut, LLC. Smart MLS
- $2,650,0004 bd4 ba2.1k sqft73 Thunder Mountain Rd, Greenwich, CT 06831For SaleMLS ID #125114, Brett Smith, Brown Harris Stevens CT, LLC. Greenwich MLS, Inc.
- $3,698,0004 bd4 ba3.4k sqft61 Clapboard Hill Road, Westport, CT 06880For SaleMLS ID #24205877, Julie Vanderblue, Higgins Group Real Estate. Smart MLS
- $3,110,0004 bd5 ba2.7k sqft7 Tait Rd, Old Greenwich, CT 06870For SaleMLS ID #125895, Jennifer Bello, Compass Connecticut, LLC. Greenwich MLS, Inc.
