*OPEN HOUSE CANCELED, OFFER ACCEPTED this well-maintained Colonial offers a comfortable and functional layout for everyday living. The 1852 sq ft of living space are deceptive. This house lives much bigger. The bright eat-in kitchen opens to the dining area and fireplaced family room, creating a great space for gathering and entertaining. Upstairs you'll find four bedrooms, including a primary suite with a private bath, double sinks and jacuzzi. Hardwood floors throughout, abundant natural light, and an attached two-car garage add to the home's appeal. Enjoy the new screened-in porch overlooking the large backyard with mature trees, raised garden bed and a flat, fully fenced yard. The 700 sq ft walkout basement offers excellent storage and the potential for future finished living space if desired. Wired for a whole-house generator. Conveniently located near schools, shopping, dining, parks and easy access to major commuting routes.
Pending
Price cut: $36K (7/9)
$799,000
6 Oakwood Ct, Framingham, MA 01701
4beds
1,852sqft
:
Get pre-qualified$5,156/mo
Single Family Residence
Built in 1995
0.46 Acres Lot
$795,100 Zestimate®
$431/sqft
$-- HOA
What's special
Fireplaced family roomNew screened-in porchAttached two-car garageBright eat-in kitchenQuiet cul-de-sacRaised garden bedDining area
- 42 days |
- 1,207 |
- 62 |
Likely to sell faster than
Zillow last checked:
Listing updated:
Listed by:
Jamie Keefe 617-620-3145,
Coldwell Banker Realty - Framingham 508-872-0084
Source: MLS PIN,MLS#: 73533380
Facts & features
Interior
Bedrooms & bathrooms
- Bedrooms: 4
- Bathrooms: 3
- Full bathrooms: 2
- 1/2 bathrooms: 1
Primary bedroom
- Features: Bathroom - Full, Ceiling Fan(s), Coffered Ceiling(s), Walk-In Closet(s), Flooring - Wall to Wall Carpet, Recessed Lighting
- Level: Second
- Area: 221
- Dimensions: 13 x 17
Bedroom 2
- Features: Flooring - Wall to Wall Carpet
- Level: Second
- Area: 399
- Dimensions: 19 x 21
Bedroom 3
- Features: Flooring - Wall to Wall Carpet
- Level: Second
- Area: 100
- Dimensions: 10 x 10
Bedroom 4
- Features: Flooring - Wall to Wall Carpet
- Level: Second
- Area: 120
- Dimensions: 10 x 12
Primary bathroom
- Features: Yes
Bathroom 1
- Features: Bathroom - Full, Bathroom - Double Vanity/Sink, Vaulted Ceiling(s), Flooring - Stone/Ceramic Tile, Jacuzzi / Whirlpool Soaking Tub, Recessed Lighting
- Level: Second
- Area: 99
- Dimensions: 11 x 9
Bathroom 2
- Features: Bathroom - Full, Bathroom - With Tub & Shower, Flooring - Stone/Ceramic Tile, Countertops - Stone/Granite/Solid
- Level: Second
- Area: 50
- Dimensions: 5 x 10
Bathroom 3
- Features: Bathroom - Half, Flooring - Stone/Ceramic Tile, Countertops - Stone/Granite/Solid
- Level: First
- Area: 24
- Dimensions: 8 x 3
Dining room
- Features: Flooring - Hardwood
- Level: First
- Area: 110
- Dimensions: 10 x 11
Kitchen
- Features: Flooring - Hardwood, Countertops - Stone/Granite/Solid, Breakfast Bar / Nook
- Level: First
- Area: 484
- Dimensions: 22 x 22
Living room
- Features: Wood / Coal / Pellet Stove, Flooring - Hardwood
- Level: First
- Area: 221
- Dimensions: 13 x 17
Heating
- Forced Air, Oil
Cooling
- Central Air
Appliances
- Included: Water Heater, Range, Dishwasher, Disposal, Microwave, Refrigerator, Washer, Dryer
- Laundry: In Basement, Electric Dryer Hookup, Washer Hookup
Features
- Central Vacuum, Wet Bar, Internet Available - Broadband
- Flooring: Tile, Carpet, Concrete, Hardwood
- Windows: Screens
- Basement: Full,Walk-Out Access
- Number of fireplaces: 1
Interior area
- Total structure area: 1,852
- Total interior livable area: 1,852 sqft
- Finished area above ground: 1,852
Property
Parking
- Total spaces: 6
- Parking features: Attached, Paved Drive, Off Street
- Attached garage spaces: 2
- Uncovered spaces: 4
Features
- Patio & porch: Screened
- Exterior features: Porch - Screened, Rain Gutters, Storage, Professional Landscaping, Sprinkler System, Decorative Lighting, Screens, Fenced Yard, Garden
- Fencing: Fenced/Enclosed,Fenced
Lot
- Size: 0.46 Acres
Details
- Parcel number: 497127
- Zoning: R3
Construction
Type & style
- Home type: SingleFamily
- Architectural style: Colonial
- Property subtype: Single Family Residence
Materials
- Foundation: Concrete Perimeter
- Roof: Shingle
Condition
- Year built: 1995
Utilities & green energy
- Electric: 220 Volts, Generator Connection
- Sewer: Public Sewer
- Water: Public
- Utilities for property: for Electric Range, for Electric Oven, for Electric Dryer, Washer Hookup, Generator Connection
Community & HOA
Community
- Features: Public Transportation, Shopping, Pool, Park, Walk/Jog Trails, Golf, Medical Facility, Laundromat, Highway Access, House of Worship, Private School, Public School
HOA
- Has HOA: No
Location
- Region: Framingham
Financial & listing details
- Price per square foot: $431/sqft
- Tax assessed value: $770,900
- Annual tax amount: $9,205
- Date on market: 6/13/2026
- Listing terms: Contract
Estimated market value
$795,100
$755,000 - $835,000
$4,026/mo
Price history
| Date | Event | Price |
|---|---|---|
| 7/12/2026 | Pending sale | $799,000$431/sqft |
Source: MLS PIN #73533380 Report a problem | ||
| 7/9/2026 | Price change | $799,000-4.3%$431/sqft |
Source: MLS PIN #73533380 Report a problem | ||
| 6/25/2026 | Price change | $835,000-2.9%$451/sqft |
Source: MLS PIN #73533380 Report a problem | ||
| 6/10/2026 | Listed for sale | $860,000+72%$464/sqft |
Source: MLS PIN #73533380 Report a problem | ||
| 8/28/2014 | Sold | $500,000+85.3%$270/sqft |
Source: Agent Provided Report a problem | ||
| 5/31/1996 | Sold | $269,900$146/sqft |
Source: Public Record Report a problem | ||
Public tax history
| Year | Property taxes | Tax assessment |
|---|---|---|
| 2025 | $9,205 +2.9% | $770,900 +7.4% |
| 2024 | $8,943 +3.2% | $717,700 +8.4% |
| 2023 | $8,663 +5.5% | $661,800 +10.7% |
| 2022 | $8,212 +2.5% | $597,700 +4.8% |
| 2021 | $8,014 -1.3% | $570,400 +5.3% |
| 2020 | $8,116 +0.4% | $541,800 +3.1% |
| 2019 | $8,082 -1.3% | $525,500 +4.7% |
| 2018 | $8,188 +2.4% | $501,700 +4.9% |
| 2017 | $7,994 +1.2% | $478,400 +5.3% |
| 2016 | $7,897 | $454,400 |
Find assessor info on the county website
Monthly payment
Est. payment
Payment breakdown
Explore the cost of this home by adjusting the details. Changes won't be saved.Climate risks
Neighborhood: 01701
Nearby schools
GreatSchools rating
- 4/10Potter Road Elementary SchoolGrades: K-5Distance: 0.3 mi
- 4/10Cameron Middle SchoolGrades: 6-8Distance: 0.6 mi
- 5/10Framingham High SchoolGrades: 9-12Distance: 1.5 mi
- $680,1003 bd1 ba996 sqft298 Potter Rd, Framingham, MA 01701Off Market
- $793,0007 bd4 ba2.5k sqft302 Potter Rd, Framingham, MA 01701Off Market

- $1,033,7004 bd3 ba2.2k sqft10 Oakwood Ct, Framingham, MA 01701Off Market
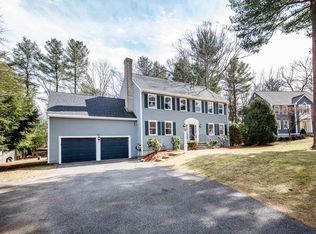
- $1,071,0004 bd3 ba2k sqft9 Oakwood Ct, Framingham, MA 01701Off Market
- $1,014,5004 bd3 ba2.2k sqft5 Oakwood Ct, Framingham, MA 01701Off Market
- $653,5002 bd2 ba1.2k sqft294 Potter Rd, Framingham, MA 01701Off Market
- $470,700-- bd-- ba-- sqft223 Autumn St, Somerville, MA 02145Off Market
- $640,2002 bd2 ba996 sqft310 Potter Rd, Framingham, MA 01701Off Market
A local agent can set up tours, give advice and negotiate with sellers.
A local lender can help you make sure your offer is ready when you are.
Similar homes
- $800,0004 bd2 ba2.3k sqft164 Lockland Ave, Framingham, MA 01701For Sale
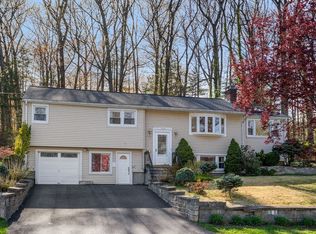 MLS ID #73510611, Chris Petersen, Coldwell Banker Realty - Framingham. MLS PIN
 - $849,0006 bd4 ba2.6k sqft57 Lanewood Ave, Framingham, MA 01701For Sale
 MLS ID #73528889, Didier Lopez, RE/MAX One Call Realty. MLS PIN
 - $660,0005 bd2 ba2.1k sqft258 Edgell Rd, Framingham, MA 01701For Sale
 MLS ID #73538012, Lisa Aron Williams, Coldwell Banker Realty - Sudbury. MLS PIN
 - $999,9994 bd3 ba2.3k sqft969 Old Connecticut Path, Framingham, MA 01701For Sale
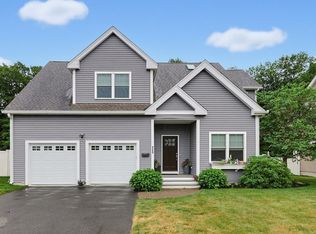 MLS ID #73541344, The Popps Properties Group, Keller Williams Boston MetroWest. MLS PIN
 - $1,049,0003 bd3 ba2.6k sqft61 Indian Head Rd, Framingham, MA 01701For SaleMLS ID #73523976, Grace Youseff, Lamacchia Realty, Inc.. MLS PIN
- $775,0002 bd2 ba1.4k sqft348 Old Connecticut Path, Wayland, MA 01778For SaleMLS ID #73532705, Lynn A. Schreiner, Realty Executives Boston West. MLS PIN
- $775,0003 bd3 ba2.2k sqft41 Lamplighter Dr, Shrewsbury, MA 01545For SaleMLS ID #73553126, Albert Surabian, Keller Williams Pinnacle Central. MLS PIN
- $775,0003 bd3 ba1.9k sqft17 Rock Ave, Hudson, MA 01749For SaleMLS ID #73547732, Taylor Rotello, Bridge Realty. MLS PIN
- $849,9003 bd2 ba1.1k sqft10 Mayflower Path, Wayland, MA 01778For SaleMLS ID #73547813, Michael Giovangelo, Better Living Real Estate, LLC. MLS PIN
- $850,0003 bd2 ba2.1k sqft82 Cottage St, Natick, MA 01760For SaleMLS ID #73529467, Sherry Stallings, Real Broker MA, LLC. MLS PIN
- $889,0003 bd3 ba2.1k sqft32 Shaker Ln, Littleton, MA 01460For SaleMLS ID #73553628, Knox Real Estate Group, William Raveis R.E. & Home Services. MLS PIN
- $789,9004 bd3 ba2.6k sqft218 Mechanic St, Upton, MA 01568For SaleMLS ID #73546600, Amy Bedard, Transitions Realty. MLS PIN
- $975,0004 bd3 ba2.3k sqft22 Fiske Rd, Ashland, MA 01721For SaleMLS ID #73547287, Amber Cadorette, Keller Williams Elite. MLS PIN
- $729,9902 bd3 ba1.7k sqft33 Brimstone Way, Ashland, MA 01721For SaleMLS ID #73546098, Cheng Zhang, Thread Real Estate, LLC. MLS PIN
- $749,0004 bd3 ba2.1k sqft408 Whitney St, Northborough, MA 01532For SaleMLS ID #73522174, Michelle Gillespie, Keller Williams Pinnacle MetroWest. MLS PIN
- $750,0004 bd2 ba2.2k sqft23 Lexington Ln, Millis, MA 02054For SaleMLS ID #73542942, The Dream Team, Realty One Group Dream Makers. MLS PIN
- $850,0003 bd3 ba2.2k sqft216 Boston Rd, Southborough, MA 01772For SaleMLS ID #73446670, Gail DuBois, William Raveis R.E. & Home Services. MLS PIN
- $800,0003 bd3 ba1.3k sqft11 James Rd, Upton, MA 01568For SaleMLS ID #73537714, Team ROVI, Real Broker MA, LLC. MLS PIN
- $900,0004 bd3 ba2.7k sqft122 Deerfoot Rd, Southborough, MA 01772For SaleMLS ID #73515804, Sue Gordon, Castinetti Realty Group. MLS PIN
- $699,9003 bd3 ba1.9k sqft222 Brewer St, Northborough, MA 01532For SaleMLS ID #73538161, S. Elaine McDonald, REMAX Executive Realty. MLS PIN
