One floor living in this 3 Bedroom, 2 bathroom located at the end of a dead end street for quiet enjoyment of the large deck. Home has a modern kitchen, dining room area, living room. Master Suite has walk in closet, walk in shower. Home has Lot Rent of $999 a month. Home is located in Hickory Hills Community. Park features a community pool, clubhouse, parks and a pond. Residency must be approved by park.
Pending
$105,000
6 Overlook Ln, Bath, PA 18014
3beds
1,132sqft
Single Family Residence
Built in 1995
-- sqft lot
$-- Zestimate®
$93/sqft
$999/mo HOA
What's special
Large deckCommunity poolOne floor livingDining room areaWalk in showerModern kitchen
- 51 days
- 245
- 10
Likely to sell faster than
Zillow last checked:
Listing updated:
Listed by:
Rebecca A. Miklas 610-837-4888,
Miklas Realty 610-837-4888
Source: GLVR,MLS#: 783751 Originating MLS: Lehigh Valley MLS
Originating MLS: Lehigh Valley MLSFacts & features
Interior
Bedrooms & bathrooms
- Bedrooms: 3
- Bathrooms: 2
- Full bathrooms: 2
Primary bedroom
- Level: First
- Dimensions: 13.00 x 13.00
Bedroom
- Level: First
- Dimensions: 9.00 x 10.00
Bedroom
- Level: First
- Dimensions: 10.00 x 6.00
Primary bathroom
- Level: First
- Dimensions: 8.00 x 10.00
Dining room
- Level: First
- Dimensions: 11.00 x 10.00
Other
- Level: First
- Dimensions: 6.00 x 5.00
Kitchen
- Level: First
- Dimensions: 11.00 x 11.00
Living room
- Level: First
- Dimensions: 18.00 x 14.00
Heating
- Electric, Forced Air, Heat Pump
Cooling
- Central Air
Appliances
- Included: Dishwasher, Electric Water Heater, Gas Dryer, Refrigerator, Washer
- Laundry: Gas Dryer Hookup
Features
- Dining Area, Separate/Formal Dining Room
- Flooring: Carpet, Vinyl
- Basement: None
Interior area
- Total interior livable area: 1,132 sqft
- Finished area above ground: 1,132
- Finished area below ground: 0
Property
Parking
- Total spaces: 2
- Parking features: Off Street
- Garage spaces: 2
Features
- Stories: 1
- Patio & porch: Deck
- Exterior features: Deck
Details
- Additional structures: Mobile Home
- Parcel number: H62020U6TA0520
- On leased land: Yes
- Zoning: 20SR
- Special conditions: None
Construction
Type & style
- Home type: SingleFamily
- Architectural style: Ranch,Modular/Prefab
- Property subtype: Single Family Residence
Materials
- Vinyl Siding, Wood Siding
- Roof: Asphalt,Fiberglass
Condition
- Year built: 1995
Utilities & green energy
- Electric: 100 Amp Service
- Sewer: Community/Coop Sewer
- Water: Community/Coop
Community & HOA
Community
- Features: Sidewalks
- Subdivision: Hickory Hills
HOA
- Has HOA: Yes
- HOA fee: $999 monthly
Location
- Region: Bath
Financial & listing details
- Price per square foot: $93/sqft
- Tax assessed value: $23,800
- Annual tax amount: $1,840
- Date on market: 9/1/2026
Estimated market value
Not available
Estimated sales range
Not available
$2,107/mo
Price history
| Date | Event | Price |
|---|---|---|
| 9/29/2026 | Pending sale | $105,000$93/sqft |
Source:  GLVR #783751 Report a problem GLVR #783751 Report a problem | ||
| 9/1/2026 | Listed for sale | $105,000+311.8%$93/sqft |
Source: GLVR #783751 Report a problem | ||
| 8/6/2018 | Sold | $25,500-27.1%$23/sqft |
Source: GLVR #576505 Report a problem | ||
| 6/2/2018 | Price change | $35,000-12.3%$31/sqft |
Source: Miklas Realty #576505 Report a problem | ||
| 4/10/2018 | Listed for sale | $39,900$35/sqft |
Source: Miklas Realty #576505 Report a problem | ||
Public tax history
| Year | Property taxes | Tax assessment |
|---|---|---|
| 2026 | $1,840 +3% | $23,800 |
| 2025 | $1,787 +3.5% | $23,800 |
| 2024 | $1,726 | $23,800 |
| 2023 | $1,726 | $23,800 |
| 2022 | $1,726 +514.5% | $23,800 |
| 2021 | $281 | $23,800 |
| 2020 | $281 | $23,800 |
| 2018 | $281 | $23,800 |
| 2017 | -- | $23,800 |
| 2016 | -- | $23,800 |
| 2015 | -- | $23,800 |
| 2014 | -- | $23,800 |
| 2013 | -- | $23,800 |
| 2012 | -- | $23,800 |
| 2011 | -- | $23,800 |
| 2010 | -- | $23,800 |
| 2004 | -- | $23,800 |
| 2003 | -- | $23,800 |
| 2002 | -- | $23,800 |
| 2000 | -- | $23,800 |
Find assessor info on the county website
Monthly payment
Est. payment
Payment breakdown
Explore the cost of this home by adjusting the details. Changes won't be saved.Climate risks
Neighborhood: 18014
Nearby schools
Schools provided by the listing agent
- Middle: Northampton
- High: Northampton
- District: Northampton
Source: GLVR. This data may not be complete. We recommend contacting the local school district to confirm school assignments for this home.
Similar homes
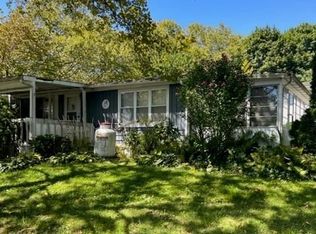
- $105,0003 bd2 ba1.3k sqft93 Hickory Hills Dr, Bath, PA 18014For Sale
 MLS ID #784152, Fred Hutterer Jr., Keller Williams Northampton. GLVR
 - $130,9003 bd2 ba1.3k sqft1 Woodsdale Ct, Bath, PA 18014For Sale
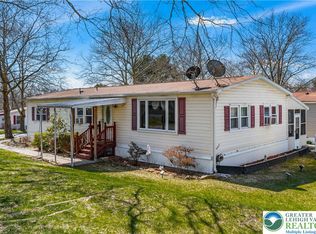 MLS ID #782358, Zack Nebbaki, EXP Realty LLC. GLVR
 - $130,0002 bd2 ba1.3k sqft5 Edgewood Ct, Bath, PA 18014For Sale
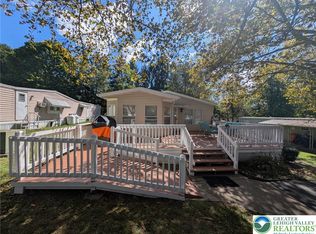 MLS ID #786618, Rebecca A. Miklas, Miklas Realty. GLVR
 - $89,9002 bd1 ba784 sqft6 Spruce Cir, Bath, PA 18014For Sale
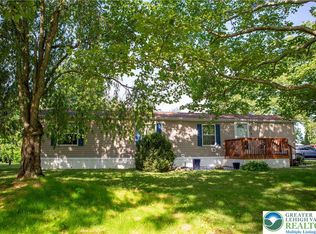 MLS ID #786070, Diane M. Davidson, Keller Williams Allentown. GLVR
 - $129,0002 bd2 ba1.1k sqft17 Valley View Dr, Bath, PA 18014For Sale
 MLS ID #PANH2009924, Mike Evans, Keller Williams Real Estate - Bethlehem. Bright MLS
 - $115,0001 bd1 ba756 sqft4196 Hemlock Rd, Kunkletown, PA 18058For Sale
 MLS ID #PW263647, Deanna M Mazzotta, Keller Williams RE Hawley. PWAR as distributed by MLS GRID
 - $134,9003 bd2 ba1k sqft1215 Blue Mountain Cir, Saylorsburg, PA 18353For SaleMLS ID #PAMR2007494, Cass Chies, Diamond 1st Real Estate, LLC.. Bright MLS
