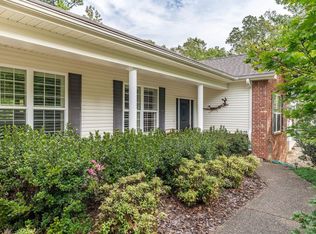
Large flat lot, beautifully landscaped and adjoined by common property. Very open concept, abundant windows, and all the kitchen upgrades found in new homes to include gas range w/5 burners and griddle, w/custom vent, walk in pantry. Covered deck is where you will want to spend a lot of your time enjoying the surroundings of this pretty setting. Volume ceilings throughout. Owners suite and living area are both spacious. Divided bedrooms for maximum privacy. Utility close to primary bedroom/closet area. Walk up to attic access from garage. Neighborhood streets make a great place for an evening stroll if you don't want to drive to one of our 30 miles of designated trails. Roof 2023. HWH 2023. SEE AGENT REMARKS
Active under contract
$429,000
6 Paz Way, Hot Springs, AR 71909
3beds
2,107sqft
Single Family Residence
Built in 2020
0.4 Acres Lot
$-- Zestimate®
$204/sqft
$116/mo HOA
What's special
- 2 hours
- 1
- 0
Zillow last checked:
Listing updated:
Listed by:
Susie Burns 501-922-8989,
RE/MAX of Hot Springs Village 501-922-3777
Source: CARMLS,MLS#: 26046555
Facts & features
Interior
Bedrooms & bathrooms
- Bedrooms: 3
- Bathrooms: 2
- Full bathrooms: 2
Rooms
- Room types: Great Room
Dining room
- Features: Breakfast Bar, Eat-in Kitchen
Appliances
- Included: Microwave, Gas Range, Dishwasher, Disposal, Refrigerator, Plumbed For Ice Maker, Oven, Electric Water Heater
- Laundry: Washer Hookup, Electric Dryer Hookup, Laundry Room
Features
- Walk-In Closet(s), Ceiling Fan(s), Walk-in Shower, Breakfast Bar, Granite Counters, Pantry, Sheet Rock Ceiling, Tray Ceiling(s), Primary Bedroom/Main Lv, Guest Bedroom/Main Lv, Primary Bedroom Apart, Guest Bedroom Apart, 3 Bedrooms Same Level
- Flooring: Tile, Wood
- Doors: Insulated Doors
- Windows: Window Treatments, Insulated Windows
- Has fireplace: Yes
Interior area
- Total structure area: 2,107
- Total interior livable area: 2,107 sqft
Property
Parking
- Total spaces: 2
- Parking features: Garage, Two Car, Garage Faces Side
- Has garage: Yes
Features
- Levels: One
- Stories: 1
- Patio & porch: Patio, Deck, Porch
- Exterior features: Rain Gutters
Lot
- Size: 0.4 Acres
- Dimensions: 111 x 90 x 166 x 166
- Features: Level, Corner Lot, Resort Property, Extra Landscaping, Subdivided
Details
- Parcel number: 20067250003000
Construction
Type & style
- Home type: SingleFamily
- Architectural style: Traditional
- Property subtype: Single Family Residence
Materials
- Brick
- Foundation: Slab
- Roof: Shingle
Condition
- New construction: No
- Year built: 2020
Utilities & green energy
- Electric: Electric-Co-op
- Sewer: Community Sewer
- Water: POA Water
Green energy
- Energy efficient items: Doors, Ridge Vents/Caps
Community & HOA
Community
- Features: Pool, Tennis Court(s), Sauna, Playground, Clubhouse, Party Room, Picnic Area, Mandatory Fee, Marina, Hot Tub, Golf, Fitness/Bike Trail, Gated
- Security: Security
- Subdivision: ALTA VISTA
HOA
- Has HOA: Yes
- HOA fee: $116 monthly
Location
- Region: Hot Springs
Financial & listing details
- Price per square foot: $204/sqft
- Tax assessed value: $148,200
- Annual tax amount: $2,899
- Date on market: 11/20/2026
- Listing terms: Conventional,Cash
- Road surface type: Paved
Estimated market value
Not available
Estimated sales range
Not available
Not available
Price history
| Date | Event | Price |
|---|---|---|
| 11/20/2026 | Contingent | $429,000+10%$204/sqft |
Source:  CARMLS #26046555 Report a problem | ||
| 7/10/2023 | Sold | $389,900$185/sqft |
Source: CARMLS #23015939 Report a problem | ||
| 5/27/2023 | Pending sale | $389,900$185/sqft |
Source:  RE/MAX of Arkansas #23015939 Report a problem | ||
| 5/27/2023 | Contingent | $389,900$185/sqft |
Source: CARMLS #23015939 Report a problem | ||
| 5/26/2023 | Listed for sale | $389,900+7.4%$185/sqft |
Source: CARMLS #23015939 Report a problem | ||
| 9/26/2022 | Sold | $362,900+11.7%$172/sqft |
Source: CARMLS #22025174 Report a problem | ||
| 10/26/2021 | Sold | $325,000$154/sqft |
Source: CARMLS #21029757 Report a problem | ||
| 9/15/2021 | Contingent | $325,000$154/sqft |
Source: CARMLS #21029757 Report a problem | ||
| 9/15/2021 | Listing removed | $325,000$154/sqft |
Source: CARMLS #21029757 Report a problem | ||
| 9/12/2021 | Contingent | $325,000+16.1%$154/sqft |
Source: CARMLS #21029757 Report a problem | ||
| 1/4/2021 | Sold | $280,000+191.7%$133/sqft |
Source: CARMLS #21000475 Report a problem | ||
| 9/17/2013 | Sold | $96,000-3%$46/sqft |
Source: Public Record Report a problem | ||
| 7/25/2013 | Listed for sale | $99,000-20.8%$47/sqft |
Source: SOUTHERN REALTY #103677 Report a problem | ||
| 5/2/2007 | Sold | $125,000+66.7%$59/sqft |
Source: Public Record Report a problem | ||
| 12/21/1995 | Sold | $75,000+2.7%$36/sqft |
Source: Public Record Report a problem | ||
| 3/26/1993 | Sold | $72,999$35/sqft |
Source: Public Record Report a problem | ||
Public tax history
| Year | Property taxes | Tax assessment |
|---|---|---|
| 2025 | $538 -18% | $29,640 |
| 2024 | $656 +252.8% | $29,640 +86.3% |
| 2023 | $186 -21.2% | $15,910 |
| 2022 | $236 | $15,910 |
| 2021 | $236 | $15,910 -8.7% |
| 2020 | $236 +0% | $17,430 |
| 2019 | $236 -9.6% | $17,430 |
| 2018 | $261 | $17,430 |
| 2017 | $261 | $17,430 +9.6% |
| 2016 | $261 | $15,910 |
| 2015 | $261 +0.4% | $15,910 |
| 2014 | $260 -57.4% | $15,910 |
| 2013 | $611 | $15,910 |
| 2012 | $611 -25.2% | $15,910 -25.4% |
| 2011 | $817 +52.7% | $21,330 -7.5% |
| 2009 | $535 | $23,050 |
| 2008 | $535 +116.7% | $23,050 +74.5% |
| 2007 | $247 | $13,210 |
| 2006 | -- | $13,210 |
| 2005 | -- | $13,210 |
| 2001 | -- | $13,210 |
Find assessor info on the county website
Monthly payment
Est. payment
Payment breakdown
Explore the cost of this home by adjusting the details. Changes won't be saved.Climate risks
Neighborhood: 71909
Nearby schools
Schools provided by the listing agent
- Elementary: Fountain Lake
- Middle: Fountain Lake
- High: Fountain Lake
Source: CARMLS. This data may not be complete. We recommend contacting the local school district to confirm school assignments for this home.

Similar homes
- $429,0003 bd2 ba1.8k sqft311 Maderas Dr, Hot Springs Village, AR 71909New Construction

 MLS ID #26045512, Patricia F Bollier, RE/MAX of Hot Springs Village. CARMLS
- $449,5004 bd2 ba2.5k sqft6 Lucir Ln, Hot Springs Village, AR 71909For Sale
 MLS ID #26038668, Ray Clem, RE/MAX of Hot Springs Village. CARMLS
- $439,0003 bd2 ba1.9k sqft313 Maderas Dr, Hot Springs Village, AR 71909New Construction
 MLS ID #26045514, Patricia F Bollier, RE/MAX of Hot Springs Village. CARMLS
- $435,0003 bd2 ba1.9k sqft10 Villas Way, Hot Springs Village, AR 71909For Sale
 MLS ID #26035275, Lorrain de Haas, White Stone Real Estate. CARMLS
- $425,0003 bd3 ba1.8k sqft58 Reata Way, Hot Springs Village, AR 71909For SaleMLS ID #26045181, Annette A Martinez, McGraw Realtors - HSV. CARMLS
- $432,0003 bd2 ba2.4k sqft3 Serenidad Trce, Hot Springs Village, AR 71909For SaleMLS ID #26032827, Chuck Luther, RE/MAX of Hot Springs Village. CARMLS
- $509,0003 bd2 ba2.5k sqft1 Brilliante Way, Hot Springs Village, AR 71909For SaleMLS ID #26045488, Kimberly Brown, CBRPM Maumelle. CARMLS
- $440,0003 bd3 ba2.7k sqft15 Excelso Ln, Hot Springs Village, AR 71909For SaleMLS ID #26043336, Jane Hollansworth, RE/MAX of Hot Springs Village. CARMLS
- $425,0004 bd4 ba3k sqft94 Murillo Way, Hot Springs Village, AR 71909For SaleMLS ID #26044681, Scott Sandlin, Berkshire Hathaway HomeServices Arkansas Realty. CARMLS
- $350,0003 bd2 ba2.2k sqft55 Sergio Way, Hot Springs Village, AR 71909For SaleMLS ID #26044696, Michael G Holdiness, RE/MAX of Hot Springs Village. CARMLS
- $420,0004 bd3 ba2.6k sqft7 Resplandor Loop, Hot Springs Village, AR 71909For SaleMLS ID #26026726, Michael G Holdiness, RE/MAX of Hot Springs Village. CARMLS
- $440,0004 bd2 ba2k sqft7 Nubarron Lane Hot, Springs Village, AR 71909New ConstructionMLS ID #26039133, Vanessa Smith, McGraw Realtors - Benton. CARMLS
- $396,0003 bd2 ba2.2k sqft6 Campeon Way, Hot Springs, AR 71909For SaleMLS ID #26037010, Modine Spruell, RE/MAX of Hot Springs Village. CARMLS
- $404,9003 bd3 ba2.5k sqft2 Serenidad Trce, Hot Springs Village, AR 71909For SaleMLS ID #26027084, Travis Brown, Southern Realty of Hot Springs, Inc.. CARMLS
- $248,0002 bd2 ba1.2k sqft(Undisclosed Address), Hot Springs, AR 71909For SaleMLS ID #26046353, Kristin M Montgomery, Discover Realty LLC. CARMLS
- $529,0003 bd3 ba3k sqft4 Darro Way, Hot Springs Village, AR 71909For SaleMLS ID #26045313, Candy Adams, McGraw Realtors - HSV. CARMLS
- $394,9003 bd4 ba2.4k sqft117 Cifuentes Way, Hot Springs Village, AR 71909For SaleMLS ID #26042031, Brandon L Bruning, LPT Realty. CARMLS
- $449,5002 bd2 ba2.7k sqft26 Elcano Dr, Hot Springs Village, AR 71909For SaleMLS ID #26040892, Jane Hollansworth, RE/MAX of Hot Springs Village. CARMLS
