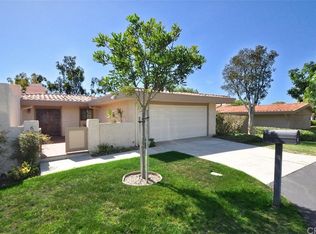
Welcome to 6 Peartree Lane located in the private gated community of Rolling Hills Park Villas. For sale for the first time in 42 years. Properties in this charming community are highly coveted and don't come on the market very often, so now is your chance. This peaceful and spacious 2028 square foot, 3 bedroom townhouse is tucked away on a quiet cul-de-sac with canyon and peek-a-boo ocean views. This highly desirable end unit location feels just like a single family home, with only one attached wall featuring a reverse floor plan to maximize the views. Located on the entry level you will find the living room, family room, kitchen and powder room. The large kitchen features plenty of cabinetry, tile counters and eat in kitchen area. The large living room with gas fireplace looks out to the balcony with scenic views. The family room adjoins the kitchen and also allows you to take advantage of those views. All 3 bedrooms and 2 full baths are located downstairs. The main bedroom with large walk-in closet also has access to a large private patio. It also has an attached two-car garage with direct access and a gated front yard. This community offers tennis courts, swimming pool and spa, paddle tennis court, volleyball court, a children's park, horse stables, horse trails, and a unique mixture of single family homes and 60 town homes. Take advantage of the center of the hill location just minutes to shopping, dining, entertainment, and the highly rated Palos Verdes School District
Pre-foreclosure
Est. $1,169,600
6 Peartree Ln, Rolling Hills, CA 90274
3beds
2,028sqft
Townhouse
Built in 1978
2,234 Square Feet Lot
$1,169,600 Zestimate®
$577/sqft
$350/mo HOA
Overview
- 288 days
- 16
- 2
Facts & features
Interior
Bedrooms & bathrooms
- Bedrooms: 3
- Bathrooms: 3
- Full bathrooms: 2
- 1/2 bathrooms: 1
Heating
- Forced air, Electric, Gas
Cooling
- Central
Appliances
- Included: Dishwasher, Dryer, Garbage disposal, Microwave, Refrigerator, Trash compactor, Washer
- Laundry: Individual Room, Inside, Dryer Included, Washer Included
Features
- Recessed Lighting, Tile Counters, Unfurnished, Bar, Living Room Balcony, Open Floorplan
- Flooring: Carpet, Linoleum / Vinyl
- Windows: Custom Covering, Plantation Shutters
- Has fireplace: Yes
- Fireplace features: Living Room, Gas
- Common walls with other units/homes: 1 common wall
Interior area
- Total interior livable area: 2,028 sqft
Property
Parking
- Total spaces: 2
- Parking features: Garage - Attached
Features
- Levels: Two
- Patio & porch: Slab, Deck, Patio Open, Wood, Brick, Front Porch, Rear Porch
- Exterior features: Stucco
- Pool features: In Ground, Association
- Has spa: Yes
- Spa features: In Ground, Association
- Fencing: Wrought Iron, Stucco Wall
Lot
- Size: 2,234 Square Feet
- Features: Cul-De-Sac, Landscaped, Park Nearby
Details
- Parcel number: 7585022095
- Special conditions: Trust
Construction
Type & style
- Home type: Townhouse
Materials
- Roof: Tile
Condition
- Year built: 1978
Utilities & green energy
- Sewer: Unknown
- Water: Public
- Utilities for property: Water Connected, Sewer Connected, Electricity Connected, Natural Gas Connected
Community & HOA
HOA
- Has HOA: Yes
- Amenities included: Pool
- HOA fee: $350 monthly
Location
- Region: Rolling Hills
Financial & listing details
- Price per square foot: $577/sqft
- Tax assessed value: $10
- Road surface type: Paved, Maintained
Foreclosure details
Estimated market value
$1,169,600
$1.08M - $1.26M
$5,481/mo
Price history
| Date | Event | Price |
|---|---|---|
| 10/21/2020 | Sold | $1,020,000-0.9%$503/sqft |
Source: Public Record Report a problem | ||
| 9/15/2020 | Listed for sale | $1,029,000$507/sqft |
Source: Keller Williams Palos Verdes #PV20189211 Report a problem | ||
Public tax history
| Year | Property taxes | Tax assessment |
|---|---|---|
| 2026 | -- | $10 |
| 2025 | -- | $10 |
| 2024 | -- | $10 -100% |
| 2023 | $0 | $1,061,207 +2% |
| 2022 | $11,940 -0.2% | $1,040,400 +2% |
| 2021 | $11,961 +188% | $1,020,000 +231.7% |
| 2020 | $4,152 | $307,514 +2% |
| 2019 | $4,152 +3.2% | $301,485 +2% |
| 2018 | $4,024 | $295,574 +2% |
| 2017 | $4,024 +3.8% | $289,779 +2% |
| 2016 | $3,876 +3.7% | $284,098 +1.5% |
| 2015 | $3,739 +2% | $279,831 +2% |
| 2014 | $3,667 | $274,351 +2.5% |
| 2012 | -- | $267,757 +2% |
| 2011 | -- | $262,508 +0.8% |
| 2010 | -- | $260,547 -0.2% |
| 2009 | -- | $261,167 +2% |
| 2008 | -- | $256,047 +2% |
| 2007 | -- | $251,027 +2% |
| 2006 | -- | $246,106 |
| 2005 | -- | $246,106 +4% |
| 2004 | -- | $236,551 +1.9% |
| 2003 | -- | $232,217 +2% |
| 2002 | -- | $227,665 +4% |
| 2000 | -- | $218,826 |
Find assessor info on the county website
Monthly payment
Climate risks
Neighborhood: 90274
Nearby schools
Schools provided by the listing agent
- District: Palos Verdes Peninsula Unified
Source: The MLS. This data may not be complete. We recommend contacting the local school district to confirm school assignments for this home.
- $1,144,8003 bd3 ba2k sqft6 Peartree Ln, Rolling Hills Estates, CA 90274Off Market
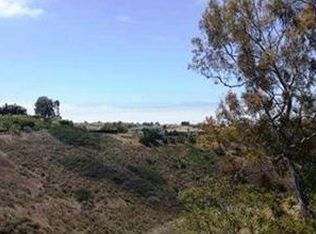
- $1,051,5002 bd3 ba1.7k sqft8 Peartree Ln, Rolling Hills, CA 90274Off Market
- $981,3002 bd3 ba1.7k sqft8 Peartree Ln, Rolling Hills Estates, CA 90274Off Market

- $1,277,3003 bd3 ba2.3k sqft4 Peartree Ln, Rolling Hills, CA 90274Off Market
Similar homes
- $1,050,0003 bd3 ba2k sqft20 Peartree Ln, Rolling Hills, CA 90274For Sale
 MLS ID #PV26161841, Hanna Carlson, Coastal Legacy Realty Group. CRMLS
 - $1,220,0004 bd3 ba2k sqft28302 Ridgefalls Ct, Rancho Palos Verdes, CA 90275For Sale
 MLS ID #AR26214678, Carmen Chan, COMPASS. CRMLS
 - $999,0003 bd3 ba1.7k sqft3617 W Hidden Ln Unit A, Palos Verdes Estates, CA 90274For Sale
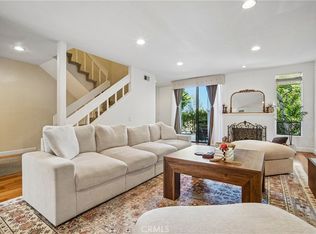 MLS ID #PV26219738, Tooba Malikyar, Keller Williams Palos Verdes. CRMLS
 - $1,195,0003 bd3 ba2.2k sqft28105 Ridgethorne Ct #45, Rancho Palos Verdes, CA 90275For Sale
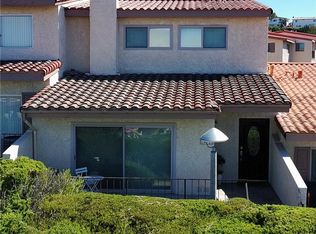 MLS ID #SB26220030, Brenda Jurado, Berkshire Hathaway HomeServices California Properties. CRMLS
