Resort Living Meets Low-Maintenance Luxury! This spacious 3-bedroom, 3.5-bath duplex offers the perfect blend of comfort, style and versatility in the marina resort community of Heritage Harbor. Designed for easy living, the open floor plan creates a welcoming space for entertaining, relaxing and making memories. The home features impressive 8-foot doors, granite countertops, beautifully tiled baths and a 2.5-car heated garage-providing plenty of room for vehicles, recreational toys and storage. With three bedrooms and 3.5 baths, there is plenty of space for family and guests. Custom dry bar in kitchen, built out pantry closet and master closet with custom shelving. Whether you're looking for a full-time residence, a vacation getaway or an investment property, this home offers flexibility to fit your lifestyle. Enjoy the benefits of low-maintenance living while having access to the unique resort amenities and outdoor lifestyle Heritage Harbor has to offer. Located in the heart of Starved Rock Country, Heritage Harbor offers marina living with access to the Illinois River, pools, pickleball, walking paths, dog park, on-site dining, boating and more. Live where every day feels like a getaway!
Active
$469,000
6 Port Pl, Ottawa, IL 61350
3beds
1,870sqft
Duplex, Single Family Residence
Built in 2020
-- sqft lot
$-- Zestimate®
$251/sqft
$205/mo HOA
What's special
Walking pathsOpen floor planDog parkGranite countertopsBeautifully tiled bathsBuilt out pantry closet
- --
- 158
- views
- 3
- saves
Zillow last checked:
Listing updated:
Listed by:
Tammy Barry 815-252-3113,
Homesmart Realty Group IL
Source: MRED as distributed by MLS GRID,MLS#: 12767285
Facts & features
Interior
Bedrooms & bathrooms
- Bedrooms: 3
- Bathrooms: 4
- Full bathrooms: 3
- 1/2 bathrooms: 1
Rooms
- Room types: No additional rooms
Primary bedroom
- Features: Bathroom (Full)
- Level: Second
- Area: 192 Square Feet
- Dimensions: 16X12
Bedroom 2
- Level: Main
- Area: 180 Square Feet
- Dimensions: 15X12
Bedroom 3
- Level: Basement
- Area: 144 Square Feet
- Dimensions: 12X12
Kitchen
- Features: Kitchen (Eating Area-Breakfast Bar, Pantry-Closet)
- Level: Second
- Area: 152 Square Feet
- Dimensions: 19X8
Laundry
- Level: Second
- Area: 72 Square Feet
- Dimensions: 8X9
Living room
- Level: Second
- Area: 294 Square Feet
- Dimensions: 21X14
Heating
- Natural Gas, Forced Air
Cooling
- Central Air
Appliances
- Included: Range, Microwave, Dishwasher, Refrigerator, Washer, Dryer, Disposal, Stainless Steel Appliance(s)
Features
- Cathedral Ceiling(s), Dry Bar, 1st Floor Bedroom, 1st Floor Full Bath, Built-in Features, Open Floorplan, Granite Counters, Pantry
- Basement: Finished,Full
Interior area
- Total structure area: 1,870
- Total interior livable area: 1,870 sqft
Property
Parking
- Total spaces: 4.5
- Parking features: Garage Door Opener, Heated Garage, Yes, Garage Owned, Attached, Owned, Garage
- Attached garage spaces: 2.5
- Has uncovered spaces: Yes
Accessibility
- Accessibility features: No Disability Access
Features
- Exterior features: Balcony, Boat Slip, Fire Pit
- Pool features: In Ground
Lot
- Size: 1,600 Square Feet
- Dimensions: 32X50
Details
- Parcel number: 1544309003
- Special conditions: None
- Other equipment: Ceiling Fan(s), Sump Pump
Construction
Type & style
- Home type: MultiFamily
- Property subtype: Duplex, Single Family Residence
Materials
- Other
- Foundation: Concrete Perimeter
- Roof: Asphalt
Condition
- New construction: No
- Year built: 2020
Utilities & green energy
- Sewer: Public Sewer
- Water: Public
Green energy
- Energy efficient items: Water Heater
Community & HOA
Community
- Security: Carbon Monoxide Detector(s)
- Subdivision: Heritage Harbor
HOA
- Has HOA: Yes
- Services included: Pool, Lawn Care, Scavenger, Snow Removal
- HOA fee: $205 monthly
Location
- Region: Ottawa
Financial & listing details
- Price per square foot: $251/sqft
- Tax assessed value: $138,583
- Annual tax amount: $12,103
- Date on market: 10/1/2026
- Ownership: Fee Simple w/ HO Assn.
Estimated market value
Not available
Estimated sales range
Not available
Not available
Price history
| Date | Event | Price |
|---|---|---|
| 9/2/2022 | Sold | $360,000-1.4%$193/sqft |
Source:  MRED as distributed by MLS GRID #11411943 Report a problem MRED as distributed by MLS GRID #11411943 Report a problem | ||
| 8/5/2022 | Contingent | $365,000$195/sqft |
Source: MRED as distributed by MLS GRID #11411943 Report a problem | ||
| 7/11/2022 | Price change | $365,000-1.3%$195/sqft |
Source: MRED as distributed by MLS GRID #11411943 Report a problem | ||
| 6/30/2022 | Price change | $369,900-1.4%$198/sqft |
Source: MRED as distributed by MLS GRID #11411943 Report a problem | ||
| 5/22/2022 | Listed for sale | $375,000+22.1%$201/sqft |
Source: MRED as distributed by MLS GRID #11411943 Report a problem | ||
| 1/7/2021 | Sold | $307,000$164/sqft |
Source: MRED as distributed by MLS GRID #10738110 Report a problem | ||
Public tax history
| Year | Property taxes | Tax assessment |
|---|---|---|
| 2025 | $11,415 | $138,583 +8.8% |
| 2024 | $11,415 +9.4% | $127,362 +11.1% |
| 2023 | $10,437 -0.9% | $114,637 +6.1% |
| 2022 | $10,535 +4.9% | $108,066 +6.2% |
| 2021 | $10,041 | $101,776 +703.7% |
| 2020 | -- | $12,663 +1.9% |
| 2019 | $1,227 | $12,421 +2.4% |
| 2018 | $1,227 | $12,126 |
Find assessor info on the county website
Monthly payment
Est. payment
Payment breakdown
Explore the cost of this home by adjusting the details. Changes won't be saved.Climate risks
Neighborhood: 61350
Nearby schools
Schools provided by the listing agent
- Elementary: Rutland Elementary School
- Middle: Rutland Elementary School
- High: Ottawa Township High School
- District: 230
Source: MRED as distributed by MLS GRID. This data may not be complete. We recommend contacting the local school district to confirm school assignments for this home.

Similar homes
- $499,0003 bd4 ba1.8k sqft8 Port Pl, Ottawa, IL 61350Active
 MLS ID #12742675, Esmeralda Avila, ABR,RSPS, Heritage Select Realty. MRED as distributed by MLS GRID
 - $425,0002 bd4 ba1.5k sqft5 River Row, Ottawa, IL 61350Active
 MLS ID #12779579, Tammy Barry, Homesmart Realty Group IL. MRED as distributed by MLS GRID
 - from $535,0004 bd4 ba1.9k sqftThe Lumen, The Willows Plan, Harbor Village, Ottawa, IL 61350New Construction
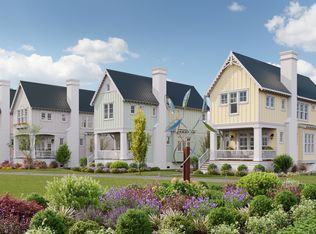 Heritage Harbor Ottawa
 - $495,0003 bd2 ba1.6k sqft1070 Commercial St, Marseilles, IL 61341New
 MLS ID #12776293, Phil Makarewicz, Row House Realty Group LLC. MRED as distributed by MLS GRID
