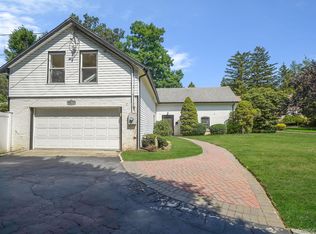
Welcome to this Spacious 3 Bedroom, 2.5 Bath Split-Level home Located in a Quiet Cul-de-Sac, Featuring Bright Living Areas, Hardwood Floors, Central A/C, Living Room with Vaulted Ceiling, Newly Renovated Kitchen with Stainless Steel Appliances and Quartz Counters with Ample Cabinetry. Upstairs are the Primary Bedroom with Full Bath, Two Additional Bedrooms and a Second Full Bath, and plenty of Closet Spaces. Lower Level features a Large Den, a Powder Room, and a Sliding Glass Door that opens to the Patio and Private Backyard. Basement is Finished with a Guest Room, a Multi-Purpose Room, a New Gas Boiler and Hot Water System and a Laundry Area. The Two-Car Garage with an Extended Driveway Offers Multiple Parking Spaces that's Perfect for Hosting Outdoor Get-togethers in the Huge Backyard.
A Wonderful Opportunity to Own a Move-in Ready Home that Combines Comfort, Functionality, and Style in a Desirable Neighborhood Close to Schools, Parks, Shopping, Dining, Gym, LIRR, and the Beaches.
For sale
$989,000
6 Preston Court, Glen Cove, NY 11542
3beds
1,876sqft
Single Family Residence, Residential
Built in 1956
9,720 Square Feet Lot
$-- Zestimate®
$527/sqft
$-- HOA
What's special
Patio and private backyardLaundry areaPlenty of closet spacesHardwood floorsLarge den
- 26 days |
- 1,533 |
- 51 |
Zillow last checked:
Listing updated:
Listed by:
Voro LLC 877-943-8676,
Ai Ling C. Lim 646-886-0947
Source: OneKey® MLS as distributed by MLS GRID,MLS#: 1024979
Facts & features
Interior
Bedrooms & bathrooms
- Bedrooms: 3
- Bathrooms: 3
- Full bathrooms: 2
- 1/2 bathrooms: 1
Primary bedroom
- Level: Second
Bedroom 2
- Level: Second
Bedroom 3
- Level: Second
Primary bathroom
- Level: Second
Bathroom 2
- Level: Second
Other
- Level: Basement
Bonus room
- Level: Basement
Den
- Level: Lower
Dining room
- Level: First
Family room
- Level: Lower
Kitchen
- Level: First
Lavatory
- Level: Lower
Living room
- Level: First
Heating
- Natural Gas
Cooling
- Central Air
Appliances
- Included: Dishwasher, Dryer, Exhaust Fan, Gas Oven, Microwave, Refrigerator, Stainless Steel Appliance(s), Washer
- Laundry: In Basement
Features
- Eat-in Kitchen, Entrance Foyer, Formal Dining, Stone Counters
- Flooring: Hardwood, Laminate
- Basement: Finished
- Attic: Crawl
- Has fireplace: No
Interior area
- Total structure area: 1,876
- Total interior livable area: 1,876 sqft
Property
Parking
- Total spaces: 7
- Parking features: Driveway, Garage, Garage Door Opener
- Garage spaces: 2
- Carport spaces: 5
- Has uncovered spaces: Yes
Features
- Levels: Three Or More
Lot
- Size: 9,720 Square Feet
Details
- Parcel number: 0600300480000490
- Special conditions: None
Construction
Type & style
- Home type: SingleFamily
- Property subtype: Single Family Residence, Residential
Materials
- Frame
Condition
- Updated/Remodeled
- Year built: 1956
Utilities & green energy
- Sewer: Public Sewer
- Water: Public
- Utilities for property: Cable Connected, Electricity Connected, Natural Gas Connected, Water Connected
Community & HOA
HOA
- Has HOA: No
Location
- Region: Glen Cove
Financial & listing details
- Price per square foot: $527/sqft
- Tax assessed value: $536,000
- Annual tax amount: $12,951
- Date on market: 7/18/2026
- Cumulative days on market: 26 days
- Listing agreement: Exclusive Right To Sell
- Electric utility on property: Yes
Estimated market value
Not available
Estimated sales range
Not available
Not available
Price history
| Date | Event | Price |
|---|---|---|
| 7/18/2026 | Listed for sale | $989,000+64.8%$527/sqft |
Source:  OneKey® MLS as distributed by MLS GRID #1024979 Report a problem OneKey® MLS as distributed by MLS GRID #1024979 Report a problem | ||
| 2/8/2024 | Sold | $600,000$320/sqft |
Source: Public Record Report a problem | ||
Public tax history
| Year | Property taxes | Tax assessment |
|---|---|---|
| 2024 | -- | $536 -4.6% |
| 2023 | -- | $562 +1.8% |
| 2022 | -- | $552 |
| 2021 | $958 +2.8% | -- |
| 2020 | $932 +73.2% | $660 |
| 2019 | $538 | $660 -6.3% |
| 2018 | $538 -21.3% | $704 -5.9% |
| 2017 | $684 +22.1% | $748 -5.6% |
| 2016 | $560 -6.5% | $792 -5.3% |
| 2015 | $599 +1.7% | $836 -5% |
| 2013 | $589 -3.9% | $880 -9.1% |
| 2012 | $612 -22.5% | $968 -12% |
| 2011 | $790 | $1,100 -28.2% |
| 2009 | -- | $1,532 +1.5% |
| 2008 | -- | $1,510 +6% |
| 2006 | -- | $1,425 -37.9% |
| 2005 | -- | $2,295 -46.2% |
| 2004 | -- | $4,267 |
| 2003 | -- | $4,267 -43.1% |
| 2002 | -- | $7,500 |
| 2001 | -- | $7,500 |
| 2000 | -- | $7,500 |
Find assessor info on the county website
Monthly payment
Climate risks
Neighborhood: 11542
Nearby schools
GreatSchools rating
- NAGribbin SchoolGrades: K-2Distance: 0.4 mi
- 4/10Robert M Finley Middle SchoolGrades: 6-8Distance: 0.5 mi
- 4/10Glen Cove High SchoolGrades: 9-12Distance: 0.2 mi
Schools provided by the listing agent
- Elementary: Gribbin School
- Middle: Robert M Finley Middle School
- High: Glen Cove High School
Source: OneKey® MLS as distributed by MLS GRID. This data may not be complete. We recommend contacting the local school district to confirm school assignments for this home.
- $619,7033 bd2 ba1.8k sqft6 Preston Ct, Glen Cove, NY 11542Off Market
- $578,7903 bd2 ba1.8k sqft8 Preston Ct, Glen Cove, NY 11542Off Market
- $802,200-- bd2 ba1.8k sqft8 Preston Ct, Glen Cove, NY 11542Off Market
- $900,0004 bd3 ba2k sqft7 Ashleigh Ct, Glen Cove, NY 11542Sold
- $640,1504 bd2 ba2.6k sqft7 Ashleigh Ct, Glen Cove, NY 11542Off Market
- $923,4003 bd2 ba1.8k sqft4 Preston Ct, Glen Cove, NY 11542Off Market
- $549,000-- bd-- ba1.8k sqft4 Preston Ct, Glen Cove, NY 11542Off Market
- $365,000-- bd3 ba2.4k sqft4 Norman Ct, Glen Cove, NY 11542Sold
A local agent can set up tours, give advice and negotiate with sellers.
Similar homes
- $879,0004 bd3 ba1.7k sqft29 Timber Road, Glen Cove, NY 11542For Sale

 MLS ID #1030030, Roberta A. Cerasi, Listing by: Compass Greater NY LLC. OneKey® MLS as distributed by MLS GRID
 - $975,0003 bd3 ba1.8k sqft71 Willits Road, Glen Cove, NY 11542For Sale
 MLS ID #1023160, Joseph M. Lovaglio, Listing by: J D S North Shore Realty Inc. OneKey® MLS as distributed by MLS GRID
 - $899,0004 bd3 ba1.9k sqft17 Doxey Drive, Glen Cove, NY 11542For Sale
 MLS ID #1023073, Joseph DeVito ABR, Listing by: Keller Williams Realty Greater. OneKey® MLS as distributed by MLS GRID
 - $790,0003 bd2 ba1.2k sqft36 Francis Terrace, Glen Cove, NY 11542For Sale
 MLS ID #1028709, Lynne Maimone Koszalka CRB E-PRO P, Listing by: Four Seasons Realty Team. OneKey® MLS as distributed by MLS GRID
 - $999,0003 bd3 ba2.1k sqft15 Beacon Drive, Port Washington, NY 11050For SaleMLS ID #1035777, Donna M. Ferro CBR, Listing by: Howard Hanna Coach. OneKey® MLS as distributed by MLS GRID
- $1,149,0003 bd3 ba2.2k sqft19 Gruber Drive, Glen Cove, NY 11542For SaleMLS ID #1003769, Linda A. Faraldo SFR, Listing by: Daniel Gale Sothebys Intl Rlty. OneKey® MLS as distributed by MLS GRID
- $785,0005 bd3 ba1.8k sqft19 Chestnut Street, Glen Cove, NY 11542For SaleMLS ID #1026537, Andrea Sorrentino E-PRO, Listing by: Douglas Elliman Real Estate. OneKey® MLS as distributed by MLS GRID
- $1,111,0004 bd3 ba2.7k sqft40 Knott Drive, Glen Cove, NY 11542For SaleMLS ID #1032630, Grace Blank GRI WCR, Listing by: Coldwell Banker American Homes. OneKey® MLS as distributed by MLS GRID
- $1,150,0004 bd3 ba2.6k sqft9 Beatrice Lane, Glen Cove, NY 11542For SaleMLS ID #910695, Asad Gilani, Listing by: Houlihan Lawrence Inc.. OneKey® MLS as distributed by MLS GRID
- $827,0004 bd2 ba1.5k sqft6 Emerald Drive, Glen Cove, NY 11542For SaleMLS ID #1026388, Roberta A. Cerasi, Listing by: Compass Greater NY LLC. OneKey® MLS as distributed by MLS GRID
- $755,0003 bd3 ba1.5k sqft13 Knoll Place, Glen Cove, NY 11542For SaleMLS ID #1020604, Soraya H. Williams, Listing by: Property Professionals Realty. OneKey® MLS as distributed by MLS GRID
- $999,0003 bd3 ba1.8k sqft7 Cedar Lane, Glen Head, NY 11545For SaleMLS ID #1007334, Vivian Parisi CBR, Listing by: Daniel Gale Sothebys Intl Rlty. OneKey® MLS as distributed by MLS GRID
- $999,0003 bd2 ba1.7k sqft21 Laurel Avenue, Sea Cliff, NY 11579For SaleMLS ID #1021621, Carmela Urso, Listing by: Douglas Elliman Real Estate. OneKey® MLS as distributed by MLS GRID
- $999,0005 bd2 ba1.7k sqft120 Glenwood Road, Glenwood Landing, NY 11547For SaleMLS ID #1029568, Hui Chen, Listing by: Prospes Real Estate Corp. OneKey® MLS as distributed by MLS GRID
- $749,0004 bd2 ba1.1k sqft15 Byrd St, Glen Cove, NY 11542For Sale By Owner
- $775,0003 bd2 ba1.5k sqft17 Harmony Lane, Glen Cove, NY 11542For SaleMLS ID #1018243, Damian Ross SFR CBR, Listing by: Daniel Gale Sothebys Intl Rlty. OneKey® MLS as distributed by MLS GRID
- $699,8883 bd2 ba1k sqft72 Woolsey Avenue, Glen Cove, NY 11542For SaleMLS ID #981701, Mary A. Stanco AHWD CBR SRES, Listing by: BERKSHIRE HATHAWAY. OneKey® MLS as distributed by MLS GRID
- $699,0003 bd2 ba1.5k sqft7 Continental Hill, Glen Cove, NY 11542For SaleMLS ID #1017722, Crystal Beaumont, Listing by: Georgeann Realty Corp. OneKey® MLS as distributed by MLS GRID
- $699,0003 bd1 ba1.2k sqft29 Roosevelt Street, Glen Cove, NY 11542For SaleMLS ID #1030544, Joseph M. Lovaglio, Listing by: J D S North Shore Realty Inc. OneKey® MLS as distributed by MLS GRID
- $998,0004 bd2 ba2k sqft15 James Avenue, East Norwich, NY 11732For SaleMLS ID #1034712, Joanne Hantzopoulos, Listing by: Douglas Elliman Real Estate. OneKey® MLS as distributed by MLS GRID
